
Why wait months to build (or spend thousands more on upgrades) when you can move right into one of Amblebrook’s most thoughtfully enhanced homes? Now offered at a newly reduced price, The Quiet Creek House delivers exceptional value on a premium homesite backing to peaceful trees. You’ll enjoy the benefits of new construction plus thousands of dollars in upgrades that have already been completed, saving you both time & money. This beautifully designed 2,400 square foot home features soaring 10-foot ceilings, a private study, guest bedroom, and an open-concept layout centered around a gourmet kitchen with an oversized quartz island, KitchenAid appliances, farmhouse sink, and abundant storage. The light-filled living room, complete with a gas fireplace and custom built-ins, creates a warm, inviting space for everyday living and entertaining. The spacious primary suite is a true retreat, offering a luxurious shower, oversized walk-in closet with a custom closet system, and direct access to the laundry room for everyday convenience. What truly sets this home apart are the valuable post-build improvements already in place, including a heated four-season room, beautiful paver patio and hardscaping, fenced backyard, smart irrigation system with smartphone controls, custom closet system, gas line for grilling, and countless thoughtful enhancements throughout. These are the projects new-build buyers often tackle after closing, but here, they’re already finished and ready to enjoy. An oversized two-car garage and dedicated storage room provide exceptional organization, while Amblebrook’s award-winning amenities: including indoor and outdoor pools, pickleball courts, a fitness center, coffee shop, walking trails, and an active social calendar, make every day feel like a getaway. Recently reduced by $20,000, this is an exceptional opportunity to own one of Amblebrook’s most upgraded homes without the wait, the hassle, or the added expense of completing these improvements yourself. Simply move in and start enjoying the lifestyle you’ve been waiting for.
For sale
Price cut: $20K (8/4)
$715,000
371 Quiet Creek Dr, Gettysburg, PA 17325
3beds
2,390sqft
Single Family Residence
Built in 2024
7,841 Square Feet Lot
$-- Zestimate®
$299/sqft
$371/mo HOA
What's special
Gas fireplaceCustom built-insFarmhouse sinkHeated four-season roomExceptional storageExtensive hardscapingGuest bedroom
- 167 days |
- 484 |
- 16 |
Zillow last checked:
Listing updated:
Listed by:
BRI MACLAIN 717-919-3305,
Joy Daniels Real Estate Group, Ltd 7176953177
Source: Bright MLS,MLS#: PAAD2022042
Facts & features
Interior
Bedrooms & bathrooms
- Bedrooms: 3
- Bathrooms: 2
- Full bathrooms: 2
- Main level bathrooms: 2
- Main level bedrooms: 3
Basement
- Area: 0
Heating
- Forced Air, Natural Gas
Cooling
- Central Air, Electric
Appliances
- Included: Gas Water Heater, Tankless Water Heater
Features
- Has basement: No
- Number of fireplaces: 1
- Fireplace features: Gas/Propane
Interior area
- Total structure area: 2,390
- Total interior livable area: 2,390 sqft
- Finished area above ground: 2,390
- Finished area below ground: 0
Video & virtual tour
Property
Parking
- Total spaces: 2
- Parking features: Garage Faces Front, Oversized, Storage, Attached, Driveway
- Attached garage spaces: 2
- Has uncovered spaces: Yes
Accessibility
- Accessibility features: No Stairs
Features
- Levels: One
- Stories: 1
- Exterior features: Extensive Hardscape, Underground Lawn Sprinkler
- Pool features: Community
- Fencing: Back Yard,Aluminum
- Has view: Yes
- View description: Trees/Woods
Lot
- Size: 7,841 Square Feet
Details
- Additional structures: Above Grade, Below Grade
- Parcel number: 38G100571000
- Zoning: RESIDENTIAL
- Special conditions: Standard
Construction
Type & style
- Home type: SingleFamily
- Architectural style: Craftsman,Ranch/Rambler
- Property subtype: Single Family Residence
Materials
- Vinyl Siding
- Foundation: Slab
Condition
- New construction: No
- Year built: 2024
Utilities & green energy
- Sewer: Public Sewer
- Water: Public
Community & HOA
Community
- Senior community: Yes
- Subdivision: Amblebrook
HOA
- Has HOA: Yes
- Amenities included: Art Studio, Bar/Lounge, Beauty Salon, Billiard Room, Clubhouse, Common Grounds, Community Center, Dog Park, Fitness Center, Game Room, Spa/Hot Tub, Jogging Path, Library, Meeting Room, Party Room, Indoor Pool, Pool
- Services included: Lawn Care Front, Common Area Maintenance, Health Club, Pool(s), Recreation Facility
- HOA fee: $371 monthly
Location
- Region: Gettysburg
- Municipality: STRABAN TWP
Financial & listing details
- Price per square foot: $299/sqft
- Tax assessed value: $478,200
- Annual tax amount: $8,117
- Date on market: 3/4/2026
- Listing agreement: Exclusive Right To Sell
- Inclusions: Refrigerator
- Exclusions: Washer & Dryer
- Ownership: Fee Simple
Estimated market value
Not available
Estimated sales range
Not available
Not available
Price history
| Date | Event | Price |
|---|---|---|
| 8/4/2026 | Price change | $715,000-2.7%$299/sqft |
Source:  Bright MLS #PAAD2022042 Report a problem Bright MLS #PAAD2022042 Report a problem | ||
| 6/4/2026 | Price change | $735,000-0.5%$308/sqft |
Source: Bright MLS #PAAD2022042 Report a problem | ||
| 3/4/2026 | Listed for sale | $739,000$309/sqft |
Source: Bright MLS #PAAD2022042 Report a problem | ||
Public tax history
Tax history is unavailable.
Monthly payment
Est. payment
Payment breakdown
Explore the cost of this home by adjusting the details. Changes won't be saved.Climate risks
Neighborhood: 17325
Nearby schools
GreatSchools rating
- 7/10James Gettys Elementary SchoolGrades: K-5Distance: 3.7 mi
- 9/10Gettysburg Area Middle SchoolGrades: 6-8Distance: 4.6 mi
- 8/10Gettysburg Area High SchoolGrades: 9-12Distance: 2.9 mi
Schools provided by the listing agent
- District: Gettysburg Area
Source: Bright MLS. This data may not be complete. We recommend contacting the local school district to confirm school assignments for this home.
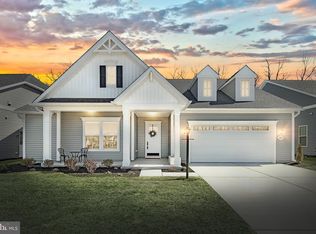
- $750,0003 bd4 ba3.3k sqft419 Quiet Creek Dr, Gettysburg, PA 17325Sold
- $738,4003 bd3 ba4k sqft128 Lively Stream Way, Gettysburg, PA 17325Off Market
- $602,5002 bd2 ba2.3k sqft134 Lively Stream Way, Gettysburg, PA 17325Off Market
- $647,1003 bd3 ba3.5k sqft122 Lively Stream Way, Gettysburg, PA 17325Off Market
- $590,9002 bd2 ba3k sqft322 Quiet Creek Dr, Gettysburg, PA 17325Off Market
- $539,8002 bd2 ba2.1k sqft140 Lively Stream Way, Gettysburg, PA 17325Off Market
- $660,9002 bd2 ba2.6k sqft116 Lively Stream Way, Gettysburg, PA 17325Off Market
- $769,3003 bd3 ba4.1k sqft146 Lively Stream Way, Gettysburg, PA 17325Off Market
A local agent can set up tours, give advice and negotiate with sellers.
A local lender can help you make sure your offer is ready when you are.
Similar homes
- $735,0002 bd3 ba3k sqft374 Lively Stream Way, Gettysburg, PA 17325For Sale

 MLS ID #PAAD2023150, Greg Salley, Long & Foster Real Estate, Inc.. Bright MLS
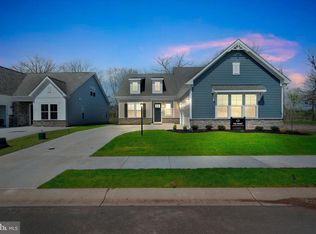
 - $729,5004 bd4 ba2.6k sqft63 New Vista Way, Gettysburg, PA 17325New Construction
 Bright MLS
 - $599,9002 bd2 ba2.1k sqft182 Rustic Wood Dr, Gettysburg, PA 17325For Sale
 MLS ID #PAAD2024604, Klare Lowman, Iron Valley Real Estate Gettysburg. Bright MLS
 - $519,9002 bd3 ba2.3k sqft185 Lively Stream Way, Gettysburg, PA 17325For Sale
 MLS ID #PAAD2024440, Chuck Marshall, RE/MAX Advantage Realty. Bright MLS
 - from $599,9903 bd3 ba2k sqftGrant Plan, Amblebrook, Gettysburg, PA 17325New ConstructionWard Communities
- $569,9902 bd2 ba2.1k sqft203 Highland Way Lot 3, Gettysburg, PA 17325New ConstructionMLS ID #PAAD2022430, Mindi Weikert-Kauffman, Iron Valley Real Estate of Central PA. Bright MLS
- $599,9903 bd2 ba2k sqftNew Vista Way, Gettysburg, PA 17325New ConstructionMLS ID #PAAD2020808, Mrs. Terri E Hill, Builder Solutions Realty. Bright MLS
- $551,9904 bd4 ba1.5k sqft117 Gentle Slope Way, Gettysburg, PA 17325New ConstructionMLS ID #PAAD2024580, Mrs. Terri E Hill, Builder Solutions Realty. Bright MLS
- $599,9003 bd3 ba2.5k sqft102 Woolgrass Ln, Gettysburg, PA 17325For SaleMLS ID #PAAD2022742, Chuck Marshall, RE/MAX Advantage Realty. Bright MLS
- $539,9902 bd3 ba2k sqft192 Highland Way Lot 32, Gettysburg, PA 17325New ConstructionMLS ID #PAAD2021964, Mindi Weikert-Kauffman, Iron Valley Real Estate of Central PA. Bright MLS
- $479,9005 bd4 ba2.6k sqft99 Rustic Wood Dr, Gettysburg, PA 17325For SaleMLS ID #PAAD2023654, Craig Smith, Monument Sotheby's International Realty. Bright MLS
- $509,7663 bd4 ba2.4k sqft30 New Vista Way, Gettysburg, PA 17325New ConstructionMLS ID #PAAD2024998, Mrs. Terri E Hill, Builder Solutions Realty. Bright MLS
- $654,8906 bd3 ba2.3k sqft680 Barlow Greenmount Rd Lot 1A, Gettysburg, PA 17325New ConstructionMLS ID #PAAD2022672, Alan Moose, Berkshire Hathaway HomeServices Homesale Realty. Bright MLS
- from $509,9903 bd3 ba2.7k sqftLindsay II Plan, Amblebrook, Gettysburg, PA 17325New ConstructionWard Communities
- $389,9003 bd2 ba1.7k sqft6 Grand Overlook Dr, Gettysburg, PA 17325For SaleMLS ID #PAAD2024290, Klare Lowman, Iron Valley Real Estate Gettysburg. Bright MLS
- $389,9903 bd2 ba1.7k sqft97 Elderberry Way, Gettysburg, PA 17325New ConstructionBright MLS
- $545,0003 bd3 ba2.7k sqft607 Heritage Dr, Gettysburg, PA 17325For SaleMLS ID #PAAD2024688, Holly Purdy, RE/MAX of Gettysburg. Bright MLS
- from $396,9903 bd2 ba1.7k sqftDawson Plan, Amblebrook, Gettysburg, PA 17325New ConstructionDR Horton
- $596,9902 bd3 ba2.3k sqftHighland Way Unity, Gettysburg, PA 17325New ConstructionMLS ID #PAAD2021098, Brittany Newman, DRB Group Realty, LLC. Bright MLS
- $499,9902 bd2 ba1.6k sqft328 Highland Way Lot 170, Gettysburg, PA 17325New ConstructionMLS ID #PAAD2021814, Mindi Weikert-Kauffman, Iron Valley Real Estate of Central PA. Bright MLS
