Homesite #107 – 30 New Vista Way -Soon To Be Under Construction Experience luxurious main‑level living in The Amelia , offering over 2,400 square feet of open‑concept space. The stunning owner’s suite features an en‑suite bath with a double vanity, shower with seat, private water closet, and an expansive walk‑in closet. The gourmet kitchen with a 7' island flows seamlessly into the great room and dining area, ideal for everyday living and entertaining. The main floor also includes a second bedroom, a private study or den, and both a full and half bath . The upper level adds a spacious loft, an additional bedroom, and a full hall bath. Upgraded features include a gourmet kitchen, enhanced flooring, upgraded cabinets and countertops, a cozy gas fireplace, and upgraded flooring throughout Additional highlights include huge closets, a full appliance package with washer and dryer, and Blinds. Visit our model at 15 Reedgrass for access.
New construction
$509,766
30 New Vista Way, Gettysburg, PA 17325
3beds
2,401sqft
:
Get pre-qualified$3,741/mo
Single Family Residence
Built in 2026
6,970 Square Feet Lot
$-- Zestimate®
$212/sqft
$350/mo HOA
What's special
Private water closetPrivate study or denUpgraded cabinets and countertopsCozy gas fireplaceUpgraded flooring throughoutHuge closetsShower with seat
- 5 days |
- 109 |
- 0 |
Zillow last checked:
Listing updated:
Listed by:
Mrs. Terri E Hill 410-200-0626,
Builder Solutions Realty 410-979-7740
Source: Bright MLS,MLS#: PAAD2024998
Facts & features
Interior
Bedrooms & bathrooms
- Bedrooms: 3
- Bathrooms: 4
- Full bathrooms: 3
- 1/2 bathrooms: 1
- Main level bathrooms: 3
- Main level bedrooms: 2
Rooms
- Room types: Dining Room, Primary Bedroom, Bedroom 2, Bedroom 3, Kitchen, Library, Foyer, Great Room, Laundry, Loft, Bathroom 2, Bathroom 3, Primary Bathroom, Half Bath
Primary bedroom
- Features: Flooring - Carpet, Walk-In Closet(s)
- Level: Main
- Area: 228 Square Feet
- Dimensions: 12 X 19
Bedroom 2
- Features: Flooring - Carpet
- Level: Main
- Area: 110 Square Feet
- Dimensions: 10 X 11
Bedroom 3
- Features: Flooring - Carpet
- Level: Upper
- Area: 156 Square Feet
- Dimensions: 12 X 13
Primary bathroom
- Features: Flooring - Ceramic Tile, Recessed Lighting, Countertop(s) - Quartz, Bathroom - Walk-In Shower
- Level: Main
- Area: 66 Square Feet
- Dimensions: 6 X 11
Bathroom 2
- Features: Flooring - Ceramic Tile, Bathroom - Stall Shower
- Level: Main
- Area: 54 Square Feet
- Dimensions: 6 X 9
Bathroom 3
- Features: Flooring - Ceramic Tile, Bathroom - Tub Shower
- Level: Upper
- Area: 48 Square Feet
- Dimensions: 6 X 8
Dining room
- Features: Flooring - Laminate Plank
- Level: Main
- Area: 156 Square Feet
- Dimensions: 12 X 13
Foyer
- Features: Flooring - Laminate Plank
- Level: Main
- Area: 52 Square Feet
- Dimensions: 4 X 13
Great room
- Features: Flooring - Laminate Plank, Fireplace - Gas
- Level: Main
- Area: 21086 Square Feet
- Dimensions: 13 X 1622
Half bath
- Features: Flooring - Laminate Plank
- Level: Main
- Area: 45 Square Feet
- Dimensions: 5 X 9
Kitchen
- Features: Flooring - Laminate Plank, Kitchen Island, Lighting - Ceiling, Lighting - Pendants, Recessed Lighting, Pantry, Countertop(s) - Quartz
- Level: Main
- Area: 130 Square Feet
- Dimensions: 10 X 13
Laundry
- Features: Flooring - Ceramic Tile
- Level: Main
- Area: 36 Square Feet
- Dimensions: 6 X 6
Library
- Features: Flooring - Laminate Plank
- Level: Main
- Area: 99 Square Feet
- Dimensions: 9 X 11
Loft
- Features: Flooring - Carpet
- Level: Upper
- Area: 144 Square Feet
- Dimensions: 8 X 18
Loft
- Features: Flooring - Carpet
- Level: Upper
- Area: 204 Square Feet
- Dimensions: 12 X 17
Heating
- Forced Air, Natural Gas
Cooling
- Central Air, Electric
Appliances
- Included: Microwave, Cooktop, Dishwasher, Disposal, Dryer, Double Oven, Stainless Steel Appliance(s), Washer, Tankless Water Heater, Gas Water Heater
- Laundry: Has Laundry, Main Level, Washer In Unit, Dryer In Unit, Laundry Room
Features
- Bathroom - Stall Shower, Bathroom - Tub Shower, Bathroom - Walk-In Shower, Breakfast Area, Combination Kitchen/Dining, Dining Area, Entry Level Bedroom, Family Room Off Kitchen, Open Floorplan, Kitchen - Gourmet, Kitchen Island, Pantry, Primary Bath(s), Recessed Lighting, Upgraded Countertops, Walk-In Closet(s), 9'+ Ceilings
- Flooring: Carpet, Ceramic Tile, Laminate
- Windows: Energy Efficient, Insulated Windows, Low Emissivity Windows, Screens
- Has basement: No
- Number of fireplaces: 1
- Fireplace features: Gas/Propane, Mantel(s)
Interior area
- Total structure area: 2,401
- Total interior livable area: 2,401 sqft
- Finished area above ground: 2,401
Property
Parking
- Total spaces: 4
- Parking features: Garage Door Opener, Inside Entrance, Garage Faces Front, Concrete, Driveway, Attached
- Attached garage spaces: 2
- Uncovered spaces: 2
- Details: Garage Sqft: 500
Accessibility
- Accessibility features: >84" Garage Door
Features
- Levels: Two
- Stories: 2
- Pool features: Community
- Has view: Yes
- View description: Trees/Woods
Lot
- Size: 6,970 Square Feet
- Features: Backs to Trees
Details
- Additional structures: Above Grade
- Parcel number: 0000
- Zoning: R
- Special conditions: Standard
Construction
Type & style
- Home type: SingleFamily
- Architectural style: Craftsman
- Property subtype: Single Family Residence
Materials
- Stick Built, Vinyl Siding, Stone
- Foundation: Slab
Condition
- Excellent
- New construction: Yes
- Year built: 2026
Details
- Builder model: Amelia
- Builder name: WARD COMMUNITIES
Utilities & green energy
- Sewer: Public Sewer
- Water: Public
- Utilities for property: Natural Gas Available, Phone Available, Sewer Available
Community & HOA
Community
- Features: Pool
- Senior community: Yes
- Subdivision: Amblebrook
HOA
- Has HOA: Yes
- Amenities included: Clubhouse, Common Grounds, Community Center, Fitness Center, Meeting Room, Party Room, Indoor Pool, Pool, Retirement Community
- Services included: Common Area Maintenance, Lawn Care Front, Lawn Care Rear, Lawn Care Side, Maintenance Grounds, Management, Recreation Facility, Road Maintenance, Snow Removal, Trash
- HOA fee: $350 monthly
Location
- Region: Gettysburg
- Municipality: STRABAN TWP
Financial & listing details
- Price per square foot: $212/sqft
- Date on market: 8/3/2026
- Listing agreement: Exclusive Right To Sell
- Listing terms: Cash,Conventional,FHA,VA Loan
- Ownership: Fee Simple
Estimated market value
Not available
Estimated sales range
Not available
Not available
Price history
| Date | Event | Price |
|---|---|---|
| 8/3/2026 | Listed for sale | $509,766$212/sqft |
Source:  Bright MLS #PAAD2024998 Report a problem Bright MLS #PAAD2024998 Report a problem | ||
Public tax history
Tax history is unavailable.
Monthly payment
Est. payment
Payment breakdown
Explore the cost of this home by adjusting the details. Changes won't be saved.Climate risks
Neighborhood: 17325
Nearby schools
GreatSchools rating
- 7/10James Gettys Elementary SchoolGrades: K-5Distance: 3.8 mi
- 9/10Gettysburg Area Middle SchoolGrades: 6-8Distance: 4.9 mi
- 8/10Gettysburg Area High SchoolGrades: 9-12Distance: 3.1 mi
Schools provided by the listing agent
- Middle: Gettysburg Area
- High: Gettysburg Area
- District: Gettysburg Area
Source: Bright MLS. This data may not be complete. We recommend contacting the local school district to confirm school assignments for this home.
- $419,9002 bd2 ba1.8k sqft3 Reedgrass Way, Gettysburg, PA 17325Off Market
- $432,6002 bd2 ba1.7k sqft9 Reedgrass Way, Gettysburg, PA 17325Off Market
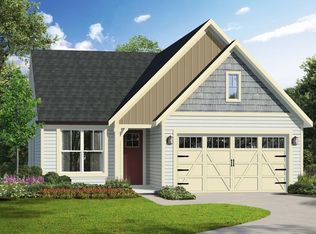
- $450,9003 bd2 ba1.7k sqft157 Grandview Way, Gettysburg, PA 17325Off Market
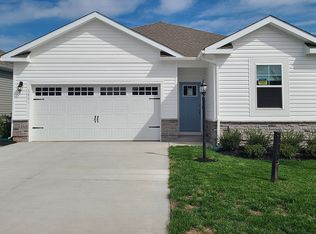
- $452,2003 bd2 ba1.7k sqft144 Grandview Way, Gettysburg, PA 17325Off Market
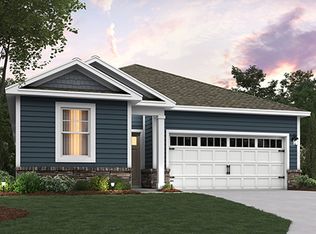
- $455,0003 bd2 ba1.7k sqft84 Chokeberry Way, Gettysburg, PA 17325Off Market
- $455,0003 bd2 ba1.7k sqft63 Chokeberry Way, Gettysburg, PA 17325Off Market
- $448,4004 bd2 ba1.8k sqft19 Chokeberry Way, Gettysburg, PA 17325Off Market
- $80,30010,454 sqft15 Reedgrass Way, Gettysburg, PA 17325Off Market
A local agent can set up tours, give advice and negotiate with sellers.
A local lender can help you make sure your offer is ready when you are.
Similar homes
- $519,9002 bd3 ba2.3k sqft185 Lively Stream Way, Gettysburg, PA 17325For Sale

 MLS ID #PAAD2024440, Chuck Marshall, RE/MAX Advantage Realty. Bright MLS
 - from $509,9903 bd3 ba2.7k sqftLindsay II Plan, Amblebrook, Gettysburg, PA 17325New Construction
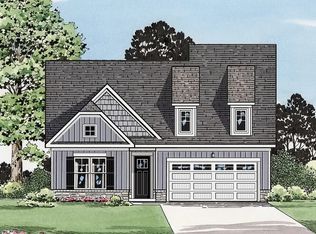 Ward Communities
 - $479,9005 bd4 ba2.6k sqft99 Rustic Wood Dr, Gettysburg, PA 17325For Sale
 MLS ID #PAAD2023654, Craig Smith, Monument Sotheby's International Realty. Bright MLS
 - $439,9004 bd2 ba2.6k sqft667 Grant Dr, Gettysburg, PA 17325For Sale
 MLS ID #PAAD2025058, Nolan Peterson, Samson Properties. Bright MLS
 - $539,9902 bd3 ba2k sqft192 Highland Way Lot 32, Gettysburg, PA 17325New ConstructionMLS ID #PAAD2021964, Mindi Weikert-Kauffman, Iron Valley Real Estate of Central PA. Bright MLS
- $599,9002 bd2 ba2.1k sqft182 Rustic Wood Dr, Gettysburg, PA 17325For SaleMLS ID #PAAD2024604, Klare Lowman, Iron Valley Real Estate Gettysburg. Bright MLS
- from $599,9903 bd3 ba2k sqftGrant Plan, Amblebrook, Gettysburg, PA 17325New ConstructionWard Communities
- from $504,9902 bd2 ba2k sqftThe Adventurer Plan, Amblebrook at Gettysburg, Gettysburg, PA 17325New ConstructionDRB Elevate
- $499,9902 bd2 ba1.6k sqft328 Highland Way Lot 170, Gettysburg, PA 17325New ConstructionMLS ID #PAAD2021814, Mindi Weikert-Kauffman, Iron Valley Real Estate of Central PA. Bright MLS
- $551,9904 bd4 ba1.5k sqft117 Gentle Slope Way, Gettysburg, PA 17325New ConstructionMLS ID #PAAD2024580, Mrs. Terri E Hill, Builder Solutions Realty. Bright MLS
- $569,9902 bd2 ba2.1k sqft203 Highland Way Lot 3, Gettysburg, PA 17325New ConstructionMLS ID #PAAD2022430, Mindi Weikert-Kauffman, Iron Valley Real Estate of Central PA. Bright MLS
- from $459,9992 bd2 ba2k sqftLindsay I Plan, Amblebrook, Gettysburg, PA 17325New ConstructionWard Communities
- from $496,9902 bd2 ba1.8k sqftThe Virtuoso Plan, Amblebrook at Gettysburg, Gettysburg, PA 17325New ConstructionDRB Elevate
- $599,9903 bd2 ba2k sqftNew Vista Way, Gettysburg, PA 17325New ConstructionMLS ID #PAAD2020808, Mrs. Terri E Hill, Builder Solutions Realty. Bright MLS
- $496,9902 bd2 ba1.8k sqftW Aster Way Virtuoso, Gettysburg, PA 17325New ConstructionMLS ID #PAAD2021324, Brittany Newman, DRB Group Realty, LLC. Bright MLS
- $504,9902 bd2 ba2k sqftWoolgrass Lane Adventurer, Gettysburg, PA 17325New ConstructionMLS ID #PAAD2021322, Brittany Newman, DRB Group Realty, LLC. Bright MLS
- from $549,9902 bd2 ba2k sqftKellaway II Plan, Amblebrook, Gettysburg, PA 17325New ConstructionCaruso Homes
- $695,0004 bd4 ba3.1k sqft18 Broomsedge Ln, Gettysburg, PA 17325For SaleMLS ID #PAAD2023648, Mindi Weikert-Kauffman, Iron Valley Real Estate of Central PA. Bright MLS
- from $606,9902 bd3 ba2.4k sqftThe Inspire Plan, Amblebrook at Gettysburg, Gettysburg, PA 17325New ConstructionDRB Elevate
- $396,9903 bd2 ba1.7k sqft97 Elderberry Way, Gettysburg, PA 17325New ConstructionBright MLS
