Waiting for a 55 and better community that has all the amenity offerings one person could want? The wait is over! Amblebrook Gettysburg has the perfect combination of location and home. This 2 bedroom 2.5 bathroom, 2 car garage, 10' ceilings, is complete with elegant included features such as granite, maple cabinets and stainless steel appliances. This home offers multiple outdoor living spaces to choose from and add your own special touch with an outdoor fireplace. With 2,334 finished square feet, this home has everything, from a spacious primary suite with an oversized primary closet, to an open kitchen and gathering room, loads of natural light as well. The builder's warranty can't be beat. Call now to set up an appointment to discuss pricing and selections! *Photos may not be of actual home. Photos may be of similar home/floorplan if home is under construction or if this is a base price listing.
New construction
$596,990
Highland Way Unity, Gettysburg, PA 17325
2beds
2,334sqft
Single Family Residence
Built in 2026
8,540 Square Feet Lot
$594,100 Zestimate®
$256/sqft
$368/mo HOA
What's special
Outdoor fireplaceGathering roomOversized primary closetMaple cabinetsLoads of natural lightOpen kitchenSpacious primary suite
- 270 days
- 31
- 0
Zillow last checked:
Listing updated:
Listed by:
Brittany Newman 240-457-9391,
DRB Group Realty, LLC 2404579391
Source: Bright MLS,MLS#: PAAD2021098
Facts & features
Interior
Bedrooms & bathrooms
- Bedrooms: 2
- Bathrooms: 3
- Full bathrooms: 2
- 1/2 bathrooms: 1
- Main level bathrooms: 3
- Main level bedrooms: 2
Heating
- Forced Air, Natural Gas
Cooling
- Programmable Thermostat, Central Air, Electric
Appliances
- Included: Microwave, Disposal, Dishwasher, Oven/Range - Gas, Refrigerator, Stainless Steel Appliance(s), Gas Water Heater
Features
- Family Room Off Kitchen, Combination Dining/Living, Combination Kitchen/Dining, Entry Level Bedroom, Primary Bath(s), Walk-In Closet(s), Recessed Lighting, Pantry, 9'+ Ceilings
- Has basement: No
- Has fireplace: No
Interior area
- Total structure area: 2,334
- Total interior livable area: 2,334 sqft
- Finished area above ground: 2,334
Property
Parking
- Total spaces: 2
- Parking features: Garage Faces Front, Attached
- Attached garage spaces: 2
Accessibility
- Accessibility features: None
Features
- Levels: One
- Stories: 1
- Pool features: Community
- Has spa: Yes
Lot
- Size: 8,540 Square Feet
Details
- Additional structures: Above Grade
- Parcel number: NO TAX RECORD
- Zoning: RESIDENTIAL
- Special conditions: Standard
Construction
Type & style
- Home type: SingleFamily
- Architectural style: Ranch/Rambler
- Property subtype: Single Family Residence
Materials
- Frame
- Foundation: Slab
- Roof: Architectural Shingle
Condition
- New construction: Yes
- Year built: 2026
Details
- Builder model: The Unity
- Builder name: DRB Elevate
Utilities & green energy
- Sewer: Public Sewer
- Water: Public
Community & HOA
Community
- Senior community: Yes
- Subdivision: Amblebrook
HOA
- Has HOA: Yes
- Amenities included: Basketball Court, Common Grounds, Fitness Center, Jogging Path, Pier/Dock, Retirement Community, Spa/Hot Tub, Pool, Tennis Court(s), Volleyball Courts
- HOA fee: $368 monthly
Location
- Region: Gettysburg
- Municipality: STRABAN TWP
Financial & listing details
- Price per square foot: $256/sqft
- Date on market: 1/5/2026
- Listing agreement: Exclusive Right To Sell
- Ownership: Fee Simple
Estimated market value
$594,100
$564,000 - $624,000
$2,723/mo
Price history
| Date | Event | Price |
|---|---|---|
| 1/23/2026 | Price change | $596,990+0.8%$256/sqft |
Source:  Bright MLS #PAAD2021098 Report a problem Bright MLS #PAAD2021098 Report a problem | ||
| 1/5/2026 | Listed for sale | $591,990$254/sqft |
Source: Bright MLS #PAAD2021098 Report a problem | ||
| 1/1/2026 | Listing removed | $591,990$254/sqft |
Source: Bright MLS #PAAD2017344 Report a problem | ||
| 12/2/2025 | Price change | $591,990+0.9%$254/sqft |
Source: Bright MLS #PAAD2017344 Report a problem | ||
| 4/16/2025 | Listed for sale | $586,990$251/sqft |
Source: Bright MLS #PAAD2017344 Report a problem | ||
Public tax history
Tax history is unavailable.
Monthly payment
Est. payment
Payment breakdown
Explore the cost of this home by adjusting the details. Changes won't be saved.Climate risks
Neighborhood: 17325
Nearby schools
Schools provided by the listing agent
- District: Gettysburg Area
Source: Bright MLS. This data may not be complete. We recommend contacting the local school district to confirm school assignments for this home.
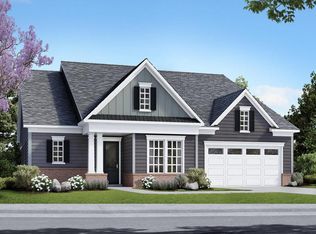
- $606,9902 bd3 ba2.4k sqftHighland Way Inspire, Gettysburg, PA 17325New Construction
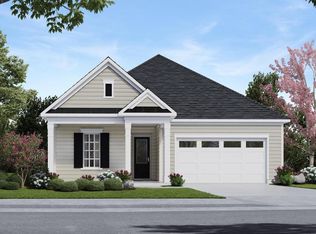
- $479,9902 bd2 ba1.6k sqftHighland Way Enthusiast, Gettysburg, PA 17325New Construction
- $415,0004 bd3 ba2.3k sqft25 Woolgrass Ln, Gettysburg, PA 17325New Construction

- $349,3902 bd2 ba1.4k sqft56 Woolgrass Ln, Gettysburg, PA 17325New Construction

Similar homes
- $606,9902 bd3 ba2.4k sqftHighland Way Inspire, Gettysburg, PA 17325New Construction
 MLS ID #PAAD2021096, Brittany Newman, DRB Group Realty, LLC. Bright MLS
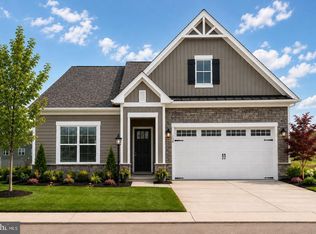
 - $604,7204 bd3 ba2.6k sqft61 Gentle Slope Way, Gettysburg, PA 17325New Construction
 Bright MLS
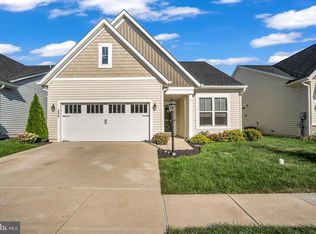
 - $569,9002 bd2 ba2.4k sqft294 Rustic Wood Dr, Gettysburg, PA 17325For Sale
 MLS ID #PAAD2025636, Klare Lowman, Iron Valley Real Estate Gettysburg. Bright MLS
 - from $596,9902 bd3 ba2.3k sqftThe Unity Plan, Amblebrook at Gettysburg, Gettysburg, PA 17325New Construction
 DRB Elevate
 - $674,9003 bd2 ba2.3k sqft371 Quiet Creek Dr, Gettysburg, PA 17325For SaleMLS ID #PAAD2026018, Mindi Weikert-Kauffman, Iron Valley Real Estate of Central PA. Bright MLS
- $504,9902 bd2 ba2k sqftWoolgrass Lane Adventurer, Gettysburg, PA 17325New ConstructionMLS ID #PAAD2021322, Brittany Newman, DRB Group Realty, LLC. Bright MLS
- $484,9902 bd2 ba1.7k sqftWoolgrass Lane Curator, Gettysburg, PA 17325New ConstructionMLS ID #PAAD2021116, Brittany Newman, DRB Group Realty, LLC. Bright MLS
- $479,9902 bd2 ba1.6k sqftHighland Way Enthusiast, Gettysburg, PA 17325New ConstructionMLS ID #PAAD2021320, Brittany Newman, DRB Group Realty, LLC. Bright MLS
- $548,7694 bd4 ba1.5k sqft117 Gentle Slope Way, Gettysburg, PA 17325New ConstructionMLS ID #PAAD2024580, Mrs. Terri E Hill, Builder Solutions Realty. Bright MLS
- $496,9902 bd2 ba1.8k sqftW Aster Way Virtuoso, Gettysburg, PA 17325New ConstructionMLS ID #PAAD2021324, Brittany Newman, DRB Group Realty, LLC. Bright MLS
- $529,0004 bd3 ba2.1k sqft59 Birdseye Ln, Gettysburg, PA 17325For SaleMLS ID #PAAD2025578, Mindi Weikert-Kauffman, Iron Valley Real Estate of Central PA. Bright MLS
- $459,0002 bd2 ba1.5k sqft44 Rolling Hills Way, Gettysburg, PA 17325For SaleMLS ID #PAAD2025758, Mindi Weikert-Kauffman, Iron Valley Real Estate of Central PA. Bright MLS
