Immaculate home in Amblebrook's 55+ Community! This home has been upgraded since it's build/purchase with a delightful screen room, paver patio, several interior upgrades including a custom pantry space. As you browse through the photos, you will see this home has been lovingly cared for and updated. The open concept is perfect for entertaining. Deluxe primary accommodations with ensuite, laundry area, office or extra bedroom round out the first floor anchored by the large kitchen with impressive island. Upstairs, you will find two additional bedroom and a full bath. Enjoy all of the seasons in your lovely screen room complete with custom shades for privacy, a tv mount and access to your paver patio in your fenced yard. The Amblebrook community hosts a plethora of amenities: Indoor and Outdoor Pools, outdoor amphitheater, bbq and picnic area, gym, fitness room, community room, massage and onsite medical facilities, various community areas and classrooms for all sorts of activities. There are pickle ball and tennis courts as well as a dog park! Two Ponds and plenty of walking paths on the manicured grounds. This community is golf cart friendly! You can do as much or as little as you want here! All of the lawn and snow removal services are provided! You only care for what is inside your personal fenced yard. This is a WARD built home, Patton Model with plenty of years left on it's 10 year builder warranty. Schedule your private visit today or plan to visit during Amblebrook's Days of Joy scheduled October 24th and 25th!
For sale
$529,000
59 Birdseye Ln, Gettysburg, PA 17325
4beds
2,113sqft
Single Family Residence
Built in 2025
6,534 Square Feet Lot
$-- Zestimate®
$250/sqft
$368/mo HOA
What's special
Fenced yardLaundry areaSeveral interior upgradesDelightful screen roomOffice or extra bedroomPaver patioCustom pantry space
- 20 days
- 553
- 22
Zillow last checked:
Listing updated:
Listed by:
Mindi Weikert-Kauffman 717-324-7320,
Iron Valley Real Estate of Central PA (717) 344-5950
Source: Bright MLS,MLS#: PAAD2025578
Facts & features
Interior
Bedrooms & bathrooms
- Bedrooms: 4
- Bathrooms: 3
- Full bathrooms: 2
- 1/2 bathrooms: 1
- Main level bathrooms: 2
- Main level bedrooms: 2
Basement
- Area: 0
Heating
- Forced Air, Natural Gas
Cooling
- Central Air, Electric
Appliances
- Included: Microwave, Built-In Range, Dishwasher, Dryer, Oven, Range Hood, Stainless Steel Appliance(s), Washer, Gas Water Heater, Tankless Water Heater
- Laundry: Main Level
Features
- Bathroom - Stall Shower, Bathroom - Tub Shower, Bathroom - Walk-In Shower, Breakfast Area, Butlers Pantry, Ceiling Fan(s), Combination Dining/Living, Combination Kitchen/Dining, Combination Kitchen/Living, Entry Level Bedroom, Family Room Off Kitchen, Open Floorplan, Kitchen Island, Kitchen - Table Space, Primary Bath(s), Recessed Lighting, Walk-In Closet(s)
- Flooring: Wood
- Has basement: No
- Number of fireplaces: 1
- Fireplace features: Glass Doors, Gas/Propane
Interior area
- Total structure area: 2,113
- Total interior livable area: 2,113 sqft
- Finished area above ground: 2,113
- Finished area below ground: 0
Property
Parking
- Total spaces: 2
- Parking features: Garage Faces Front, Inside Entrance, Garage Door Opener, Concrete, Private, Attached
- Attached garage spaces: 2
- Has uncovered spaces: Yes
- Details: Garage Sqft: 420
Accessibility
- Accessibility features: None
Features
- Levels: One and One Half
- Stories: 1.5
- Patio & porch: Enclosed, Porch, Patio
- Exterior features: Extensive Hardscape
- Pool features: Community
- Fencing: Back Yard,Wrought Iron
Lot
- Size: 6,534 Square Feet
- Features: Front Yard, Level, Rear Yard
Details
- Additional structures: Above Grade, Below Grade
- Parcel number: 38G100256000
- Zoning: RESIDENTIAL
- Special conditions: Standard
Construction
Type & style
- Home type: SingleFamily
- Architectural style: Colonial
- Property subtype: Single Family Residence
Materials
- Vinyl Siding
- Foundation: Slab
Condition
- New construction: No
- Year built: 2025
Utilities & green energy
- Sewer: Public Sewer
- Water: Public
Community & HOA
Community
- Features: Pool
- Senior community: Yes
- Subdivision: Amblebrook
HOA
- Has HOA: Yes
- Amenities included: Basketball Court, Common Grounds, Fitness Center, Jogging Path, Spa/Hot Tub, Pool, Tennis Court(s), Volleyball Courts, Retirement Community, Recreation Facilities, Indoor Pool, Dog Park, Community Center, Convenience Store, Clubhouse, Billiard Room, Beauty Salon
- Services included: All Ground Fee, Common Area Maintenance, Health Club, Lawn Care Front, Lawn Care Rear, Lawn Care Side, Maintenance Grounds, Management, Pool(s), Recreation Facility, Reserve Funds, Road Maintenance, Snow Removal
- HOA fee: $368 monthly
- HOA name: AMBLEBROOK
Location
- Region: Gettysburg
- Municipality: STRABAN TWP
Financial & listing details
- Price per square foot: $250/sqft
- Tax assessed value: $402,300
- Annual tax amount: $6,990
- Date on market: 9/4/2026
- Listing agreement: Exclusive Right To Sell
- Listing terms: Cash,Conventional,FHA,VA Loan
- Ownership: Fee Simple
Estimated market value
Not available
Estimated sales range
Not available
Not available
Price history
| Date | Event | Price |
|---|---|---|
| 9/4/2026 | Listed for sale | $529,000+8%$250/sqft |
Source:  Bright MLS #PAAD2025578 Report a problem Bright MLS #PAAD2025578 Report a problem | ||
| 11/4/2025 | Sold | $489,990$232/sqft |
Source: Bright MLS #PAAD2018222 Report a problem | ||
| 10/22/2025 | Pending sale | $489,990$232/sqft |
Source: Bright MLS #PAAD2018222 Report a problem | ||
| 9/4/2025 | Price change | $489,990-5.7%$232/sqft |
Source: Bright MLS #PAAD2018222 Report a problem | ||
| 6/9/2025 | Listed for sale | $519,436$246/sqft |
Source: Bright MLS #PAAD2018222 Report a problem | ||
| 5/29/2025 | Listing removed | $519,436$246/sqft |
Source:  Ward Communities Report a problem Ward Communities Report a problem | ||
| 4/21/2025 | Listed for sale | $519,436$246/sqft |
Source: Ward Communities Report a problem | ||
Public tax history
Tax history is unavailable.
Monthly payment
Est. payment
Payment breakdown
Explore the cost of this home by adjusting the details. Changes won't be saved.Climate risks
Neighborhood: 17325
Nearby schools
Schools provided by the listing agent
- District: Gettysburg Area
Source: Bright MLS. This data may not be complete. We recommend contacting the local school district to confirm school assignments for this home.
Similar homes
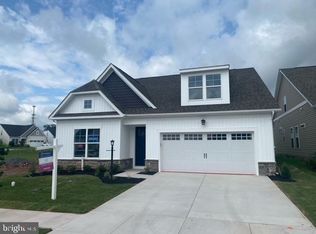
- $469,9004 bd3 ba2.3k sqft60 Tulip Tree Way, Gettysburg, PA 17325For Sale

 MLS ID #PAAD2025748, Ashley Brunner, LPT Realty, LLC. Bright MLS
 - $548,7694 bd4 ba1.5k sqft117 Gentle Slope Way, Gettysburg, PA 17325New Construction
 MLS ID #PAAD2024580, Mrs. Terri E Hill, Builder Solutions Realty. Bright MLS
 - $604,7204 bd3 ba2.6k sqft61 Gentle Slope Way, Gettysburg, PA 17325New Construction
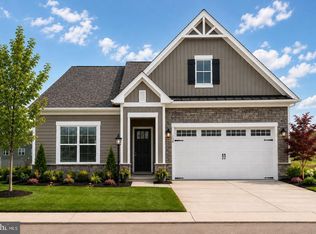 MLS ID #PAAD2025510, Mrs. Terri E Hill, Builder Solutions Realty. Bright MLS
 - $569,9002 bd2 ba2.4k sqft294 Rustic Wood Dr, Gettysburg, PA 17325For Sale
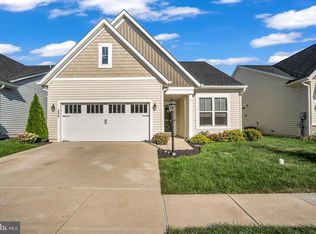 MLS ID #PAAD2025636, Klare Lowman, Iron Valley Real Estate Gettysburg. Bright MLS
 - $415,0004 bd3 ba2.5k sqft37 Buttonbush Ln, Gettysburg, PA 17325For SaleMLS ID #PAAD2025164, Bradley Shafer, Sites Realty, Inc.. Bright MLS
- $425,0002 bd2 ba1.8k sqft342 Rustic Wood Dr, Gettysburg, PA 17325For SaleMLS ID #PAAD2025380, Christopher Sites, RE/MAX of Gettysburg. Bright MLS
- $504,9902 bd2 ba2k sqftWoolgrass Lane Adventurer, Gettysburg, PA 17325New ConstructionMLS ID #PAAD2021322, Brittany Newman, DRB Group Realty, LLC. Bright MLS
- $384,9003 bd2 ba1.7k sqft6 Grand Overlook Dr, Gettysburg, PA 17325For SaleMLS ID #PAAD2024290, Klare Lowman, Iron Valley Real Estate Gettysburg. Bright MLS
- $695,0002 bd3 ba3k sqft374 Lively Stream Way, Gettysburg, PA 17325For SaleMLS ID #PAAD2023150, Greg Salley, Long & Foster Real Estate, Inc.. Bright MLS
- $427,0004 bd2 ba2.6k sqft667 Grant Dr, Gettysburg, PA 17325For SaleMLS ID #PAAD2025058, Nolan Peterson, Samson Properties. Bright MLS
- $484,9902 bd2 ba1.7k sqftWoolgrass Lane Curator, Gettysburg, PA 17325New ConstructionMLS ID #PAAD2021116, Brittany Newman, DRB Group Realty, LLC. Bright MLS
- $419,9902 bd2 ba1.3k sqftMonet I Gentle Slope Way, Gettysburg, PA 17325New ConstructionBright MLS
- $699,9003 bd2 ba2.3k sqft371 Quiet Creek Dr, Gettysburg, PA 17325For SaleMLS ID #PAAD2022042, BRI MACLAIN, Joy Daniels Real Estate Group, Ltd. Bright MLS
- $479,9902 bd2 ba1.6k sqftHighland Way Enthusiast, Gettysburg, PA 17325New ConstructionMLS ID #PAAD2021320, Brittany Newman, DRB Group Realty, LLC. Bright MLS
