The Penwell is a two-story plan with 4 bedrooms, 2.5 bathrooms and a 2-car garage. The main level features a chef-inspired kitchen with an oversized island and walk-in pantry, as well as a flex room that’s ideal for a formal dining room or home office. The kitchen opens onto a spacious living room, perfect for the entertainer. The owner’s suite on the second level offers a luxurious owner’s bath with a separate shower, private bathroom, and large walk-in closet. There are also 3 additional bedrooms, a full bathroom, a walk-in laundry room on the second level. Walkout Partially finished basement with future bath rough - in. Quality materials and workmanship throughout, with superior attention to detail, plus a one-year builder’s warranty. Your new home also includes our smart home technology package!
Pending
$469,990
12 Cudesa Ct, Hanover, PA 17331
4beds
2,148sqft
Single Family Residence
Built in 2026
0.4 Acres Lot
$-- Zestimate®
$219/sqft
$17/mo HOA
What's special
Oversized islandWalk-in pantryLarge walk-in closetPrivate bathroomChef-inspired kitchen
- 305 days
- 15
- 0
Zillow last checked:
Listing updated:
Listed by:
Chelsea Johnston 610-213-2392,
D.R. Horton Realty of Pennsylvania 8783220400
Source: Bright MLS,MLS#: PAYK2095026
Facts & features
Interior
Bedrooms & bathrooms
- Bedrooms: 4
- Bathrooms: 3
- Full bathrooms: 2
- 1/2 bathrooms: 1
- Main level bathrooms: 3
- Main level bedrooms: 4
Basement
- Area: 282
Heating
- Forced Air, Natural Gas
Cooling
- Central Air
Appliances
- Included: Gas Water Heater
- Laundry: Upper Level
Features
- 9'+ Ceilings
- Flooring: Ceramic Tile, Luxury Vinyl, Carpet
- Basement: Walk-Out Access,Partially Finished
- Has fireplace: No
Interior area
- Total structure area: 2,430
- Total interior livable area: 2,148 sqft
- Finished area above ground: 2,148
Property
Parking
- Total spaces: 2
- Parking features: Garage Faces Front, Attached
- Attached garage spaces: 2
Accessibility
- Accessibility features: None
Features
- Levels: Three
- Stories: 3
- Pool features: None
Lot
- Size: 0.4 Acres
Details
- Additional structures: Above Grade
- Parcel number: 520001904960000000
- Zoning: RESIDENTIAL
- Special conditions: Standard
Construction
Type & style
- Home type: SingleFamily
- Architectural style: Traditional
- Property subtype: Single Family Residence
Materials
- Combination
- Foundation: Passive Radon Mitigation
- Roof: Architectural Shingle
Condition
- Excellent
- New construction: Yes
- Year built: 2026
Utilities & green energy
- Sewer: Public Sewer
- Water: Public
Community & HOA
Community
- Subdivision: High Pointe At Rojen Farms
HOA
- Has HOA: Yes
- HOA fee: $200 annually
Location
- Region: Hanover
- Municipality: WEST MANHEIM TWP
Financial & listing details
- Price per square foot: $219/sqft
- Tax assessed value: $50,030
- Annual tax amount: $1,718
- Date on market: 12/11/2025
- Listing agreement: Exclusive Agency
- Listing terms: Cash,Conventional,FHA,USDA Loan,VA Loan
- Ownership: Fee Simple
Estimated market value
Not available
Estimated sales range
Not available
Not available
Price history
| Date | Event | Price |
|---|---|---|
| 6/1/2026 | Pending sale | $429,990-2.3%$200/sqft |
Source:  Bright MLS #PAYK2103178 Report a problem Bright MLS #PAYK2103178 Report a problem | ||
| 5/12/2026 | Price change | $439,990+2.3%$205/sqft |
Source:  DR Horton Report a problem DR Horton Report a problem | ||
| 5/11/2026 | Price change | $429,990-4.4%$200/sqft |
Source: Bright MLS #PAYK2103178 Report a problem | ||
| 5/5/2026 | Price change | $449,990-4.3%$209/sqft |
Source: DR Horton Report a problem | ||
| 4/11/2026 | Price change | $469,990+2.2%$219/sqft |
Source: DR Horton Report a problem | ||
| 12/11/2025 | Listed for sale | $459,990$214/sqft |
Source: Bright MLS #PAYK2095026 Report a problem | ||
Public tax history
| Year | Property taxes | Tax assessment |
|---|---|---|
| 2026 | $1,718 +2.8% | $50,030 |
| 2025 | $1,671 | $50,030 |
| 2024 | $1,671 | $50,030 |
| 2023 | $1,671 | $50,030 |
| 2022 | -- | $50,030 |
| 2021 | -- | -- |
Find assessor info on the county website
Monthly payment
Est. payment
Payment breakdown
Explore the cost of this home by adjusting the details. Changes won't be saved.Climate risks
Neighborhood: 17331
Nearby schools
Schools provided by the listing agent
- Elementary: Park Hills
- Middle: Emory H Markle
- High: South Western
- District: South Western
Source: Bright MLS. This data may not be complete. We recommend contacting the local school district to confirm school assignments for this home.
- $399,9904 bd3 ba2.1k sqft11 Cudesa Ct, Hanover, PA 17331Sold
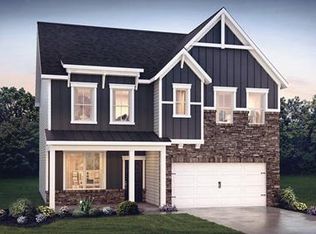
- from $439,9904 bd3 ba2.1k sqftPenwell Plan, High Pointe South, Hanover, PA 17331New Construction
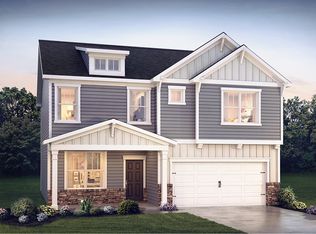
- from $549,9905 bd3 ba3.2k sqftHAMPSHIRE Plan, High Pointe South, Hanover, PA 17331New Construction
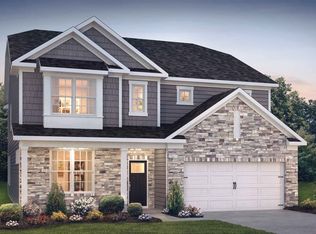
- $470,6005 bd3 ba3.9k sqft21 Cudesa Ct, Hanover, PA 17331Off Market
Similar homes
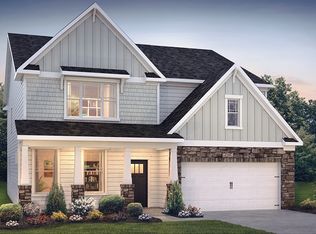
- from $439,9904 bd3 ba2.1k sqftPenwell Plan, High Pointe South, Hanover, PA 17331New ConstructionDR Horton
- $439,9004 bd3 ba2k sqft15 Cantera Way, Hanover, PA 17331For Sale
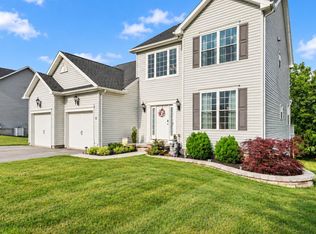
 MLS ID #PAYK2109226, Paul Rhoads, Housesavings.com. Bright MLS
 - $449,9004 bd3 ba1.8k sqft540 Ripple Dr #47, Hanover, PA 17331New Construction
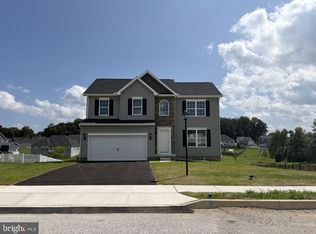 MLS ID #PAYK2098940, Austin Waechter, Joseph A Myers Real Estate, Inc.. Bright MLS
 - $567,0004 bd4 ba3.1k sqft49 Winifred Dr, Hanover, PA 17331For Sale
 MLS ID #PAYK2106556, Colby Jacobs, Samson Properties. Bright MLS
 - $399,9004 bd3 ba1.8k sqft32 Eneface Crst, Hanover, PA 17331For SaleMLS ID #PAYK2110742, Dawn Kane, Redfin Corporation. Bright MLS
- $445,9003 bd2 ba1.8k sqft194 Piedmont Way #96, Hanover, PA 17331New ConstructionMLS ID #PAAD2025028, Tyler Rose, Joseph A Myers Real Estate, Inc.. Bright MLS
- $414,3593 bd2 ba1.6k sqft170 Piedmont Way #98, Hanover, PA 17331New ConstructionMLS ID #PAAD2021720, Tyler Rose, Joseph A Myers Real Estate, Inc.. Bright MLS
- $401,9004 bd3 ba2.1k sqft186 Piedmont Way #97, Hanover, PA 17331New ConstructionMLS ID #PAAD2023400, Tyler Rose, Joseph A Myers Real Estate, Inc.. Bright MLS
- $485,7253 bd2 ba1.9k sqft138 Ledger Dr #76, Hanover, PA 17331New ConstructionMLS ID #PAAD2018556, Tyler Rose, Joseph A Myers Real Estate, Inc.. Bright MLS
- $348,9003 bd2 ba1.3k sqft129 Piedmont Way #123, Hanover, PA 17331New ConstructionMLS ID #PAAD2023398, Tyler Rose, Joseph A Myers Real Estate, Inc.. Bright MLS
- $538,9003 bd4 ba2.8k sqft11 Flint Dr Lot 52, Hanover, PA 17331New ConstructionBright MLS
- $499,9003 bd2 ba2.2k sqft15 Onyx Rd, New Oxford, PA 17350For SaleMLS ID #PAAD2024720, Emma Blankenship, Cummings & Co. Realtors. Bright MLS
- $364,9003 bd2 ba1.4k sqft25 Tanager Ct #C14, Gettysburg, PA 17325New ConstructionMLS ID #PAAD2024794, Mitchell Kemp, Joseph A Myers Real Estate, Inc.. Bright MLS
- $469,9004 bd3 ba2.3k sqft60 Tulip Tree Way, Gettysburg, PA 17325For SaleMLS ID #PAAD2025748, Ashley Brunner, LPT Realty, LLC. Bright MLS
- $399,9003 bd2 ba1.4k sqft96 Bailey Dr, Hanover, PA 17331New ConstructionBright MLS
- $445,9003 bd2 ba1.6k sqft31 Friar Rd #38, York, PA 17408New ConstructionMLS ID #PAYK2109626, Austin Waechter, Joseph A Myers Real Estate, Inc.. Bright MLS
- $379,9003 bd2 ba1.4k sqft212 Ridge View Ln, Hanover, PA 17331New ConstructionBright MLS
