Enjoy the space and convenience this property has to offer! Featuring 3 bedrooms, 1 full bath, and approximately 1,400 sq. ft. of living space, this property sits on a generous .51-acre lot and includes a 1-car integral garage. Conveniently located with excellent access to US Route 15, you’re just 5 minutes from historic Gettysburg and approximately 30 minutes from Frederick and Westminster, with Harrisburg about 45 minutes away. A great opportunity to enjoy a convenient location with easy access to nearby towns, shopping, dining, and area attractions.
For sale
$299,900
1913 Baltimore Pike, Gettysburg, PA 17325
3beds
1,400sqft
Single Family Residence
Built in 1968
0.51 Acres Lot
$293,800 Zestimate®
$214/sqft
$-- HOA
What's special
- 2 days
- 329
- 24
Likely to sell faster than
Zillow last checked:
Listing updated:
Listed by:
David Sites 717-487-4000,
Sites Realty, Inc. 7173344674,
Co-Listing Agent: Susan Mae Reed 717-253-0580,
Sites Realty, Inc.
Source: Bright MLS,MLS#: PAAD2026194
Facts & features
Interior
Bedrooms & bathrooms
- Bedrooms: 3
- Bathrooms: 1
- Full bathrooms: 1
- Main level bathrooms: 1
- Main level bedrooms: 3
Rooms
- Room types: Living Room, Dining Room, Bedroom 2, Bedroom 3, Kitchen, Bedroom 1, Bathroom 1
Bedroom 1
- Features: Flooring - Wood, Ceiling Fan(s)
- Level: Main
- Area: 252 Square Feet
- Dimensions: 14 X 18
Bedroom 2
- Features: Flooring - Wood
- Level: Main
- Area: 196 Square Feet
- Dimensions: 14 X 14
Bedroom 3
- Features: Ceiling Fan(s), Flooring - Wood
- Level: Main
- Area: 154 Square Feet
- Dimensions: 14 X 11
Bathroom 1
- Features: Bathroom - Tub Shower, Flooring - Vinyl
- Level: Main
- Area: 54 Square Feet
- Dimensions: 9 X 6
Dining room
- Features: Chair Rail, Flooring - Laminated
- Level: Main
- Area: 182 Square Feet
- Dimensions: 14 X 13
Kitchen
- Features: Flooring - Vinyl, Crown Molding
- Level: Main
- Area: 252 Square Feet
- Dimensions: 14 X 18
Living room
- Features: Ceiling Fan(s), Flooring - Wood
- Level: Main
- Area: 252 Square Feet
- Dimensions: 14 X 18
Heating
- Forced Air, Natural Gas
Cooling
- Central Air, Electric
Appliances
- Included: Dishwasher, Cooktop, Refrigerator, Gas Water Heater
- Laundry: In Basement
Features
- Bathroom - Tub Shower, Ceiling Fan(s), Dining Area, Entry Level Bedroom, Family Room Off Kitchen
- Flooring: Laminate, Hardwood, Vinyl
- Windows: Storm Window(s)
- Basement: Garage Access,Partially Finished,Sump Pump
- Number of fireplaces: 1
- Fireplace features: Brick
Interior area
- Total structure area: 2,800
- Total interior livable area: 1,400 sqft
- Finished area above ground: 1,400
- Finished area below ground: 0
Property
Parking
- Total spaces: 3
- Parking features: Garage Faces Front, Built In, Shared Driveway, Attached, Driveway
- Attached garage spaces: 1
- Uncovered spaces: 2
Accessibility
- Accessibility features: 2+ Access Exits
Features
- Levels: One
- Stories: 1
- Pool features: None
- Fencing: Chain Link
- Has view: Yes
- View description: Street
Lot
- Size: 0.51 Acres
- Features: Unknown Soil Type
Details
- Additional structures: Above Grade, Below Grade
- Parcel number: 30G140091000
- Zoning: BALTIMORE PIKE CORRIDOR
- Special conditions: Standard
Construction
Type & style
- Home type: SingleFamily
- Architectural style: Raised Ranch/Rambler
- Property subtype: Single Family Residence
Materials
- Vinyl Siding
- Foundation: Block
- Roof: Shingle
Condition
- Good
- New construction: No
- Year built: 1968
Utilities & green energy
- Electric: 200+ Amp Service
- Sewer: On Site Septic
- Water: Well
- Utilities for property: Cable Available, Electricity Available, Natural Gas Available, Phone Available, Sewer Available, Water Available
Community & HOA
Community
- Subdivision: None Available
HOA
- Has HOA: No
Location
- Region: Gettysburg
- Municipality: MOUNT JOY TWP
Financial & listing details
- Price per square foot: $214/sqft
- Tax assessed value: $167,300
- Annual tax amount: $2,848
- Date on market: 10/15/2026
- Listing agreement: Exclusive Right To Sell
- Listing terms: Cash,Conventional,FHA,VA Loan
- Inclusions: Kitchen Appliances
- Exclusions: Washer And Dryer
- Ownership: Fee Simple
- Road surface type: Paved
Estimated market value
$293,800
$279,000 - $308,000
$1,633/mo
Price history
| Date | Event | Price |
|---|---|---|
| 10/15/2026 | Listed for sale | $299,900$214/sqft |
Source:  Bright MLS #PAAD2026194 Report a problem Bright MLS #PAAD2026194 Report a problem | ||
Public tax history
| Year | Property taxes | Tax assessment |
|---|---|---|
| 2025 | $2,762 +4.4% | $167,300 |
| 2024 | $2,645 +0.7% | $167,300 |
| 2023 | $2,626 +1% | $167,300 |
| 2022 | $2,601 +1.2% | $167,300 |
| 2021 | $2,569 | $167,300 |
| 2020 | $2,569 +253.9% | $167,300 |
| 2019 | $726 +186.3% | $167,300 |
| 2018 | $254 | $167,300 |
| 2017 | -- | $167,300 |
| 2016 | -- | $167,300 |
| 2015 | -- | $167,300 |
| 2014 | -- | $167,300 |
| 2013 | -- | -- |
| 2012 | -- | -- |
| 2011 | -- | -- |
| 2010 | -- | $36,105 |
| 2009 | -- | $36,105 |
| 2008 | -- | $36,105 |
| 2007 | -- | $36,105 |
| 2006 | -- | $36,105 |
| 2005 | -- | $36,105 |
| 2004 | -- | $36,105 |
| 2003 | -- | $36,105 |
| 2002 | -- | $36,105 |
| 2000 | -- | $36,105 |
Find assessor info on the county website
Monthly payment
Est. payment
Payment breakdown
Explore the cost of this home by adjusting the details. Changes won't be saved.Climate risks
Neighborhood: 17325
Nearby schools
Schools provided by the listing agent
- District: Gettysburg Area
Source: Bright MLS. This data may not be complete. We recommend contacting the local school district to confirm school assignments for this home.
- $475,400-- bd-- ba-- sqft1885 Baltimore Pike, Gettysburg, PA 17325Off Market

- $251,7004 bd1 ba1.9k sqft1890 Baltimore Pike, Gettysburg, PA 17325Off Market
- $238,9004 bd1 ba1.3k sqft1880 Baltimore Pike, Gettysburg, PA 17325Off Market
- $169,8002 bd1 ba651 sqft1935 Highland Avenue Rd, Gettysburg, PA 17325Off Market
Similar homes
- $335,0003 bd1 ba1.6k sqft1751 Baltimore Pike, Gettysburg, PA 17325For Sale
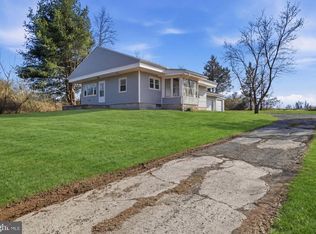
 MLS ID #PAAD2022588, JUAN AGUILAR-URBINA, Keller Williams Keystone Realty. Bright MLS
 - $--3 bd2 ba1.8k sqft60 Winslow Ct, Gettysburg, PA 17325Auction
 ServiceLink Auction
 - $340,0003 bd2 ba1.5k sqft601 Grant Dr, Gettysburg, PA 17325For Sale
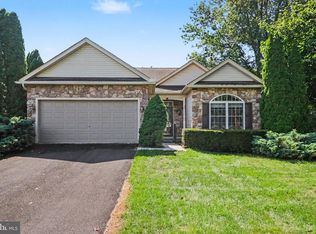 MLS ID #PAAD2025610, David Monsour, Keller Williams Keystone Realty. Bright MLS
 - $249,9003 bd1 ba1.1k sqft598 Grant Dr, Gettysburg, PA 17325For Sale
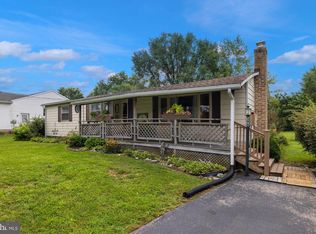 MLS ID #PAAD2025568, David Sites, Sites Realty, Inc.. Bright MLS
 - $210,0003 bd1 ba1k sqft7 Jonathan Ln, Gettysburg, PA 17325For SaleMLS ID #PAAD2026182, Mary Price, Berkshire Hathaway HomeServices Homesale Realty. Bright MLS
- $299,9983 bd2 ba1k sqft38 Bonniefield Cir, Gettysburg, PA 17325For SaleMLS ID #PAAD2022466, Mike Vanderpool, EXP Realty, LLC. Bright MLS
- $349,9003 bd3 ba2.1k sqft251 Friendship Ln, Gettysburg, PA 17325For SaleMLS ID #PAAD2024294, Jeff Shaffer, Jeff A. Shaffer Real Estate, Inc.. Bright MLS
- $275,0003 bd1 ba1.1k sqft1360 Biglerville Rd, Gettysburg, PA 17325For SaleMLS ID #PAAD2024946, Todd Grim, RE/MAX Quality Service, Inc.. Bright MLS
- $269,0004 bd2 ba1.4k sqft68 Ditzler Ave, Biglerville, PA 17307For SaleMLS ID #PAAD2026208, Terra Little-Taylor, RE/MAX of Gettysburg. Bright MLS
- $429,0003 bd3 ba2.1k sqft428 Heritage Dr, Gettysburg, PA 17325For SaleMLS ID #PAAD2025760, Amanda Newman, Keller Williams of Central PA. Bright MLS
- $425,0003 bd2 ba2k sqft227 Heritage Dr, Gettysburg, PA 17325For SaleMLS ID #PAAD2022986, Jay Schmitt, Keller Williams Keystone Realty. Bright MLS
- $384,9004 bd3 ba2k sqft571 Hooker Dr, Gettysburg, PA 17325For SaleMLS ID #PAAD2024062, Larry Conover, Mountain Realty ERA Powered. Bright MLS
- $359,9004 bd3 ba1.7k sqft24 Bethel Ct, Mc Sherrystown, PA 17344For SaleMLS ID #PAAD2026136, Lori Hockensmith, Iron Valley Real Estate Hanover. Bright MLS
- $390,0004 bd3 ba1.8k sqft681 Grant Dr, Gettysburg, PA 17325For SaleMLS ID #PAAD2024344, Erica Corbin, Kelly and Co Realty, LLC. Bright MLS
- $239,9004 bd2 ba1.8k sqft641 Knoxlyn Rd, Gettysburg, PA 17325For SaleMLS ID #PAAD2024238, Alycia Hays, RE/MAX of Gettysburg. Bright MLS
- $234,9002 bd2 ba1.1k sqft131 West St, Gettysburg, PA 17325For SaleMLS ID #PAAD2025800, Steve Coover, Antietam Realty. Bright MLS
- $325,0003 bd2 ba1.1k sqft14 Ski Run Trl, Fairfield, PA 17320For SaleMLS ID #PAAD2025424, Bernie Harvey, Berkshire Hathaway HomeServices Homesale Realty. Bright MLS
- $330,0003 bd1 ba1.2k sqft1175 Bollinger Rd, Littlestown, PA 17340For SaleMLS ID #PAAD2025500, Timothy B Dulany, RE/MAX Advantage Realty. Bright MLS
- $399,9003 bd2 ba1.7k sqft34 N Stratton St, Gettysburg, PA 17325For SaleMLS ID #PAAD2025576, Dale Sciarretta, Berkshire Hathaway HomeServices Homesale Realty. Bright MLS
