3 Bedroom, 1.5 Bath traditional farmhouse style home in Arendtsville. Large corner lot, shared driveway leads to a large detached 2 car garage. This home has lots of charm and needs a new owner to uncover it!
For sale
$249,900
201 Main St, Arendtsville, PA 17303
3beds
1,566sqft
Single Family Residence
Built in 1913
0.32 Acres Lot
$-- Zestimate®
$160/sqft
$-- HOA
What's special
Large corner lotShared driveway
- 1 day |
- 433 |
- 9 |
Zillow last checked:
Listing updated:
Listed by:
Jeff Shaffer 717-420-2981,
Jeff A. Shaffer Real Estate, Inc. 7174202981,
Co-Listing Agent: Megan E Cellucci 717-858-8110,
Jeff A. Shaffer Real Estate, Inc.
Source: Bright MLS,MLS#: PAAD2025316
Facts & features
Interior
Bedrooms & bathrooms
- Bedrooms: 3
- Bathrooms: 2
- Full bathrooms: 1
- 1/2 bathrooms: 1
- Main level bathrooms: 1
Basement
- Area: 783
Heating
- Hot Water, Natural Gas
Cooling
- None
Appliances
- Included: Gas Water Heater
Features
- Basement: Full,Unfinished
- Has fireplace: No
Interior area
- Total structure area: 2,349
- Total interior livable area: 1,566 sqft
- Finished area above ground: 1,566
- Finished area below ground: 0
Property
Parking
- Total spaces: 3
- Parking features: Garage Faces Side, Storage, Detached, Driveway
- Garage spaces: 2
- Uncovered spaces: 1
Accessibility
- Accessibility features: None
Features
- Levels: Two
- Stories: 2
- Exterior features: Sidewalks
- Pool features: None
Lot
- Size: 0.32 Acres
Details
- Additional structures: Above Grade, Below Grade
- Parcel number: 020040062000
- Zoning: ILLAGE RESIDENTIAL
- Special conditions: Standard
Construction
Type & style
- Home type: SingleFamily
- Architectural style: Traditional
- Property subtype: Single Family Residence
Materials
- Asbestos
- Foundation: Block, Stone
Condition
- New construction: No
- Year built: 1913
Utilities & green energy
- Sewer: Public Sewer
- Water: Public
Community & HOA
Community
- Subdivision: Arendtsville Borough
HOA
- Has HOA: No
Location
- Region: Arendtsville
- Municipality: ARENDTSVILLE BORO
Financial & listing details
- Price per square foot: $160/sqft
- Tax assessed value: $146,000
- Annual tax amount: $3,242
- Date on market: 8/20/2026
- Listing agreement: Exclusive Right To Sell
- Ownership: Fee Simple
Estimated market value
Not available
Estimated sales range
Not available
Not available
Price history
| Date | Event | Price |
|---|---|---|
| 8/20/2026 | Listed for sale | $249,900$160/sqft |
Source:  Bright MLS #PAAD2025316 Report a problem Bright MLS #PAAD2025316 Report a problem | ||
Public tax history
Tax history is unavailable.
Monthly payment
Est. payment
Payment breakdown
Explore the cost of this home by adjusting the details. Changes won't be saved.Climate risks
Neighborhood: 17303
Nearby schools
GreatSchools rating
- 7/10Biglerville El SchoolGrades: K-3Distance: 2.4 mi
- 6/10Upper Adams Middle SchoolGrades: 7-8Distance: 2.5 mi
- 7/10Biglerville High SchoolGrades: 9-12Distance: 2.5 mi
Schools provided by the listing agent
- District: Upper Adams
Source: Bright MLS. This data may not be complete. We recommend contacting the local school district to confirm school assignments for this home.
- $226,9003 bd2 ba1.5k sqft201 Main St, Biglerville, PA 17307Off Market
- $213,1004 bd1 ba1.9k sqft199 Main St, Arendtsville, PA 17303Off Market
- $23,5003,484 sqft207 Main St, Biglerville, PA 17307Off Market
- $187,3001 bd1 ba2.7k sqft198 Main St, Arendtsville, PA 17303Off Market
- $198,7003 bd1 ba1.7k sqft202 Main St, Arendtsville, PA 17303Off Market
- $270,0004 bd2 ba2.1k sqft210 Main St, Biglerville, PA 17307Sold
- $134,0002 bd1 ba1.9k sqft215 Main St, Biglerville, PA 17307Sold
- $292,3004 bd1 ba3k sqft189 Main St, Biglerville, PA 17307Off Market
Similar homes
- $279,9003 bd2 ba1.4k sqft65 Pine Grove Furnace Rd, Aspers, PA 17304For Sale

 MLS ID #PAAD2025344, Alycia Hays, RE/MAX of Gettysburg. Bright MLS
 - $234,9002 bd1 ba1.6k sqft2 Dogwood Dr, Aspers, PA 17304For Sale
 MLS ID #PAAD2025220, Kaylee Sentz, Sites Realty, Inc.. Bright MLS
 - $254,5003 bd2 ba1.2k sqft155 Camelot Dr, Chambersburg, PA 17202For Sale
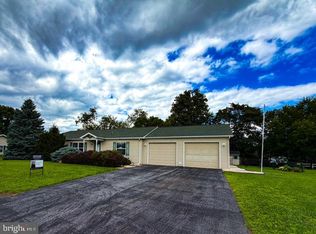 MLS ID #PAFL2037042, Shelley Eyler, Berkshire Hathaway HomeServices PenFed Realty. Bright MLS
 - $265,0003 bd2 ba1.6k sqft146 Camelot Dr, Chambersburg, PA 17202For Sale
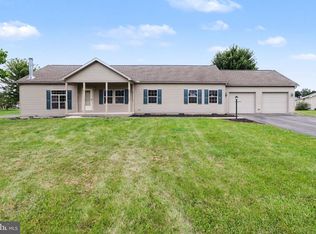 MLS ID #PAFL2036996, HEATHER NEIDLINGER, Berkshire Hathaway HomeServices Homesale Realty. Bright MLS
 - $--3 bd2 ba1.8k sqft60 Winslow Ct, Gettysburg, PA 17325AuctionServiceLink Auction
- $264,9004 bd2 ba1.5k sqft3645 Old Harrisburg Rd, Gettysburg, PA 17325For SaleMLS ID #PAAD2025062, Leigh Heist, LPT Realty, LLC. Bright MLS
- $--4 bd1 ba1.5k sqft1615 Center Mills Rd, Aspers, PA 17304AuctionServiceLink Auction
- $317,0003 bd2 ba1.6k sqft987 Biglerville Rd, Gettysburg, PA 17325For SaleMLS ID #PAAD2024768, Greg Deaner, Sites Realty, Inc.. Bright MLS
- $--2 bd1 ba960 sqft47 Curtis Dr, East Berlin, PA 17316AuctionAuction.com 2
- $259,9004 bd2 ba1.8k sqft641 Knoxlyn Rd, Gettysburg, PA 17325For SaleMLS ID #PAAD2024238, Alycia Hays, RE/MAX of Gettysburg. Bright MLS
- $295,0002 bd2 ba1.7k sqft4 Trudy Trl, Fairfield, PA 17320For SaleMLS ID #PAAD2025228, Joanne Spivey, Iron Valley Real Estate Gettysburg. Bright MLS
- $--3 bd2 ba1.5k sqft4 White House Rd, Shippensburg, PA 17257AuctionAuction.com 2
- $199,9994 bd2 ba1.5k sqft17 Penn St, Biglerville, PA 17307For SaleMLS ID #PAAD2023390, DAMARIS RODRIGUEZ, Keller Williams of Central PA. Bright MLS
- $297,5004 bd2 ba1.6k sqft315 High St, Cashtown, PA 17310For SaleMLS ID #PAAD2025006, Michael Cherry, RE/MAX of Gettysburg. Bright MLS
- $--3 bd2 ba1.2k sqft8240 Lincoln Way E, Fayetteville, PA 17222AuctionAuction.com 2
- $275,0003 bd1 ba1.1k sqft1360 Biglerville Rd, Gettysburg, PA 17325For SaleMLS ID #PAAD2024946, Todd Grim, RE/MAX Quality Service, Inc.. Bright MLS
- $299,9003 bd1 ba1.5k sqft7009 Chambersburg Rd, Fayetteville, PA 17222For SaleMLS ID #PAAD2025126, Denise Newnam, Berkshire Hathaway HomeServices Homesale Realty. Bright MLS
- $249,9003 bd2 ba1.4k sqft155 E Middle St, Gettysburg, PA 17325For SaleMLS ID #PAAD2024866, Mr. Matthew Jay Showers, Samson Properties. Bright MLS
- $285,0004 bd3 ba1.5k sqft18 Larch Dr, Shippensburg, PA 17257For SaleMLS ID #PACB2057758, Nickole Stull, Samson Properties. Bright MLS
- $249,9003 bd1 ba1.8k sqft380 Mont Alto Rd, Fayetteville, PA 17222For SaleMLS ID #PAFL2036082, Dave Dymond, Coldwell Banker Realty. Bright MLS
