A new and affordable 2 bedroom, 1 full bathroom, 1 half bathroom, interior townhome with a basement and garage in a convenient location right outside of Bonneauville. Low HOA fee of $62.50 paid semi-annually that includes snow removal in alleys and common area sidewalks and grass cutting of common areas. Seller added and is including the refrigerator, washer, dryer, blinds and curtains, garage door opener with remote and front storm door with a retractable top screen making this home move-in ready. Refrigerator, washer, dryer and garage door opener come with warranties. Seller is also including a basic 1 year home warranty plan under First American Home Warranty. Sale is subject to seller finding suitable housing.
New construction
$248,500
125 Homestead Dr, Gettysburg, PA 17325
2beds
1,200sqft
Townhouse
Built in 2025
6,098 Square Feet Lot
$248,400 Zestimate®
$207/sqft
$10/mo HOA
What's special
- 80 days
- 210
- 7
Zillow last checked:
Listing updated:
Listed by:
Amelia M Sailors 717-420-4014,
Berkshire Hathaway HomeServices Homesale Realty (800) 383-3535
Source: Bright MLS,MLS#: PAAD2024770
Facts & features
Interior
Bedrooms & bathrooms
- Bedrooms: 2
- Bathrooms: 2
- Full bathrooms: 1
- 1/2 bathrooms: 1
- Main level bathrooms: 1
Basement
- Area: 600
Heating
- Heat Pump, Electric
Cooling
- Central Air, Electric
Appliances
- Included: Microwave, Dishwasher, Dryer, Oven/Range - Electric, Refrigerator, Washer, Water Heater, Electric Water Heater
- Laundry: Dryer In Unit, Washer In Unit, Main Level
Features
- Attic, Bathroom - Tub Shower, Ceiling Fan(s), Combination Kitchen/Dining, Floor Plan - Traditional, Primary Bath(s), Pantry, Recessed Lighting, Upgraded Countertops
- Flooring: Carpet, Luxury Vinyl
- Windows: Double Hung, Casement, Window Treatments
- Basement: Full,Concrete,Space For Rooms,Sump Pump,Unfinished
- Has fireplace: No
Interior area
- Total structure area: 1,800
- Total interior livable area: 1,200 sqft
- Finished area above ground: 1,200
Property
Parking
- Total spaces: 3
- Parking features: Garage Faces Rear, Garage Door Opener, Inside Entrance, Concrete, Crushed Stone, Attached, Driveway
- Attached garage spaces: 1
- Uncovered spaces: 2
Accessibility
- Accessibility features: None
Features
- Levels: Two
- Stories: 2
- Pool features: None
Lot
- Size: 6,098 Square Feet
Details
- Additional structures: Above Grade, Below Grade
- Parcel number: 320120068000
- Zoning: RESIDENTIAL
- Special conditions: Standard
Construction
Type & style
- Home type: Townhouse
- Architectural style: Colonial
- Property subtype: Townhouse
Materials
- Vinyl Siding
- Foundation: Concrete Perimeter, Passive Radon Mitigation, Permanent
- Roof: Architectural Shingle
Condition
- Excellent
- New construction: Yes
- Year built: 2025
Utilities & green energy
- Electric: 200+ Amp Service
- Sewer: Public Sewer
- Water: Public
Community & HOA
Community
- Subdivision: Colonial Ridge
HOA
- Has HOA: Yes
- Services included: Common Area Maintenance, Road Maintenance, Snow Removal
- HOA fee: $63 semi-annually
- HOA name: COLONIAL RIDGE
Location
- Region: Gettysburg
- Municipality: MOUNT PLEASANT TWP
Financial & listing details
- Price per square foot: $207/sqft
- Tax assessed value: $19,000
- Date on market: 7/27/2026
- Listing agreement: Exclusive Right To Sell
- Listing terms: Cash,Conventional,FHA,PHFA,USDA Loan,VA Loan,Negotiable
- Inclusions: Refrigerator, Microwave, Range, Dishwasher, Washer, Dryer, Blinds And Curtains, Garage Door Opener With Remote
- Ownership: Fee Simple
Estimated market value
$248,400
$236,000 - $261,000
$1,844/mo
Price history
| Date | Event | Price |
|---|---|---|
| 7/27/2026 | Listed for sale | $248,500-0.6%$207/sqft |
Source:  Bright MLS #PAAD2024770 Report a problem Bright MLS #PAAD2024770 Report a problem | ||
| 2/13/2026 | Sold | $250,000$208/sqft |
Source: Bright MLS #PAAD2021152 Report a problem | ||
| 1/17/2026 | Pending sale | $250,000$208/sqft |
Source: Bright MLS #PAAD2021152 Report a problem | ||
| 1/1/2026 | Listed for sale | $250,000$208/sqft |
Source: Bright MLS #PAAD2021152 Report a problem | ||
Public tax history
Tax history is unavailable.
Monthly payment
Est. payment
Payment breakdown
Explore the cost of this home by adjusting the details. Changes won't be saved.Climate risks
Neighborhood: 17325
Nearby schools
Schools provided by the listing agent
- District: Littlestown Area
Source: Bright MLS. This data may not be complete. We recommend contacting the local school district to confirm school assignments for this home.
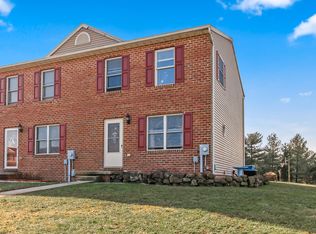
Similar homes
- $249,9003 bd1 ba1.1k sqft598 Grant Dr, Gettysburg, PA 17325For Sale
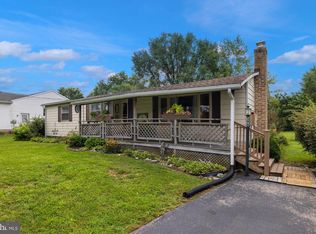
 MLS ID #PAAD2025568, David Sites, Sites Realty, Inc.. Bright MLS
 - $299,9983 bd2 ba1k sqft38 Bonniefield Cir, Gettysburg, PA 17325For Sale
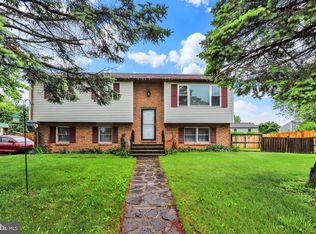 MLS ID #PAAD2022466, Mike Vanderpool, EXP Realty, LLC. Bright MLS
 - $275,0003 bd1 ba1.1k sqft1360 Biglerville Rd, Gettysburg, PA 17325For Sale
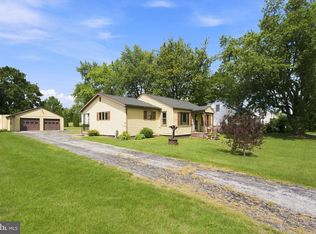 MLS ID #PAAD2024946, Todd Grim, RE/MAX Quality Service, Inc.. Bright MLS
 - $245,0003 bd2 ba1.1k sqft503 Daisy Dr, Taneytown, MD 21787For Sale
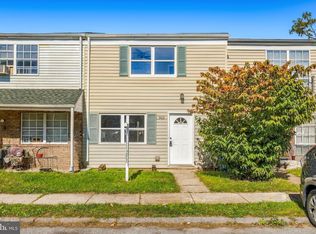 MLS ID #MDCR2038100, Deanna Joyce, Real Broker, LLC. Bright MLS
 - $340,0003 bd2 ba1.5k sqft601 Grant Dr, Gettysburg, PA 17325For SaleMLS ID #PAAD2025610, David Monsour, Keller Williams Keystone Realty. Bright MLS
- $279,9004 bd3 ba1.5k sqft521 Charles Ave, Hanover, PA 17331For SaleMLS ID #PAYK2112940, Broc Schmelyun, Keller Williams Keystone Realty. Bright MLS
- $259,9003 bd3 ba1.5k sqft37 S Center St, Hanover, PA 17331For SaleMLS ID #PAYK2107982, Lisa Barrett, Berkshire Hathaway HomeServices Homesale Realty. Bright MLS
- $249,9003 bd3 ba1.7k sqft7 Forest View Ter, Hanover, PA 17331For SaleMLS ID #PAYK2111952, Porsher Howard, Corner House Realty. Bright MLS
- $335,0003 bd1 ba1.6k sqft1751 Baltimore Pike, Gettysburg, PA 17325For SaleMLS ID #PAAD2022588, JUAN AGUILAR-URBINA, Keller Williams Keystone Realty. Bright MLS
- $253,0003 bd2 ba1.5k sqft615 Frederick St, Hanover, PA 17331For SaleMLS ID #PAYK2110634, Ali Haghgoo, EXP Realty, LLC. Bright MLS
- $269,9003 bd4 ba1.5k sqft844 Blossom Dr, Hanover, PA 17331For SaleMLS ID #PAYK2107234, Hunter Shank, Coldwell Banker Realty. Bright MLS
- $270,0003 bd3 ba1.7k sqft418 Charles Ave, Hanover, PA 17331For SaleMLS ID #PAYK2107776, Tricia Stonesifer, Keller Williams Keystone Realty. Bright MLS
- $240,0002 bd1 ba1.1k sqft52 Sedgwick Dr, East Berlin, PA 17316For SaleMLS ID #PAAD2025784, Kristen Zeigler, Iron Valley Real Estate of York County. Bright MLS
- $259,0003 bd2 ba1.3k sqft799 Hanover Pike, Littlestown, PA 17340For SaleMLS ID #PAAD2023332, Melissa Divers-Reed, RE/MAX Solutions. Bright MLS
- $289,9903 bd3 ba1.5k sqft52 Cambridge Ct, Gettysburg, PA 17325New ConstructionBright MLS
- $289,9903 bd3 ba1.5k sqft54 Cambridge Ct, Gettysburg, PA 17325New ConstructionBright MLS
- $210,0004 bd2 ba1.5k sqft31 E Water St, Gettysburg, PA 17325For SaleMLS ID #PAAD2022566, David Monsour, Keller Williams Keystone Realty. Bright MLS
- $269,9003 bd3 ba1.6k sqft4 Pacer Dr, Hanover, PA 17331For SaleMLS ID #PAYK2110550, Jeff Wright, Foundation First Property Group. Bright MLS
