Beautifully maintained 3-bedroom end-unit townhome in the desirable Cannon Ridge community. This move-in ready home features an inviting two-story entryway, a bright and open floor plan with lots of natural light, 9 ft. ceilings on the first level, beautiful hardwood floors, a spacious main living area perfect for gathering and entertaining, a screened-in porch with views of the backyard, and so much more! Upstairs you'll find all three bedrooms including a large owner's suite with a tray ceiling and a spa-like ensuite bath with a double vanity, soaking tub, walk-in shower, and a skylight. Gettysburg Area Schools and located just minutes from shops, dining, and all of the amenities Gettysburg has to offer. Schedule your private tour today!
Sold for $350,000
$350,000
145 Battalion Ln, Gettysburg, PA 17325
3beds
1,957sqft
Townhouse
Built in 2008
8,276 Square Feet Lot
$353,800 Zestimate®
$179/sqft
$2,080 Estimated rent
Home value
$353,800
$188,000 - $662,000
$2,080/mo
Zestimate® history
Owner options
List your home for rent
$2,080/mo
Rent Zestimate®
Find your next renter with Zillow Rental Manager. Plus, with online applications, you can quickly screen prospective tenants – for free.
$2,080/mo
Rent Zestimate®
Refinance and save
$3,061/mo
Est. payment
Refinancing to a lower rate could help reduce your monthly payments and save thousands over the life of the loan.
$3,061/mo
Est. payment
Explore your selling options
Work with a Zillow partner agent
Leverage their expertise and Zillow's premium Showcase listings to get your home seen by more buyers.
Get startedList with your own agent
Get your home in front of millions of buyers by listing it on Zillow.
Learn how to do itSell it yourself
Take full control of how buyers see your home on Zillow by listing For Sale by Owner (FSBO).
List your homeWhat's special
Soaking tubInviting two-story entrywayBeautiful hardwood floorsWalk-in shower
Zillow last checked:
Listing updated:
Listed by:
David Monsour 717-319-3408,
Keller Williams Keystone Realty,
Listing Team: The David Monsour Group, Co-Listing Team: The David Monsour Group,Co-Listing Agent: Briana Bridges 717-448-7645,
Keller Williams Keystone Realty
Bought with:
Kelly Rumbaugh, 5007047
Homes and Farms Real Estate
Source: Bright MLS,MLS#: PAAD2021952
Facts & features
Interior
Bedrooms & bathrooms
- Bedrooms: 3
- Bathrooms: 3
- Full bathrooms: 2
- 1/2 bathrooms: 1
- Main level bathrooms: 1
Rooms
- Room types: Living Room, Dining Room, Primary Bedroom, Bedroom 2, Bedroom 3, Kitchen, Foyer, Laundry, Bathroom 2, Primary Bathroom, Half Bath
Primary bedroom
- Features: Flooring - Carpet, Ceiling Fan(s), Attached Bathroom, Walk-In Closet(s)
- Level: Upper
- Area: 180 Square Feet
- Dimensions: 15 X 12
Bedroom 2
- Features: Flooring - Carpet, Attached Bathroom
- Level: Upper
- Area: 117 Square Feet
- Dimensions: 9 X 13
Bedroom 3
- Features: Flooring - Carpet, Attached Bathroom
- Level: Upper
- Area: 176 Square Feet
- Dimensions: 16 X 11
Primary bathroom
- Features: Double Sink, Soaking Tub, Skylight(s), Bathroom - Walk-In Shower
- Level: Upper
- Area: 110 Square Feet
- Dimensions: 10 X 11
Bathroom 2
- Features: Double Sink, Bathroom - Tub Shower, Jack and Jill Bathroom
- Level: Upper
- Area: 48 Square Feet
- Dimensions: 6 X 8
Dining room
- Features: Flooring - HardWood, Dining Area
- Level: Main
- Area: 170 Square Feet
- Dimensions: 10 X 17
Foyer
- Features: Flooring - HardWood
- Level: Main
- Area: 84 Square Feet
- Dimensions: 14 X 6
Half bath
- Level: Main
- Area: 25 Square Feet
- Dimensions: 5 X 5
Kitchen
- Features: Kitchen - Electric Cooking, Pantry
- Level: Main
- Area: 216 Square Feet
- Dimensions: 18 X 12
Laundry
- Level: Upper
- Area: 42 Square Feet
- Dimensions: 6 X 7
Living room
- Features: Flooring - HardWood, Ceiling Fan(s)
- Level: Main
- Area: 306 Square Feet
- Dimensions: 18 X 17
Heating
- Forced Air, Heat Pump, Electric
Cooling
- Central Air, Electric
Appliances
- Included: Oven/Range - Electric, Dishwasher, Refrigerator, Built-In Range, Microwave, Washer, Dryer, Electric Water Heater
- Laundry: Upper Level, Laundry Room
Features
- Soaking Tub, Ceiling Fan(s), Combination Kitchen/Dining, Dining Area, Open Floorplan, Pantry, Primary Bath(s), Walk-In Closet(s), Bathroom - Walk-In Shower, 9'+ Ceilings, Tray Ceiling(s), 2 Story Ceilings
- Flooring: Hardwood, Carpet, Wood
- Windows: Skylight(s)
- Basement: Sump Pump
- Has fireplace: No
Interior area
- Total structure area: 2,653
- Total interior livable area: 1,957 sqft
- Finished area above ground: 1,957
- Finished area below ground: 0
Property
Parking
- Total spaces: 2
- Parking features: Garage Faces Front, Driveway, Attached, Off Street, On Street
- Attached garage spaces: 2
- Has uncovered spaces: Yes
Accessibility
- Accessibility features: None
Features
- Levels: Two
- Stories: 2
- Patio & porch: Porch, Screened
- Exterior features: Lighting, Sidewalks
- Pool features: None
Lot
- Size: 8,276 Square Feet
- Features: Cleared, Landscaped, Level
Details
- Additional structures: Above Grade, Below Grade
- Parcel number: 09E120203000
- Zoning: RESIDENTIAL
- Special conditions: Standard
Construction
Type & style
- Home type: Townhouse
- Architectural style: Colonial
- Property subtype: Townhouse
Materials
- Vinyl Siding, Stone
- Foundation: Crawl Space
- Roof: Architectural Shingle
Condition
- Excellent
- New construction: No
- Year built: 2008
Utilities & green energy
- Electric: 200+ Amp Service
- Sewer: Public Sewer
- Water: Public
Community & HOA
Community
- Subdivision: Cannon Ridge
HOA
- Has HOA: Yes
- Services included: Maintenance Grounds
- HOA fee: $675 annually
- HOA name: CANNON RIDGE HOMEOWNERS ASSOCIATION
Location
- Region: Gettysburg
- Municipality: CUMBERLAND TWP
Financial & listing details
- Price per square foot: $179/sqft
- Tax assessed value: $196,700
- Annual tax amount: $3,791
- Date on market: 4/6/2026
- Listing agreement: Exclusive Right To Sell
- Listing terms: Cash,Conventional,FHA,VA Loan
- Inclusions: Oven / Range, Refrigerator, Microwave, Dishwasher, Washer, Dryer
- Ownership: Fee Simple
Price history
| Date | Event | Price |
|---|---|---|
| 7/9/2026 | Sold | $350,000+1.4%$179/sqft |
Source:  Bright MLS #PAAD2021952 Report a problem Bright MLS #PAAD2021952 Report a problem | ||
| 4/12/2026 | Pending sale | $345,000$176/sqft |
Source: Bright MLS #PAAD2021952 Report a problem | ||
| 4/6/2026 | Listed for sale | $345,000+62.5%$176/sqft |
Source: Bright MLS #PAAD2021952 Report a problem | ||
| 9/9/2008 | Sold | $212,334$108/sqft |
Source: Public Record Report a problem | ||
Public tax history
| Year | Property taxes | Tax assessment |
|---|---|---|
| 2025 | $3,671 +3.9% | $196,700 |
| 2024 | $3,533 +0.6% | $196,700 |
| 2023 | $3,511 +5.9% | $196,700 |
| 2022 | $3,315 -2.9% | $196,700 |
| 2021 | $3,414 | $196,700 |
| 2020 | $3,414 +173.8% | $196,700 |
| 2019 | $1,247 +269.5% | $196,700 |
| 2018 | $337 | $196,700 |
| 2017 | -- | $196,700 |
| 2016 | -- | $196,700 |
| 2015 | -- | $196,700 |
| 2014 | -- | $196,700 |
| 2013 | -- | -- |
| 2012 | -- | -- |
| 2011 | -- | -- |
| 2010 | -- | $46,834 |
| 2009 | -- | $46,834 |
Find assessor info on the county website
Neighborhood: 17325
Nearby homes
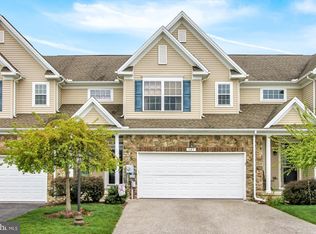
- $321,7003 bd3 ba1.9k sqft147 Battalion Ln, Gettysburg, PA 17325Off Market
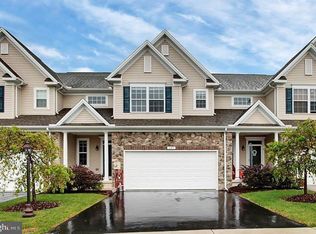
- $330,0003 bd2 ba1.9k sqft149 Battalion Ln, Gettysburg, PA 17325Off Market
- $348,9003 bd2 ba1.9k sqft131 Battalion Ln, Gettysburg, PA 17325Off Market
- $323,1003 bd2 ba1.9k sqft151 Battalion Ln, Gettysburg, PA 17325Off Market
- $329,9003 bd3 ba1.9k sqft146 Batalion Ln, Gettysburg, PA 17325Sold
- $327,0003 bd3 ba1.9k sqft144 Batalion Ln, Gettysburg, PA 17325Sold
- $325,5003 bd2 ba1.9k sqft129 Battalion Ln, Gettysburg, PA 17325Off Market
- $325,0003 bd3 ba1.9k sqft148 Batalion Ln, Gettysburg, PA 17325Sold
Nearby schools
GreatSchools rating
- 6/10Franklin Twp El SchoolGrades: K-5Distance: 5.2 mi
- 9/10Gettysburg Area Middle SchoolGrades: 6-8Distance: 2.3 mi
- 8/10Gettysburg Area High SchoolGrades: 9-12Distance: 2.7 mi
Schools provided by the listing agent
- Middle: Gettysburg Area
- High: Gettysburg Area
- District: Gettysburg Area
Source: Bright MLS. This data may not be complete. We recommend contacting the local school district to confirm school assignments for this home.
Sell for more on Zillow
Get a Zillow Showcase℠ listing at no additional cost and you could sell for .
$353,800
2% more
+$7,076
With Zillow Showcase(estimated)
$360,876
Sell for more on Zillow
Get a Zillow Showcase℠ listing at no additional cost and you could sell for .
$353,800
2% more
+$7,076
With Zillow Showcase(estimated)
$360,876
- Pennsylvania
- Adams County
- Gettysburg
- 17325
- 145 Battalion Ln
