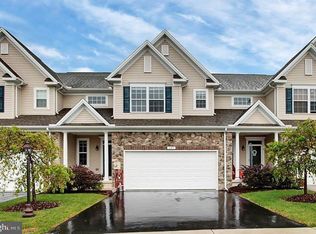
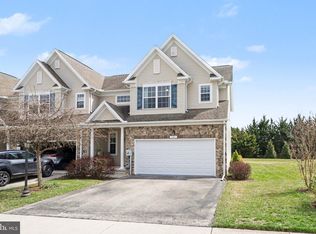
Spic and span 1,998 sq ft open floor plan townhome in Cannon Ridge development just a few miles west of historic downtown Gettysburg, PA. 3 Bedroom, 2.5 bath, 2-story home with front and rear covered patios, newer 1st floor wood laminate flooring, 1st floor 9ft ceilings, 2-car garage, and conditioned crawl space for storage. Plentiful windows provide great natural lighting throughout! 1st floor offers an expansive kitchen (1211) featuring a breakfast bar that seats four, walk-in pantry, and tons of counter space; dining room (1711) with beautiful wall of windows overlooking the rear yard; family room (1817), and half bath. 2nd Floor offers a laundry room, the primary bedroom with tray ceilings/full primary bath with a soaking tub, walk-in shower, walk-in closet, and linen closet and then 2 additional bedrooms connected by a Jack-n-Jill full bathroom and a foyer that is large enough for a small office area. All appliances are in working order and convey as-is. There is a $250.00 annual HOA fee that covers; mowing, mulching, and trimming bushes. Wonderfully maintained home, come see!
This property is not currently displayed as for sale or rent on Zillow. This may be different from what's on other websites or public sources.