Welcome to this lovely 1,957 sq. ft. open-concept townhome in the desirable Cannon Ridge development, just a few miles west of historic downtown Gettysburg, PA. This beautifully maintained two-story home features three bedrooms, two and a half bathrooms, and a fresh, neutral color scheme throughout. A welcoming front covered patio and a private rear patio provide great outdoor living spaces, while the two-car garage and conditioned crawlspace offer plenty of storage. Inside, you’ll find 9-foot ceilings on the first floor and an abundance of windows that fill the home with natural light. The main level includes an 18' x 17' living room, a 17' x 11' dining room, and an 11' x 11' kitchen with a walk-in pantry and breakfast bar, perfect for both everyday living and entertaining. Upstairs, a 16' x 7' loft area offers the ideal space for a home office or reading nook. The primary suite features a spacious 14' x 12' bedroom with a tray ceiling, a luxurious bathroom with double sinks, a walk-in shower, a soaking tub, a skylight, and a 9' x 5' walk-in closet. Two additional bedrooms share a convenient Jack and Jill bathroom. Yearly $600 HOA fee includes townhome yard & common area maintenance. This home has so much to offer — come see it and fall in love!
Sold for $319,000
$319,000
127 Battalion Ln, Gettysburg, PA 17325
3beds
1,957sqft
Townhouse
Built in 2008
4,356 Square Feet Lot
$330,100 Zestimate®
$163/sqft
$1,988 Estimated rent
Home value
$330,100
$234,000 - $462,000
$1,988/mo
Zestimate® history
Owner options
List your home for rent
$1,988/mo
Rent Zestimate®
Find your next renter with Zillow Rental Manager. Plus, with online applications, you can quickly screen prospective tenants – for free.
$1,988/mo
Rent Zestimate®
Refinance and save
$2,619/mo
Est. payment
Refinancing to a lower rate could help reduce your monthly payments and save thousands over the life of the loan.
$2,619/mo
Est. payment
Explore your selling options
Work with a Zillow partner agent
Leverage their expertise and Zillow's premium Showcase listings to get your home seen by more buyers.
Get startedList with your own agent
Get your home in front of millions of buyers by listing it on Zillow.
Learn how to do itSell it yourself
Take full control of how buyers see your home on Zillow by listing For Sale by Owner (FSBO).
List your homeWhat's special
Private rear patioSoaking tubFresh neutral color schemeAbundance of windowsThree bedroomsBreakfast barWalk-in pantry
Zillow last checked:
Listing updated:
Listed by:
Suzanne H Christianson 717-357-0952,
RE/MAX of Gettysburg
Bought with:
Lexie Crowner, RS328812
RE/MAX of Gettysburg
Source: Bright MLS,MLS#: PAAD2017586
Facts & features
Interior
Bedrooms & bathrooms
- Bedrooms: 3
- Bathrooms: 3
- Full bathrooms: 2
- 1/2 bathrooms: 1
- Main level bathrooms: 1
Rooms
- Room types: Living Room, Dining Room, Primary Bedroom, Bedroom 2, Bedroom 3, Kitchen, Foyer, Laundry, Primary Bathroom, Full Bath
Primary bedroom
- Features: Flooring - Carpet, Attached Bathroom, Walk-In Closet(s)
- Level: Upper
- Area: 168 Square Feet
- Dimensions: 14 x 12
Bedroom 2
- Features: Flooring - Carpet, Jack and Jill Bathroom
- Level: Upper
- Area: 117 Square Feet
- Dimensions: 13 x 9
Bedroom 3
- Features: Flooring - Carpet, Jack and Jill Bathroom
- Level: Upper
- Area: 154 Square Feet
- Dimensions: 14 x 11
Primary bathroom
- Features: Double Sink, Soaking Tub, Bathroom - Walk-In Shower, Walk-In Closet(s), Flooring - Vinyl, Skylight(s)
- Level: Upper
- Area: 88 Square Feet
- Dimensions: 11 x 8
Dining room
- Features: Flooring - Carpet
- Level: Main
- Area: 187 Square Feet
- Dimensions: 17 x 11
Foyer
- Features: Flooring - Carpet
- Level: Upper
- Area: 112 Square Feet
- Dimensions: 16 x 7
Foyer
- Features: Flooring - Vinyl, Cathedral/Vaulted Ceiling
- Level: Main
- Area: 70 Square Feet
- Dimensions: 14 x 5
Other
- Features: Double Sink, Bathroom - Tub Shower, Flooring - Vinyl
- Level: Upper
- Area: 112 Square Feet
- Dimensions: 14 x 8
Kitchen
- Features: Flooring - Vinyl, Breakfast Bar, Kitchen - Electric Cooking, Pantry
- Level: Main
- Area: 121 Square Feet
- Dimensions: 11 x 11
Laundry
- Features: Flooring - Vinyl
- Level: Upper
- Area: 30 Square Feet
- Dimensions: 6 x 5
Living room
- Features: Flooring - Carpet
- Level: Main
- Area: 306 Square Feet
- Dimensions: 18 x 17
Heating
- Forced Air, Electric
Cooling
- Central Air, Electric
Appliances
- Included: Washer, Dryer, Refrigerator, Oven/Range - Electric, Dishwasher, Microwave, Electric Water Heater
- Laundry: Upper Level, Laundry Room
Features
- Soaking Tub, Bathroom - Tub Shower, Bathroom - Walk-In Shower, Pantry, Primary Bath(s), Walk-In Closet(s), 9'+ Ceilings, 2 Story Ceilings
- Flooring: Carpet, Vinyl
- Windows: Skylight(s), Window Treatments
- Has basement: No
- Has fireplace: No
Interior area
- Total structure area: 1,957
- Total interior livable area: 1,957 sqft
- Finished area above ground: 1,957
- Finished area below ground: 0
Property
Parking
- Total spaces: 4
- Parking features: Garage Faces Front, Garage Door Opener, Asphalt, Attached, Off Street
- Attached garage spaces: 2
- Has uncovered spaces: Yes
- Details: Garage Sqft: 420
Accessibility
- Accessibility features: None
Features
- Levels: Two
- Stories: 2
- Patio & porch: Patio
- Exterior features: Sidewalks
- Pool features: None
- Has view: Yes
- View description: Mountain(s)
Lot
- Size: 4,356 Square Feet
- Features: Suburban
Details
- Additional structures: Above Grade, Below Grade
- Parcel number: 09E120200000
- Zoning: RESIDENTIAL
- Special conditions: Standard
Construction
Type & style
- Home type: Townhouse
- Architectural style: Contemporary
- Property subtype: Townhouse
Materials
- Vinyl Siding, Stone
- Foundation: Crawl Space, Block
- Roof: Architectural Shingle
Condition
- New construction: No
- Year built: 2008
Utilities & green energy
- Sewer: Public Sewer
- Water: Public
Community & HOA
Community
- Subdivision: Cannon Ridge
HOA
- Has HOA: Yes
- Services included: Common Area Maintenance, Maintenance Grounds
- HOA fee: $600 annually
- HOA name: CANNON RIDGE HOMEOWNERS ASSOCIATION
Location
- Region: Gettysburg
- Municipality: CUMBERLAND TWP
Financial & listing details
- Price per square foot: $163/sqft
- Tax assessed value: $178,500
- Annual tax amount: $3,330
- Date on market: 5/2/2025
- Listing agreement: Exclusive Right To Sell
- Listing terms: Conventional,FHA,Cash,VA Loan
- Inclusions: Stove, Refrigerator, Microwave, Dishwasher, Washer, Dryer, Blinds / Shades, Garage Door Opener
- Ownership: Fee Simple
Price history
| Date | Event | Price |
|---|---|---|
| 6/9/2025 | Sold | $319,000$163/sqft |
Source:  Bright MLS #PAAD2017586 Report a problem Bright MLS #PAAD2017586 Report a problem | ||
| 5/6/2025 | Pending sale | $319,000$163/sqft |
Source: Bright MLS #PAAD2017586 Report a problem | ||
| 5/2/2025 | Listed for sale | $319,000+49.8%$163/sqft |
Source: Bright MLS #PAAD2017586 Report a problem | ||
| 7/17/2008 | Sold | $212,900$109/sqft |
Source: Public Record Report a problem | ||
Public tax history
| Year | Property taxes | Tax assessment |
|---|---|---|
| 2025 | $3,331 +3.9% | $178,500 |
| 2024 | $3,206 +0.6% | $178,500 |
| 2023 | $3,186 +0.9% | $178,500 |
| 2022 | $3,159 +1.9% | $178,500 |
| 2021 | $3,098 | $178,500 |
| 2020 | $3,098 +173.8% | $178,500 |
| 2019 | $1,132 +269.5% | $178,500 |
| 2018 | $306 | $178,500 |
| 2017 | -- | $178,500 |
| 2016 | -- | $178,500 |
| 2015 | -- | $178,500 |
| 2014 | -- | $178,500 |
| 2013 | -- | -- |
| 2012 | -- | -- |
| 2011 | -- | -- |
| 2010 | -- | $42,405 -7.2% |
| 2009 | -- | $45,674 |
Find assessor info on the county website
Neighborhood: 17325
Nearby homes
- $305,2002 bd2 ba1.9k sqft125 Battalion Ln, Gettysburg, PA 17325Off Market
- $329,1003 bd2 ba1.9k sqft129 Battalion Ln, Gettysburg, PA 17325Off Market
- $352,7003 bd2 ba1.9k sqft131 Battalion Ln, Gettysburg, PA 17325Off Market
- $354,3003 bd3 ba1.9k sqft123 Battalion Ln, Gettysburg, PA 17325Off Market
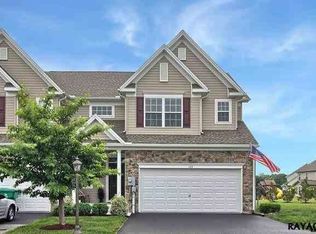
- $350,0003 bd3 ba1.9k sqft145 Battalion Ln, Gettysburg, PA 17325Sold
- $335,3003 bd3 ba1.9k sqft6 Musket Dr, Gettysburg, PA 17325Off Market
- $327,0003 bd3 ba1.9k sqft142 Batalion Ln, Gettysburg, PA 17325Sold
- $661,9005 bd4 ba5.6k sqft4 Brigadier Ct, Gettysburg, PA 17325Off Market
Nearby schools
GreatSchools rating
- 6/10Franklin Twp El SchoolGrades: K-5Distance: 5.2 mi
- 9/10Gettysburg Area Middle SchoolGrades: 6-8Distance: 2.3 mi
- 8/10Gettysburg Area High SchoolGrades: 9-12Distance: 2.7 mi
Schools provided by the listing agent
- Middle: Gettysburg Area
- High: Gettysburg Area
- District: Gettysburg Area
Source: Bright MLS. This data may not be complete. We recommend contacting the local school district to confirm school assignments for this home.


Get pre-qualified for a loan
At Zillow Home Loans, we can pre-qualify you in as little as 5 minutes with no impact to your credit score.An equal housing lender. NMLS #10287.
- Pennsylvania
- Adams County
- Gettysburg
- 17325
- 127 Battalion Ln
Nearby cities
Nearby neighborhoods
Nearby zip codes
Other Gettysburg Topics
