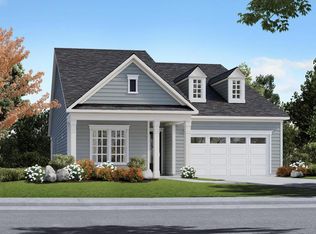
This home has everything you need. An abundance of storage, double walk-in closets, a walk-in pantry, messy kitchen, bulk storage, and extra garage space. Find yourself relaxing on your covered porch or escaping to the spa bath in the primary suite. This home with over 2000 finished square feet offers 2 bedroom, 2 bath, and a 2 car garage with an open floorplan to cook and entertain with your guests. The options to make this house your home are endless. You can choose an Elevate Room to accompany your beautiful floorplan as well as adding a second floor of unfinished storage or a den and 3rd bedroom. The options and choices are yours! Selling offsite. *Photos may not be of actual home. Photos may be of similar home/floorplan if home is under construction or if this is a base price listing.
New construction
$559,990
W Aster Way Hvn, Gettysburg, PA 17325
2beds
2,060sqft
Single Family Residence
Built in 2026
8,540 Square Feet Lot
$557,800 Zestimate®
$272/sqft
$368/mo HOA
What's special
Walk-in pantryExtra garage spaceBulk storageAbundance of storageDouble walk-in closetsCovered porch
- 293 days
- 43
- 0
Zillow last checked:
Listing updated:
Listed by:
Brittany Newman 240-457-9391,
DRB Group Realty, LLC 2404579391
Source: Bright MLS,MLS#: PAAD2021100
Facts & features
Interior
Bedrooms & bathrooms
- Bedrooms: 2
- Bathrooms: 2
- Full bathrooms: 2
- Main level bathrooms: 2
- Main level bedrooms: 2
Heating
- Forced Air, Natural Gas
Cooling
- Programmable Thermostat, Central Air, Electric
Appliances
- Included: Microwave, Disposal, Dishwasher, Oven/Range - Gas, Refrigerator, Stainless Steel Appliance(s), Water Heater
Features
- Combination Kitchen/Dining, Combination Kitchen/Living, Family Room Off Kitchen, Eat-in Kitchen, Kitchen Island, Entry Level Bedroom, Primary Bath(s), Recessed Lighting, Pantry, Walk-In Closet(s), 9'+ Ceilings
- Has basement: No
- Has fireplace: No
Interior area
- Total structure area: 2,060
- Total interior livable area: 2,060 sqft
- Finished area above ground: 2,060
Property
Parking
- Total spaces: 2
- Parking features: Garage Faces Front, Attached
- Attached garage spaces: 2
Accessibility
- Accessibility features: None
Features
- Levels: One
- Stories: 1
- Patio & porch: Porch
- Pool features: Community
- Has spa: Yes
Lot
- Size: 8,540 Square Feet
Details
- Additional structures: Above Grade
- Parcel number: NO TAX RECORD
- Zoning: RESIDENTIAL
- Special conditions: Standard
Construction
Type & style
- Home type: SingleFamily
- Architectural style: Ranch/Rambler
- Property subtype: Single Family Residence
Materials
- Frame
- Foundation: Slab
- Roof: Architectural Shingle
Condition
- Excellent
- New construction: Yes
- Year built: 2026
Details
- Builder model: Haven
- Builder name: DRB Elevate
Utilities & green energy
- Sewer: Public Sewer
- Water: Public
Community & HOA
Community
- Senior community: Yes
- Subdivision: Amblebrook
HOA
- Has HOA: Yes
- Amenities included: Basketball Court, Common Grounds, Fitness Center, Jogging Path, Pier/Dock, Retirement Community, Spa/Hot Tub, Pool, Tennis Court(s), Volleyball Courts
- HOA fee: $368 monthly
Location
- Region: Gettysburg
- Municipality: STRABAN TWP
Financial & listing details
- Price per square foot: $272/sqft
- Date on market: 1/5/2026
- Listing agreement: Exclusive Right To Sell
- Ownership: Fee Simple
Estimated market value
$557,800
$530,000 - $586,000
$2,554/mo
Price history
| Date | Event | Price |
|---|---|---|
| 5/7/2026 | Price change | $559,990-3.8%$272/sqft |
Source:  Bright MLS #PAAD2021100 Report a problem Bright MLS #PAAD2021100 Report a problem | ||
| 1/23/2026 | Price change | $581,990+0.9%$283/sqft |
Source: Bright MLS #PAAD2021100 Report a problem | ||
| 1/5/2026 | Listed for sale | $576,990$280/sqft |
Source: Bright MLS #PAAD2021100 Report a problem | ||
| 1/1/2026 | Listing removed | $576,990$280/sqft |
Source: Bright MLS #PAAD2015858 Report a problem | ||
| 12/2/2025 | Listed for sale | $576,990+0.9%$280/sqft |
Source: Bright MLS #PAAD2015858 Report a problem | ||
| 4/14/2025 | Listed for sale | $571,990$278/sqft |
Source: Bright MLS #PAAD2015858 Report a problem | ||
Public tax history
Tax history is unavailable.
Monthly payment
Est. payment
Payment breakdown
Explore the cost of this home by adjusting the details. Changes won't be saved.Climate risks
Neighborhood: 17325
Nearby schools
Schools provided by the listing agent
- District: Gettysburg Area
Source: Bright MLS. This data may not be complete. We recommend contacting the local school district to confirm school assignments for this home.
Similar homes
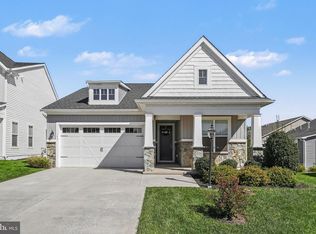
- from $596,9902 bd3 ba2.3k sqftThe Unity Plan, Amblebrook at Gettysburg, Gettysburg, PA 17325New Construction
 DRB Elevate
 - $449,9002 bd2 ba1.9k sqft13 Broomsedge Ln, Gettysburg, PA 17325For Sale
 MLS ID #PAAD2026100, Jacob Heiland, Sites Realty, Inc.. Bright MLS
 - $548,7694 bd4 ba1.5k sqft117 Gentle Slope Way, Gettysburg, PA 17325New Construction
 MLS ID #PAAD2024580, Mrs. Terri E Hill, Builder Solutions Realty. Bright MLS
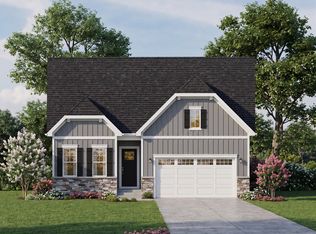
 - from $479,9902 bd2 ba2k sqftAndrews II Plan, Amblebrook, Gettysburg, PA 17325New Construction
 Ward Communities
 - $579,9902 bd2 ba2.2k sqftWoolgrass Lane Eden, Gettysburg, PA 17325New ConstructionMLS ID #PAAD2021118, Brittany Newman, DRB Group Realty, LLC. Bright MLS
- $519,0004 bd3 ba2.1k sqft59 Birdseye Ln, Gettysburg, PA 17325For SaleMLS ID #PAAD2025578, Mindi Weikert-Kauffman, Iron Valley Real Estate of Central PA. Bright MLS
- $604,7204 bd3 ba2.6k sqft61 Gentle Slope Way, Gettysburg, PA 17325New ConstructionBright MLS
- $596,9902 bd3 ba2.3k sqftHighland Way Unity, Gettysburg, PA 17325New ConstructionMLS ID #PAAD2021098, Brittany Newman, DRB Group Realty, LLC. Bright MLS
- $606,9902 bd3 ba2.4k sqftHighland Way Inspire, Gettysburg, PA 17325New ConstructionMLS ID #PAAD2021096, Brittany Newman, DRB Group Realty, LLC. Bright MLS
