Skip main navigation
Sold for $429,900
  • $429,900

    113 Gentle Slope Way, Gettysburg, PA 17325

    2beds
    1,370sqft
    Single Family Residence
    Built in 2026
    -- sqft lot
    $434,900 Zestimate®
    $314/sqft
    $2,077 Estimated rent

    Home value

    $434,900

    $274,000 - $691,000

    $2,077/mo

    Zestimate® history
    Loading
    Loading...

    Owner options

    List your home for rent

    $2,077/mo

    Rent Zestimate®

    Find your next renter with Zillow Rental Manager. Plus, with online applications, you can quickly screen prospective tenants – for free.

    Learn more

    $2,077/mo

    Rent Zestimate®

    Refinance and save

    $3,126/mo

    Est. payment

    Refinancing to a lower rate could help reduce your monthly payments and save thousands over the life of the loan.

    See today's rates

    $3,126/mo

    Est. payment

    Explore your selling options

    Work with a Zillow partner agent

    Leverage their expertise and Zillow's premium Showcase listings to get your home seen by more buyers.

    Get started

    List with your own agent

    Get your home in front of millions of buyers by listing it on Zillow.

    Learn how to do it

    Sell it yourself

    Take full control of how buyers see your home on Zillow by listing For Sale by Owner (FSBO).

    List your home

    What's special

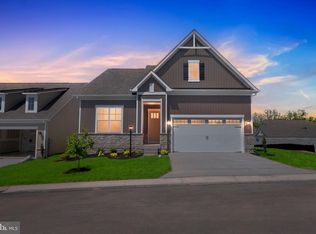
    QUICK MOVE IN HOME AVAILABLE AT AMBLEBROOK - with a Price Improvement. Experience the Monet floor plan, a beautifully designed home offering the ease and comfort of single-level living. The well-appointed owner’s suite features a private bath and walk-in closet, while a second bedroom with a full bath provides ideal convenience for guests. At the heart of the home, the gourmet kitchen is equipped with stainless steel appliances and opens seamlessly to the extended family room, expanded by an additional four feet to enhance everyday living and entertaining. An adjacent dining area offers flexibility for meals indoors or outside on the rear porch. Additional highlights include a two-car garage, a fully equipped laundry room, and a variety of thoughtful upgrades that make this home truly special. Living in Amblebrook means embracing an active and enriching lifestyle. Residents enjoy a state-of-the-art fitness center, indoor and outdoor pools, tennis and pickleball courts, bocce ball facilities, and scenic walking and biking trails winding throughout the community. The Rock Creek Clubhouse features an interactive demonstration kitchen and a performing arts theater, ensuring there’s always something engaging close to home. Lawn care is included, and an on-site wellness provider makes maintaining both your home and health effortless. The Welcome Center, along with an on-site café and market offering fresh local products, creates countless opportunities to connect with neighbors and enjoy community life. Closing cost assistance is available with the use of a preferred lender and title company

    Zillow last checked:

    Listing updated:

    Listed by:

    Andrew Undem 410-322-3670,

    Berkshire Hathaway HomeServices Homesale Realty,

    Listing Team: Sure Group, Co-Listing Team: Sure Group,Co-Listing Agent: Bobby Griebe 410-459-1644,

    Berkshire Hathaway HomeServices Homesale Realty

    Bought with:

    Unrepresented

    Unrepresented

    Source: Bright MLS,MLS#: PAAD2021520MLS Logo

    Facts & features

    Interior

    Bedrooms & bathrooms
    • Bedrooms: 2
    • Bathrooms: 2
    • Full bathrooms: 2
    • Main level bathrooms: 2
    • Main level bedrooms: 2
    Heating
    • Forced Air, Natural Gas
    Cooling
    • Central Air, Electric
    Appliances
    • Included: Microwave, Cooktop, Dishwasher, Disposal, Dryer, Oven, Self Cleaning Oven, Refrigerator, Stainless Steel Appliance(s), Washer, Gas Water Heater
    Features
    • Combination Dining/Living, Dining Area, Entry Level Bedroom, Family Room Off Kitchen, Open Floorplan, Kitchen - Gourmet, Pantry, Primary Bath(s), Upgraded Countertops, Walk-In Closet(s)
    • Flooring: Carpet
    • Has basement: No
    • Has fireplace: No
    Interior area
    • Total structure area: 1,370
    • Total interior livable area: 1,370 sqft
    • Finished area above ground: 1,370

    Property

    Parking
    • Total spaces: 4
    • Parking features: Garage Faces Front, Attached, Driveway
    • Attached garage spaces: 2
    • Uncovered spaces: 2
    Accessibility
    • Accessibility features: None
    Features
    • Levels: One
    • Stories: 1
    • Pool features: Community
    Details
    • Additional structures: Above Grade
    • Parcel number: 38G100394000
    • Zoning: RESIDENTIAL
    • Special conditions: Standard

    Construction

    Type & style
    • Home type: SingleFamily
    • Architectural style: Craftsman
    • Property subtype: Single Family Residence
    Materials
    • Stick Built, Stone, Vinyl Siding
    • Foundation: Slab
    Condition
    • Excellent
    • New construction: Yes
    • Year built: 2026

    Utilities & green energy

    • Sewer: Public Sewer
    • Water: Public

    Community & HOA

    Community
    • Subdivision: Amblebrook
    HOA
    • Has HOA: Yes
    • HOA fee: $368 monthly
    Location
    • Region: Gettysburg
    • Municipality: STRABAN TWP

    Financial & listing details

    • Price per square foot: $314/sqft
    • Date on market: 1/30/2026
    • Listing agreement: Exclusive Right To Sell
    • Ownership: Fee Simple

    Price history

    DateEventPrice
    8/5/2026Listing removed$450,652+4.8%$329/sqft
    Source: Ward Communities Report a problem
    4/27/2026Sold$429,900-3.4%$314/sqft
    Source: Bright MLS #PAAD2021520 Report a problem
    3/23/2026Pending sale$444,990$325/sqft
    Source: Bright MLS #PAAD2021520 Report a problem
    1/30/2026Price change$444,990-1.3%$325/sqft
    Source: Bright MLS #PAAD2021520 Report a problem
    8/25/2025Listed for sale$450,652$329/sqft
    Source: Ward Communities Report a problem

    Public tax history

    Tax history is unavailable.

    Neighborhood: 17325

    Nearby schools

    GreatSchools rating
    Schools provided by the listing agent
    • District: Gettysburg Area

    Source: Bright MLS. This data may not be complete. We recommend contacting the local school district to confirm school assignments for this home.

    Get pre-qualified for a loan
    At Zillow Home Loans, we can pre-qualify you in as little as 5 minutes with no impact to your credit score.

    An equal housing lender. NMLS #10287.