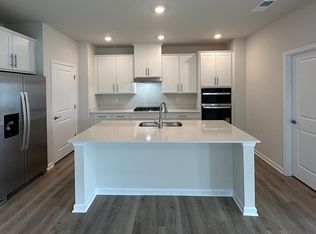
*HALF OFF OPTIONS UP TO $50,000 WITH USE OF SELLER PREFERRED LENDER AND TITLE COMPANY. Effortless First-Floor Living at Amblebrook | The Osmond by Caruso Homes. Designed with today’s active adults and downsizers in mind, The Osmond offers the perfect balance of comfort, style and simplicity in the 55+ amenity-filled community of Amblebrook near historic Gettysburg. This cozy first-floor owners suite Cottage Home provides everything you need on one level, making daily living easy and enjoyable. The open concept design features two bedrooms, two full baths, a welcoming great room for entertaining or relaxing, and a cozy breakfast-nook, perfect for slow mornings and meaningful moments. The spacious owner’s suite serves as a peaceful retreat, with the option to add luxury bath features that elevate everyday routines into a spa-like experience, An optional den allows flexibility for home office, reading room, hobby space, while the oversized 2-car garage offers ample storage for vehicles, golf gear, or seasonal items. Outdoor living is a highlight of the Osmond, with patio-style living and options for screened-in porches or sunrooms, ideal for enjoying fresh air, quiet evenings and the changing seasons. Thoughtfully designed with low-maintenance living in mind, this home lets you spend less time on upkeep and more time doing what you love. Residents at Amblebrook enjoy a close-knit, storybook-style setting with resort-inspired amenities, scenic walking trails, and convenient access to shopping, dining, healthcare, and the rich history of Gettysburg. It’s a community designed for connections, activity, and peace of mind.
New construction
$449,900
321 Highland Way Lot 160, Gettysburg, PA 17325
2beds
1,409sqft
:
Get pre-qualified$3,274/mo
Single Family Residence
Built in ----
6,098 Square Feet Lot
$-- Zestimate®
$319/sqft
$368/mo HOA
What's special
- 176 days |
- 45 |
- 0 |
Zillow last checked:
Listing updated:
Listed by:
Mindi Weikert-Kauffman 717-324-7320,
Iron Valley Real Estate of Central PA (717) 344-5950,
Co-Listing Team: The Wensel Team, Co-Listing Agent: Walter Wensel Jr. 717-577-7921,
Iron Valley Real Estate of Central PA
Source: Bright MLS,MLS#: PAAD2021796
Facts & features
Interior
Bedrooms & bathrooms
- Bedrooms: 2
- Bathrooms: 2
- Full bathrooms: 2
- Main level bathrooms: 2
- Main level bedrooms: 2
Rooms
- Room types: Bedroom 2, Bedroom 1, Bathroom 1, Bathroom 2
Bedroom 1
- Level: Main
Bedroom 2
- Level: Main
Bathroom 1
- Level: Main
Bathroom 2
- Level: Main
Heating
- Forced Air, Natural Gas
Cooling
- Central Air, Programmable Thermostat, Electric
Appliances
- Included: Microwave, Dishwasher, Disposal, Oven/Range - Gas, Refrigerator, Stainless Steel Appliance(s), Ice Maker, Gas Water Heater
- Laundry: Main Level, Washer In Unit, Dryer In Unit
Features
- Combination Dining/Living, Combination Kitchen/Dining, Combination Kitchen/Living, Entry Level Bedroom, Family Room Off Kitchen, Pantry, Primary Bath(s), Recessed Lighting, Walk-In Closet(s)
- Has basement: No
- Has fireplace: No
Interior area
- Total structure area: 1,409
- Total interior livable area: 1,409 sqft
- Finished area above ground: 1,409
Property
Parking
- Total spaces: 2
- Parking features: Garage Faces Front, Attached
- Attached garage spaces: 2
Accessibility
- Accessibility features: None
Features
- Levels: One
- Stories: 1
- Pool features: Community
Lot
- Size: 6,098 Square Feet
Details
- Additional structures: Above Grade
- Parcel number: NO TAX RECORD
- Zoning: RESIDENTIAL
- Special conditions: Standard
Construction
Type & style
- Home type: SingleFamily
- Architectural style: Craftsman,Cottage
- Property subtype: Single Family Residence
Materials
- Stick Built
- Foundation: Slab
Condition
- Excellent
- New construction: Yes
Details
- Builder model: The Osmond
- Builder name: Caruso Homes
Utilities & green energy
- Sewer: Public Sewer
- Water: Private/Community Water
Community & HOA
Community
- Senior community: Yes
- Subdivision: Amblebrook
HOA
- Has HOA: Yes
- Amenities included: Basketball Court, Common Grounds, Fitness Center, Dog Park, Game Room, Jogging Path, Indoor Pool, Pool, Recreation Facilities, Retirement Community, Spa/Hot Tub, Tennis Court(s), Volleyball Courts, Art Studio, Bar/Lounge, Clubhouse, Convenience Store
- Services included: Common Area Maintenance, Maintenance Grounds, Recreation Facility, Snow Removal
- HOA fee: $368 monthly
- HOA name: AMBLEBROOK
Location
- Region: Gettysburg
- Municipality: STRABAN TWP
Financial & listing details
- Price per square foot: $319/sqft
- Date on market: 2/9/2026
- Listing agreement: Exclusive Right To Sell
- Listing terms: Cash,Conventional,FHA,VA Loan
- Ownership: Fee Simple
Estimated market value
Not available
Estimated sales range
Not available
Not available
Price history
| Date | Event | Price |
|---|---|---|
| 2/9/2026 | Listed for sale | $449,900$319/sqft |
Source:  Bright MLS #PAAD2021796 Report a problem Bright MLS #PAAD2021796 Report a problem | ||
Public tax history
Tax history is unavailable.
Monthly payment
Est. payment
Payment breakdown
Explore the cost of this home by adjusting the details. Changes won't be saved.Climate risks
Neighborhood: 17325
Nearby schools
GreatSchools rating
- 7/10James Gettys Elementary SchoolGrades: K-5Distance: 2.8 mi
- 9/10Gettysburg Area Middle SchoolGrades: 6-8Distance: 3.8 mi
- 8/10Gettysburg Area High SchoolGrades: 9-12Distance: 2.1 mi
Schools provided by the listing agent
- District: Gettysburg Area
Source: Bright MLS. This data may not be complete. We recommend contacting the local school district to confirm school assignments for this home.
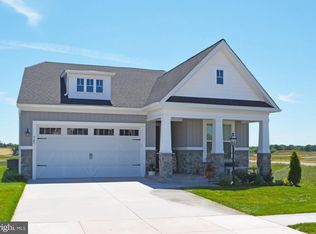
- $499,9902 bd2 ba1.6k sqft328 Highland Way LOT 170, Gettysburg, PA 17325New Construction
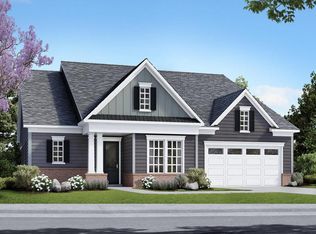
- $606,9902 bd3 ba2.4k sqftHighland Way Inspire, Gettysburg, PA 17325New Construction
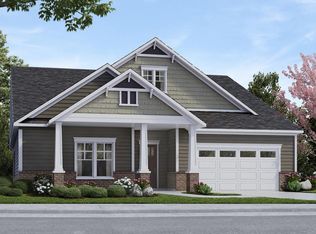
- $596,9902 bd3 ba2.3k sqftHighland Way Unity, Gettysburg, PA 17325New Construction
- $462,9003 bd1 ba1.7k sqft1330 Hunterstown Rd, Gettysburg, PA 17325Off Market
- $479,9902 bd2 ba1.6k sqftHighland Way Enthusiast, Gettysburg, PA 17325New Construction
- $539,9902 bd3 ba2k sqft192 Highland Way LOT 32, Gettysburg, PA 17325New Construction
- $378,0003 bd1 ba1.7k sqft1270 Hunterstown Rd, Gettysburg, PA 17325Off Market
- $569,9902 bd2 ba2.1k sqft203 Highland Way LOT 3, Gettysburg, PA 17325New Construction
A local agent can set up tours, give advice and negotiate with sellers.
A local lender can help you make sure your offer is ready when you are.
Similar homes
- $499,9902 bd2 ba1.6k sqft328 Highland Way Lot 170, Gettysburg, PA 17325New Construction
 MLS ID #PAAD2021814, Mindi Weikert-Kauffman, Iron Valley Real Estate of Central PA. Bright MLS
 - $403,9903 bd2 ba1.8k sqft105 Elderberry Way, Gettysburg, PA 17325New Construction
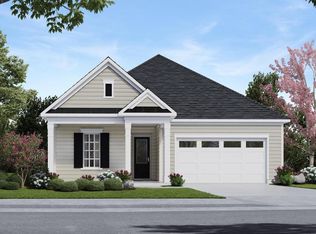
 MLS ID #PAAD2024222, STORMY DAVIS, D.R. Horton Realty of Pennsylvania. Bright MLS
 - $396,9903 bd2 ba1.7k sqft97 Elderberry Way, Gettysburg, PA 17325New Construction
 Bright MLS
 - $479,9902 bd2 ba1.6k sqftHighland Way Enthusiast, Gettysburg, PA 17325New Construction
 MLS ID #PAAD2021320, Brittany Newman, DRB Group Realty, LLC. Bright MLS
 - from $444,9903 bd3 ba1.8k sqftMonet II Plan, Amblebrook, Gettysburg, PA 17325New ConstructionWard Communities
- $425,0003 bd2 ba2k sqft919 Biglerville Rd, Gettysburg, PA 17325For SaleMLS ID #PAAD2024628, Suzanne H Christianson, RE/MAX of Gettysburg. Bright MLS
- $484,9902 bd2 ba1.7k sqftWoolgrass Lane Curator, Gettysburg, PA 17325New ConstructionMLS ID #PAAD2021116, Brittany Newman, DRB Group Realty, LLC. Bright MLS
- $539,9902 bd3 ba2k sqft192 Highland Way Lot 32, Gettysburg, PA 17325New ConstructionMLS ID #PAAD2021964, Mindi Weikert-Kauffman, Iron Valley Real Estate of Central PA. Bright MLS
- $399,9903 bd2 ba1.7k sqft117 Elderberry Way, Gettysburg, PA 17325New ConstructionMLS ID #PAAD2024896, Keith Lay, D.R. Horton Realty of Pennsylvania. Bright MLS
- $469,9003 bd1 ba1.5k sqft2518 & 2520 York Rd, Gettysburg, PA 17325For SaleMLS ID #PAAD2015134, Marsha Smith, RE/MAX of Gettysburg. Bright MLS
- $396,9903 bd2 ba1.7k sqft109 Elderberry Way, Gettysburg, PA 17325New ConstructionMLS ID #PAAD2024872, Keith Lay, D.R. Horton Realty of Pennsylvania. Bright MLS
- $415,0003 bd3 ba1.5k sqft95 White Church Rd, Gettysburg, PA 17325For SaleMLS ID #PAAD2024658, Bradley Shafer, Sites Realty, Inc.. Bright MLS
- $389,9003 bd2 ba1.7k sqft6 Grand Overlook Dr, Gettysburg, PA 17325For SaleMLS ID #PAAD2024290, Klare Lowman, Iron Valley Real Estate Gettysburg. Bright MLS
- from $449,9902 bd2 ba1.4k sqftOsmond Plan, Amblebrook, Gettysburg, PA 17325New ConstructionCaruso Homes
- $419,9903 bd2 ba1.7k sqft96 Elderberry Way, Gettysburg, PA 17325New ConstructionMLS ID #PAAD2022756, Chelsea Johnston, D.R. Horton Realty of Pennsylvania. Bright MLS
- $405,9904 bd2 ba1.8k sqft85 Elderberry Way, Gettysburg, PA 17325New ConstructionDR Horton
- $454,0003 bd2 ba1.9k sqft143 Bittern Dr, Gettysburg, PA 17325For SaleMLS ID #PAAD2023768, Suzanne H Christianson, RE/MAX of Gettysburg. Bright MLS
- $398,9903 bd2 ba1.7k sqft101 Elderberry Way, Gettysburg, PA 17325New ConstructionBright MLS
- $504,9902 bd2 ba2k sqftWoolgrass Lane Adventurer, Gettysburg, PA 17325New ConstructionMLS ID #PAAD2021322, Brittany Newman, DRB Group Realty, LLC. Bright MLS
- from $459,9992 bd2 ba2k sqftLindsay I Plan, Amblebrook, Gettysburg, PA 17325New ConstructionWard Communities
