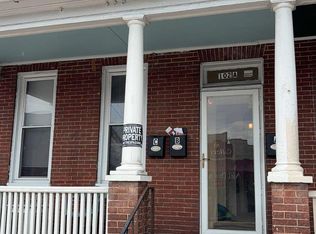
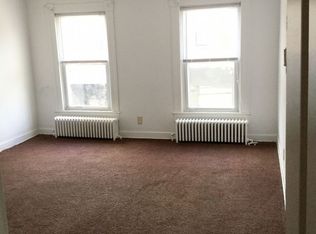
Charming brick end-of-group townhome ideally situated in historic Westminster, offering spacious living across multiple levels and timeless character throughout. Hardwood flooring enhances the inviting living and dining rooms, each featuring its own fireplace for added warmth and charm. The kitchen offers stainless steel appliances, tile flooring, and convenient access to the backyard. A full bathroom with shower completes the entry level.The second level features three bedrooms with built-in closets and ceiling fans, along with a spacious full bathroom featuring a soaking tub. Continue to the top level, where two generously sized bedrooms provide additional flexible living space, perfect for bedrooms, home offices, or guest accommodations. The basement provides ample storage and a convenient laundry area. Outside, enjoy a fenced rear yard with a deck offering plenty of space for relaxing, entertaining, or outdoor activities. Ideally located in historic Westminster with convenient access to major commuter routes and an abundance of shopping, dining, recreation, and entertainment options. This distinctive brick townhome offers an abundance of space, character, and versatility in a convenient location!
For sale
Price cut: $40.1K (10/14)
$259,900
98 W Main St, Westminster, MD 21157
5beds
2,366sqft
Townhouse
Built in 1921
3,611 Square Feet Lot
$257,900 Zestimate®
$110/sqft
$-- HOA
What's special
Timeless character throughoutCharming brick end-of-group townhomeHardwood flooring
- 10 days
- 638
- 61
Zillow last checked:
Listing updated:
Listed by:
Marc Fisher 443-386-6415,
Northrop Realty 4105492200,
Listing Team: Marc Fisher Group
Source: Bright MLS,MLS#: MDCR2038222
Facts & features
Interior
Bedrooms & bathrooms
- Bedrooms: 5
- Bathrooms: 2
- Full bathrooms: 2
- Main level bathrooms: 1
Rooms
- Room types: Living Room, Dining Room, Bedroom 2, Bedroom 3, Bedroom 4, Bedroom 5, Kitchen, Bedroom 1
Bedroom 1
- Features: Flooring - HardWood, Ceiling Fan(s)
- Level: Upper
- Area: 240 Square Feet
- Dimensions: 15 X 16
Bedroom 2
- Features: Flooring - HardWood
- Level: Upper
- Area: 168 Square Feet
- Dimensions: 12 X 14
Bedroom 3
- Features: Flooring - HardWood
- Level: Upper
- Area: 110 Square Feet
- Dimensions: 10 X 11
Bedroom 4
- Features: Flooring - HardWood
- Level: Upper
- Area: 240 Square Feet
- Dimensions: 15 X 16
Bedroom 5
- Features: Flooring - HardWood
- Level: Upper
- Area: 224 Square Feet
- Dimensions: 14 X 16
Dining room
- Features: Fireplace - Other, Flooring - HardWood
- Level: Main
- Area: 224 Square Feet
- Dimensions: 14 X 16
Kitchen
- Features: Flooring - Ceramic Tile, Kitchen - Gas Cooking
- Level: Main
- Area: 180 Square Feet
- Dimensions: 10 X 18
Living room
- Features: Flooring - HardWood, Fireplace - Other
- Level: Main
- Area: 165 Square Feet
- Dimensions: 11 X 15
Heating
- Forced Air, Natural Gas
Cooling
- Central Air, Electric
Appliances
- Included: Microwave, Dishwasher, Oven/Range - Gas, Refrigerator, Stainless Steel Appliance(s), Gas Water Heater
Features
- Ceiling Fan(s), Dining Area, Formal/Separate Dining Room
- Flooring: Hardwood, Ceramic Tile, Wood
- Windows: Double Pane Windows, Vinyl Clad
- Basement: Connecting Stairway,Sump Pump
- Number of fireplaces: 2
- Fireplace features: Mantel(s), Other
Interior area
- Total structure area: 2,996
- Total interior livable area: 2,366 sqft
- Finished area above ground: 2,366
- Finished area below ground: 0
Video & virtual tour
Property
Parking
- Parking features: On Street, Parking Lot
- Has uncovered spaces: Yes
Accessibility
- Accessibility features: Other
Features
- Levels: Three
- Stories: 3
- Patio & porch: Deck
- Pool features: None
Lot
- Size: 3,611 Square Feet
Details
- Additional structures: Above Grade, Below Grade
- Parcel number: 0707056362
- Zoning: CENTR
- Special conditions: Standard
Construction
Type & style
- Home type: Townhouse
- Architectural style: Traditional
- Property subtype: Townhouse
Materials
- Brick
- Foundation: Other
Condition
- New construction: No
- Year built: 1921
Utilities & green energy
- Sewer: Public Sewer
- Water: Public
Community & HOA
Community
- Security: Main Entrance Lock
- Subdivision: None Available
HOA
- Has HOA: No
Location
- Region: Westminster
Financial & listing details
- Price per square foot: $110/sqft
- Tax assessed value: $225,700
- Annual tax amount: $3,874
- Date on market: 10/8/2026
- Listing agreement: Exclusive Right To Sell
- Ownership: Fee Simple
Estimated market value
$257,900
$245,000 - $271,000
$2,699/mo
Price history
| Date | Event | Price |
|---|---|---|
| 10/14/2026 | Price change | $259,900-13.4%$110/sqft |
Source:  Bright MLS #MDCR2038222 Report a problem Bright MLS #MDCR2038222 Report a problem | ||
| 10/8/2026 | Listed for sale | $300,000+30.5%$127/sqft |
Source: Bright MLS #MDCR2038222 Report a problem | ||
| 3/29/2023 | Sold | $229,900-22.1%$97/sqft |
Source: Bright MLS #MDCR2012540 Report a problem | ||
| 2/13/2023 | Listing removed | -- |
Source: Zillow Rentals Report a problem | ||
| 1/5/2023 | Listed for rent | $750+15.4% |
Source: Zillow Rentals Report a problem | ||
| 9/18/2022 | Listing removed | $295,000$125/sqft |
Source: Bright MLS #MDCR2009424 Report a problem | ||
| 9/9/2022 | Listed for sale | $295,000+71%$125/sqft |
Source: Bright MLS #MDCR2009424 Report a problem | ||
| 3/24/2021 | Listing removed | -- |
Source: Owner Report a problem | ||
| 5/4/2018 | Listing removed | $650 |
Source: Owner Report a problem | ||
| 4/3/2018 | Listed for rent | $650 |
Source: Owner Report a problem | ||
| 5/6/2016 | Sold | $172,500-9.2%$73/sqft |
Source: Public Record Report a problem | ||
| 4/1/2016 | Pending sale | $189,900$80/sqft |
Source: CENTURY 21 Core Partners #CR9507683 Report a problem | ||
| 2/29/2016 | Price change | $189,900-2.6%$80/sqft |
Source: CENTURY 21 Core Partners #CR9507683 Report a problem | ||
| 10/28/2015 | Listed for sale | $194,900+85.6%$82/sqft |
Source: CENTURY 21 Core Partners #CR9507683 Report a problem | ||
| 10/16/2012 | Sold | $105,000-19.2%$44/sqft |
Source: Public Record Report a problem | ||
| 7/11/2012 | Price change | $130,000-6.5%$55/sqft |
Source: BIRDVIEW Technologies. Inc. #CR7536179 Report a problem | ||
| 6/14/2012 | Price change | $139,000-7.3%$59/sqft |
Source: BIRDVIEW Technologies. Inc. #CR7536179 Report a problem | ||
| 6/1/2012 | Price change | $150,000-14.3%$63/sqft |
Source: BIRDVIEW Technologies. Inc. #CR7536179 Report a problem | ||
| 2/10/2012 | Price change | $175,000-12.5%$74/sqft |
Source: BIRDVIEW Technologies. Inc. #CR7536179 Report a problem | ||
| 11/29/2011 | Price change | $199,900-9.1%$84/sqft |
Source: BIRDVIEW Technologies. Inc. #CR7536179 Report a problem | ||
| 10/4/2011 | Price change | $220,000-8.3%$93/sqft |
Source: BIRDVIEW Technologies. Inc. #CR7536179 Report a problem | ||
| 7/27/2011 | Price change | $240,000-4%$101/sqft |
Source: BIRDVIEW Technologies. Inc. #CR7536179 Report a problem | ||
| 2/24/2011 | Listed for sale | $250,000+51.5%$106/sqft |
Source: BIRDVIEW Technologies. Inc. #CR7536179 Report a problem | ||
| 12/23/2009 | Sold | $165,000-13.1%$70/sqft |
Source: Public Record Report a problem | ||
| 7/31/2009 | Listing removed | $189,775$80/sqft |
Source: Long & Foster Real Estate, Inc. #CR7016326 Report a problem | ||
| 6/6/2009 | Price change | $189,775-2.6%$80/sqft |
Source: Long & Foster Real Estate, Inc. #CR7016326 Report a problem | ||
| 5/23/2009 | Listed for sale | $194,775+31.6%$82/sqft |
Source: Long & Foster Real Estate, Inc. #CR7016326 Report a problem | ||
| 12/15/2006 | Sold | $148,000+16.5%$63/sqft |
Source: Public Record Report a problem | ||
| 3/15/2005 | Sold | $127,000+69.3%$54/sqft |
Source: Public Record Report a problem | ||
| 8/5/1998 | Sold | $75,000$32/sqft |
Source: Public Record Report a problem | ||
Public tax history
| Year | Property taxes | Tax assessment |
|---|---|---|
| 2026 | $3,814 +1% | $225,700 +1% |
| 2025 | $3,777 +1% | $223,500 +1% |
| 2024 | $3,740 +1% | $221,300 +1% |
| 2023 | $3,703 +1% | $219,100 |
| 2022 | $3,667 +1% | $219,100 +2% |
| 2021 | $3,632 +1% | $214,900 +1% |
| 2020 | $3,596 | $212,800 |
| 2019 | $3,596 +151.5% | $212,800 |
| 2018 | $1,430 -60.7% | $212,800 -1.1% |
| 2017 | $3,635 | $215,100 +6.9% |
| 2016 | -- | $201,233 +7.4% |
| 2015 | -- | $187,367 +8% |
| 2014 | -- | $173,500 +1.1% |
| 2013 | -- | $171,633 +1.1% |
| 2012 | -- | $169,767 +1.1% |
| 2011 | -- | $167,900 +1.6% |
| 2010 | -- | $165,266 +1.6% |
| 2009 | -- | $162,633 +1.6% |
| 2008 | -- | $160,000 +10.5% |
| 2007 | -- | $144,800 +11.7% |
| 2006 | -- | $129,600 +13.3% |
| 2005 | -- | $114,400 +6.2% |
| 2004 | -- | $107,732 +6.6% |
| 2003 | -- | $101,066 +7.1% |
| 2002 | -- | $94,400 |
| 2001 | -- | $94,400 |
Find assessor info on the county website
Monthly payment
Est. payment
Payment breakdown
Explore the cost of this home by adjusting the details. Changes won't be saved.Climate risks
Neighborhood: 21157
Nearby schools
Schools provided by the listing agent
- District: Carroll County Public Schools
Source: Bright MLS. This data may not be complete. We recommend contacting the local school district to confirm school assignments for this home.

Similar homes
- $309,9003 bd2 ba1.3k sqft228 Alymer Ct, Westminster, MD 21157For Sale
 MLS ID #MDCR2037390, Bob Frey, Hyatt & Company Real Estate LLC. Bright MLS
 - $340,0004 bd2 ba1.9k sqft10 Ward Ave, Westminster, MD 21157For Sale
 MLS ID #MDCR2036364, Joe McDonnell, Corner House Realty. Bright MLS
 - $330,0004 bd1 ba1.4k sqft150 Bond St, Westminster, MD 21157For Sale
 MLS ID #MDCR2037486, Bob Lucido, Keller Williams Lucido Agency. Bright MLS
 - $325,0003 bd1 ba1.3k sqft1310 Washington Rd, Westminster, MD 21157For Sale
 MLS ID #MDCR2038004, Jennifer Hurley, Coldwell Banker Realty. Bright MLS
 - $309,9993 bd2 ba1.2k sqft1311 Brehm Rd, Westminster, MD 21157For SaleMLS ID #MDCR2036730, Teresa Ashe, Coldwell Banker Realty. Bright MLS
- $305,0003 bd2 ba1.3k sqft413 Babylon Ct, Westminster, MD 21158For SaleMLS ID #MDCR2037582, Bob Chew, Samson Properties. Bright MLS
- $264,9905 bd2 ba1.6k sqft246 Locust St, Hanover, PA 17331For SaleMLS ID #PAYK2112224, Travis Myers, Samson Properties. Bright MLS
- $380,0003 bd2 ba2.3k sqft2034 Fridinger Mill Rd, Westminster, MD 21157For SaleMLS ID #MDCR2035484, Makayla Kernan, Samson Properties. Bright MLS
- $269,9004 bd2 ba2.6k sqft1228 Broadway, Hanover, PA 17331For SaleMLS ID #PAYK2103864, Selina Robinson, Berkshire Hathaway HomeServices Homesale Realty. Bright MLS
- $257,0003 bd2 ba1.2k sqft4301 White Oak Ct #4301, Hampstead, MD 21074For SaleMLS ID #MDCR2037618, Kevin Bobrow, The Cornerstone Agency, LLC. Bright MLS
- $253,0003 bd2 ba1.5k sqft615 Frederick St, Hanover, PA 17331For SaleMLS ID #PAYK2110634, Ali Haghgoo, EXP Realty, LLC. Bright MLS
- $259,9002 bd2 ba1.2k sqft800 Wembley Dr Unit 2D, Hampstead, MD 21074For SaleMLS ID #MDCR2038212, Leroy Moore, House Broker Realty LLC. Bright MLS
- $325,0003 bd3 ba2k sqft81 Ayrshire Dr, Hanover, PA 17331For SaleMLS ID #PAYK2113784, PETE WONG, LPT Realty, LLC. Bright MLS
- $360,0003 bd4 ba1.9k sqft808 Brickston Rd, Reisterstown, MD 21136For SaleMLS ID #MDBC2176740, Tiffany Dodson, Samson Properties. Bright MLS
- $309,9002 bd2 ba1.7k sqft2035 Old Westminster Pike, Finksburg, MD 21048For SaleMLS ID #MDCR2038070, Stephanie Myers, Long & Foster Real Estate, Inc.. Bright MLS
- $259,0003 bd2 ba1.3k sqft799 Hanover Pike, Littlestown, PA 17340For SaleMLS ID #PAAD2023332, Melissa Divers-Reed, RE/MAX Solutions. Bright MLS
- $385,0003 bd2 ba1.8k sqft314 Royer Rd, Westminster, MD 21158For SaleMLS ID #MDCR2037244, Tricia Warfield, Berkshire Hathaway HomeServices PenFed Realty. Bright MLS
- $249,9003 bd3 ba1.7k sqft7 Forest View Ter, Hanover, PA 17331For SaleMLS ID #PAYK2111952, Porsher Howard, Corner House Realty. Bright MLS
- $270,0003 bd3 ba1.7k sqft418 Charles Ave, Hanover, PA 17331For SaleMLS ID #PAYK2107776, Tricia Stonesifer, Keller Williams Keystone Realty. Bright MLS
- $286,9005 bd2 ba1.9k sqft649 Baer Ave, Hanover, PA 17331For SaleMLS ID #PAYK2106228, Adrian Young, Keller Williams Keystone Realty. Bright MLS
