Adorable and charming home convenient to major commuting routes and shopping. This home is turn-key and ready for you to fall in love! The cozy front porch greets you as you enter the Living Room/Dining Room combination. The kitchen has stainless steel appliances, room for a small table and leads you to the spacious back yard. The deck is newly stained, and the yard is spacious making it a fabulous area for social gatherings. The back yard is complete with the newly installed privacy fence. The private level living has two large bedrooms and one bathroom. The lower level family room has a custom accent wall making it the perfect place to curl up to watch a good movie, or get rowdy during a sporting event! One small bedroom on lower level can also be an office, den or exercise room. Recent improvements include brand new Luxury Vinyl Tile and carpeting throughout the home, fresh paint throughout, new bathroom vanity, mirrors and commode, new closet organizers, new ceiling fans and ceiling lighting throughout. This is a great location, and is close to Piney Run Park! With no inventory in the area, this won't last long. Hurry!
Sold for $390,000
$390,000
1001 Berkley Dr, Sykesville, MD 21784
3beds
1,416sqft
Single Family Residence
Built in 1985
6,898 Square Feet Lot
$423,300 Zestimate®
$275/sqft
$2,473 Estimated rent
Home value
$423,300
$402,000 - $444,000
$2,473/mo
Zestimate® history
Owner options
List your home for rent
$2,473/mo
Rent Zestimate®
Find your next renter with Zillow Rental Manager. Plus, with online applications, you can quickly screen prospective tenants – for free.
$2,473/mo
Rent Zestimate®
Refinance and save
$2,528/mo
Est. payment
Refinancing to a lower rate could help reduce your monthly payments and save thousands over the life of the loan.
$2,528/mo
Est. payment
Explore your selling options
Work with a Zillow partner agent
Leverage their expertise and Zillow's premium Showcase listings to get your home seen by more buyers.
Get startedList with your own agent
Get your home in front of millions of buyers by listing it on Zillow.
Learn how to do itSell it yourself
Take full control of how buyers see your home on Zillow by listing For Sale by Owner (FSBO).
List your homeWhat's special
Ceiling lighting throughoutCustom accent wallNew ceiling fansFresh paint throughoutNew bathroom vanityNew closet organizers
Zillow last checked:
Listing updated:
Listed by:
Christine Martin 410-984-9031,
Samson Properties
Bought with:
JoAnn Walton, 502695
Berkshire Hathaway HomeServices Homesale Realty
Source: Bright MLS,MLS#: MDCR2018024
Facts & features
Interior
Bedrooms & bathrooms
- Bedrooms: 3
- Bathrooms: 1
- Full bathrooms: 1
Rooms
- Room types: Living Room, Dining Room, Primary Bedroom, Bedroom 2, Bedroom 3, Kitchen, Family Room, Laundry, Bathroom 1
Basement
- Area: 0
Heating
- Forced Air, Heat Pump, Electric
Cooling
- Ceiling Fan(s), Central Air, Electric
Appliances
- Included: Dishwasher, Dryer, Exhaust Fan, Ice Maker, Microwave, Oven/Range - Electric, Refrigerator, Washer, Electric Water Heater
- Laundry: Laundry Room
Features
- Breakfast Area, Ceiling Fan(s), Combination Dining/Living, Dining Area, Open Floorplan, Eat-in Kitchen, Bathroom - Tub Shower, Walk-In Closet(s)
- Flooring: Carpet
- Doors: Six Panel, Sliding Glass, Storm Door(s)
- Windows: Double Pane Windows, Screens, Wood Frames
- Basement: Finished
- Has fireplace: No
Interior area
- Total structure area: 1,416
- Total interior livable area: 1,416 sqft
- Finished area above ground: 1,416
- Finished area below ground: 0
Property
Parking
- Total spaces: 2
- Parking features: Driveway
- Uncovered spaces: 2
Accessibility
- Accessibility features: None
Features
- Levels: Multi/Split,Three
- Stories: 3
- Patio & porch: Deck, Porch
- Exterior features: Storage
- Pool features: None
- Fencing: Back Yard
Lot
- Size: 6,898 Square Feet
- Features: Landscaped, Corner Lot
Details
- Additional structures: Above Grade, Below Grade
- Parcel number: 0705053609
- Zoning: R-10000
- Special conditions: Standard
Construction
Type & style
- Home type: SingleFamily
- Property subtype: Single Family Residence
Materials
- Aluminum Siding
- Foundation: Crawl Space
Condition
- New construction: No
- Year built: 1985
Utilities & green energy
- Electric: 120/240V
- Sewer: Public Sewer
- Water: Public
Community & HOA
Community
- Subdivision: Berkley Estates
HOA
- Has HOA: Yes
- HOA fee: $120 annually
- HOA name: THE BERKLEY ASSOCIATION
Location
- Region: Sykesville
- Municipality: Sykesville
Financial & listing details
- Price per square foot: $275/sqft
- Tax assessed value: $299,267
- Annual tax amount: $3,442
- Date on market: 1/3/2024
- Listing agreement: Exclusive Right To Sell
- Ownership: Fee Simple
Price history
| Date | Event | Price |
|---|---|---|
| 2/29/2024 | Sold | $390,000+1.3%$275/sqft |
Source:  Bright MLS #MDCR2018024 Report a problem Bright MLS #MDCR2018024 Report a problem | ||
| 2/3/2024 | Contingent | $385,000$272/sqft |
Source: Bright MLS #MDCR2018024 Report a problem | ||
| 1/24/2024 | Price change | $385,000-3.8%$272/sqft |
Source: Bright MLS #MDCR2018024 Report a problem | ||
| 1/7/2024 | Price change | $400,000-5.9%$282/sqft |
Source: Bright MLS #MDCR2018024 Report a problem | ||
| 1/3/2024 | Listed for sale | $425,000+66.7%$300/sqft |
Source: Bright MLS #MDCR2018024 Report a problem | ||
| 10/17/2018 | Sold | $255,000-5.6%$180/sqft |
Source: Public Record Report a problem | ||
| 9/13/2018 | Price change | $270,000-3.6%$191/sqft |
Source: Keller Williams Legacy #1003797256 Report a problem | ||
| 8/20/2018 | Price change | $279,990-1.8%$198/sqft |
Source: Keller Williams Legacy #1002029628 Report a problem | ||
| 7/21/2018 | Price change | $285,000-3.4%$201/sqft |
Source: Keller Williams Legacy #1002029628 Report a problem | ||
| 7/12/2018 | Listed for sale | $295,000+18%$208/sqft |
Source: Keller Williams Legacy #1002029628 Report a problem | ||
| 1/1/2015 | Sold | $250,000$177/sqft |
Source:  Long & Foster Broker Feed #1003555808_100 Report a problem Long & Foster Broker Feed #1003555808_100 Report a problem | ||
| 7/18/2013 | Sold | $250,000$177/sqft |
Source: Public Record Report a problem | ||
| 6/7/2013 | Listed for sale | $250,000+13.6%$177/sqft |
Source: Long and Foster #CR8100981 Report a problem | ||
| 12/3/2010 | Sold | $220,000-4.3%$155/sqft |
Source: Public Record Report a problem | ||
| 9/24/2010 | Price change | $230,000-8%$162/sqft |
Source: BIRDVIEW Technologies. Inc. #CR7289772 Report a problem | ||
| 9/18/2010 | Price change | $250,000-1.9%$177/sqft |
Source: BIRDVIEW Technologies. Inc. #CR7289772 Report a problem | ||
| 8/15/2010 | Price change | $254,900-1.6%$180/sqft |
Source: BIRDVIEW Technologies. Inc. #CR7289772 Report a problem | ||
| 7/3/2010 | Listed for sale | $259,000$183/sqft |
Source: Long & Foster Real Estate #CR7289772 Report a problem | ||
| 5/8/2010 | Listing removed | $259,000$183/sqft |
Source: BIRDVIEW Technologies. Inc. #CR7289772 Report a problem | ||
| 4/17/2010 | Price change | $259,000-5.8%$183/sqft |
Source: BIRDVIEW Technologies. Inc. #CR7289772 Report a problem | ||
| 3/28/2010 | Listed for sale | $275,000+5.8%$194/sqft |
Source: BIRDVIEW Technologies. Inc. #CR7289772 Report a problem | ||
| 1/20/2009 | Listing removed | $259,900$184/sqft |
Source: Homes & Land #CR6873096 Report a problem | ||
| 11/15/2008 | Listed for sale | $259,900+2.8%$184/sqft |
Source: Homes & Land #CR6873096 Report a problem | ||
| 11/13/2008 | Sold | $252,900+33.1%$179/sqft |
Source: Public Record Report a problem | ||
| 9/17/2008 | Sold | $190,000$134/sqft |
Source: Public Record Report a problem | ||
Public tax history
| Year | Property taxes | Tax assessment |
|---|---|---|
| 2025 | $3,898 +11.6% | $331,767 +7.3% |
| 2024 | $3,494 +3.3% | $309,200 +3.3% |
| 2023 | $3,382 +3.4% | $299,267 -3.2% |
| 2022 | $3,269 +3.6% | $309,200 +10.7% |
| 2021 | $3,157 +3.4% | $279,400 +3.4% |
| 2020 | $3,053 +3.6% | $270,133 -3.3% |
| 2019 | $2,948 +3.7% | $279,400 +11% |
| 2018 | $2,843 +3.3% | $251,600 +3.3% |
| 2017 | $2,752 | $243,500 +3.4% |
| 2016 | -- | $235,400 +3.6% |
| 2015 | -- | $227,300 |
| 2014 | -- | $227,300 |
| 2013 | -- | $227,300 -1% |
| 2012 | -- | $229,700 |
| 2011 | -- | $229,700 |
| 2010 | -- | $229,700 -19.2% |
| 2009 | -- | $284,350 +13.4% |
| 2008 | -- | $250,860 +15.4% |
| 2007 | -- | $217,370 +18.2% |
| 2006 | -- | $183,880 +11% |
| 2005 | -- | $165,732 +12.3% |
| 2004 | -- | $147,586 +14% |
| 2003 | -- | $129,440 +2.5% |
| 2002 | -- | $126,296 +2.6% |
| 2001 | -- | $123,153 |
Find assessor info on the county website
Neighborhood: 21784
Nearby homes
- $397,200-- bd1 ba1.4k sqft1007 Berkley Dr, Eldersburg, MD 21784Off Market
- $424,9003 bd2 ba1.4k sqft1003 Berkley Dr, Sykesville, MD 21784For Sale

- $420,600-- bd1 ba1.4k sqft1005 Berkley Dr, Sykesville, MD 21784Off Market
- $430,2003 bd2 ba1.4k sqft1011 Berkley Dr, Sykesville, MD 21784Off Market
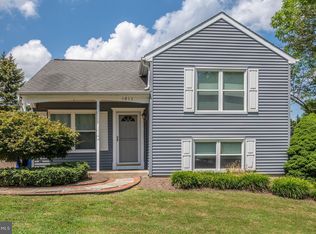
- $448,000-- bd2 ba1.4k sqft1010 Berkley Dr, Sykesville, MD 21784Off Market
- $443,2003 bd2 ba1.3k sqft1013 Berkley Dr, Sykesville, MD 21784Off Market
- $457,600-- bd1 ba1.7k sqft1000 Berkley Dr, Eldersburg, MD 21784Off Market
- $498,0003 bd4 ba2k sqft1020 Berkley Dr, Eldersburg, MD 21784Off Market
Nearby schools
GreatSchools rating
- 7/10Eldersburg Elementary SchoolGrades: PK-5Distance: 0.2 mi
- 8/10Sykesville Middle SchoolGrades: 6-8Distance: 2.3 mi
- 8/10Century High SchoolGrades: 9-12Distance: 2.2 mi
Schools provided by the listing agent
- High: Century
- District: Carroll County Public Schools
Source: Bright MLS. This data may not be complete. We recommend contacting the local school district to confirm school assignments for this home.
Get a cash offer in 3 minutes
Find out how much your home could sell for in as little as 3 minutes with a no-obligation cash offer.
Estimated market value
$423,300
Get a cash offer in 3 minutes
Find out how much your home could sell for in as little as 3 minutes with a no-obligation cash offer.
Estimated market value
$423,300
- Maryland
- Carroll County
- Sykesville
- 21784
- 1001 Berkley Dr
Nearby cities
Nearby zip codes
Other Sykesville Topics
