**COMING SOON***Welcome to 778 Willow Oak Ct! Built in 2019, this luxury townhome in the sought after community of Arundel Grove is everthing you could ask for! The entry level has a great family room or excercise area with a 1/2 bath (with a shower rough in) and walkout to patio. The 2nd level boasts a grand kitchen with stainless appliances, quartz countertops, and a huge quartz island perfect for prepping, baking, entertaining or having dinner! Lovely, bright windows bath this level in tons of natural light, and there is plenty of room for a dining area and a comfy living room area as well as a powder room! Sliders to the deck are just off the dining areafor easy entertaining. The top level has 3 nicely sized bedrooms and a convenient laundry room as well as a full bath for guests. The Primary Suite has walk in closets and a large primary bath with a walk in shower. A two car garage with more parking on the parking pad make it a commuters dream .....just steps away from 95, 295, rt 100, rt 29, NSA, Ft Meade and Arundel Mills Mall as well as all the dining and shopping you could ever need...This home has it all!
Coming soon 10/14
$550,000
7778 Willow Oak Ct, Hanover, MD 21076
3beds
2,400sqft
Townhouse
Built in 2019
1,650 Square Feet Lot
$486,400 Zestimate®
$229/sqft
$115/mo HOA
What's special
- 4 days
- 89
- 11
Zillow last checked:
Listing updated:
Listed by:
Kelli Kulnich 443-326-7170,
Cummings & Co. Realtors (410) 823-0033,
Co-Listing Agent: Michael Kulnich 410-456-3564,
Corner House Realty
Source: Bright MLS,MLS#: MDAA2154094
Facts & features
Interior
Bedrooms & bathrooms
- Bedrooms: 3
- Bathrooms: 4
- Full bathrooms: 2
- 1/2 bathrooms: 2
- Main level bathrooms: 1
Rooms
- Room types: Living Room, Dining Room, Primary Bedroom, Bedroom 2, Bedroom 3, Kitchen, Family Room, Laundry, Primary Bathroom, Half Bath
Primary bedroom
- Features: Walk-In Closet(s), Flooring - Luxury Vinyl Plank
- Level: Upper
Bedroom 2
- Features: Flooring - Luxury Vinyl Plank
- Level: Upper
Bedroom 3
- Features: Flooring - Luxury Vinyl Plank
- Level: Upper
Primary bathroom
- Features: Bathroom - Walk-In Shower, Granite Counters, Flooring - Tile/Brick
- Level: Upper
Dining room
- Features: Flooring - Luxury Vinyl Plank, Recessed Lighting
- Level: Upper
Family room
- Features: Flooring - Luxury Vinyl Plank
- Level: Main
Half bath
- Level: Main
Kitchen
- Features: Dining Area, Double Sink, Flooring - Luxury Vinyl Plank, Kitchen - Gas Cooking, Lighting - Pendants, Lighting - LED, Living/Dining Room Combo, Pantry, Countertop(s) - Quartz
- Level: Upper
Laundry
- Level: Upper
Living room
- Features: Flooring - Luxury Vinyl Plank, Recessed Lighting
- Level: Upper
Heating
- Heat Pump, Natural Gas
Cooling
- Central Air, Electric
Appliances
- Included: Microwave, Dishwasher, Disposal, Dryer, Exhaust Fan, Ice Maker, Self Cleaning Oven, Oven, Refrigerator, Range Hood, Oven/Range - Gas, Washer, Water Heater, Gas Water Heater
- Laundry: Upper Level, Laundry Room
Features
- Attic, Eat-in Kitchen, Kitchen Island, 9'+ Ceilings, Dry Wall
- Flooring: Carpet, Luxury Vinyl, Tile/Brick, Other
- Windows: Energy Efficient, Double Pane Windows
- Has basement: No
- Has fireplace: No
Interior area
- Total structure area: 2,400
- Total interior livable area: 2,400 sqft
- Finished area above ground: 2,400
- Finished area below ground: 0
Property
Parking
- Total spaces: 4
- Parking features: Inside Entrance, Garage Door Opener, Paved, Attached, Driveway, Off Street
- Attached garage spaces: 2
- Uncovered spaces: 2
Accessibility
- Accessibility features: None
Features
- Levels: Three and One Half
- Stories: 3.5
- Patio & porch: Deck, Patio
- Exterior features: Sidewalks, Street Lights
- Pool features: None
Lot
- Size: 1,650 Square Feet
Details
- Additional structures: Above Grade, Below Grade
- Parcel number: 020400790242420
- Zoning: R10
- Special conditions: Standard
Construction
Type & style
- Home type: Townhouse
- Architectural style: Traditional
- Property subtype: Townhouse
Materials
- Stone, Vinyl Siding
- Foundation: Other
- Roof: Architectural Shingle
Condition
- Excellent
- New construction: No
- Year built: 2019
Utilities & green energy
- Sewer: Public Sewer
- Water: Public
Community & HOA
Community
- Subdivision: Arundel Grove
HOA
- Has HOA: Yes
- Amenities included: Common Grounds, Picnic Area, Tot Lots/Playground
- Services included: Snow Removal, Trash
- HOA fee: $115 monthly
- HOA name: NABO GROUP
Location
- Region: Hanover
Financial & listing details
- Price per square foot: $229/sqft
- Tax assessed value: $510,967
- Annual tax amount: $5,824
- Date on market: 10/14/2026
- Listing agreement: Exclusive Right To Sell
- Listing terms: Cash,Conventional,FHA,VA Loan
- Ownership: Fee Simple
Estimated market value
$486,400
$462,000 - $511,000
$3,334/mo
Price history
| Date | Event | Price |
|---|---|---|
| 9/16/2019 | Sold | $401,490+1.1%$167/sqft |
Source: Agent Provided Report a problem | ||
| 8/1/2019 | Pending sale | $396,990$165/sqft |
Source: Dan Ryan Builders Report a problem | ||
| 7/25/2019 | Listed for sale | $396,990$165/sqft |
Source: Dan Ryan Builders Realty, LLC #MDAA408378 Report a problem | ||
Public tax history
Tax history is unavailable.
Monthly payment
Est. payment
Payment breakdown
Explore the cost of this home by adjusting the details. Changes won't be saved.Climate risks
Neighborhood: 21076
Nearby schools
Schools provided by the listing agent
- Elementary: Jessup
- Middle: Meade
- High: Meade
- District: Anne Arundel County Public Schools
Source: Bright MLS. This data may not be complete. We recommend contacting the local school district to confirm school assignments for this home.
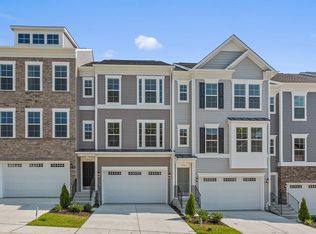

Similar homes
- $599,9004 bd4 ba2.5k sqft7827 Crystal Brook Way, Hanover, MD 21076For Sale

 MLS ID #MDAA2151910, Din Khaled, Houwzer, LLC. Bright MLS
 - $596,0003 bd4 ba2.9k sqft2527 Rolling Forest Dr, Hanover, MD 21076For Sale
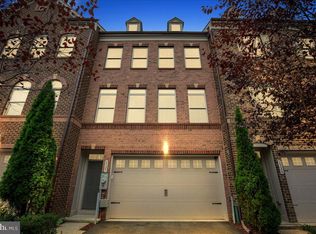 MLS ID #MDAA2152232, Mike Goodloe Goodloe, Samson Properties. Bright MLS
 - $539,9003 bd4 ba2.4k sqftNone Available, Jessup, MD 20794For Sale
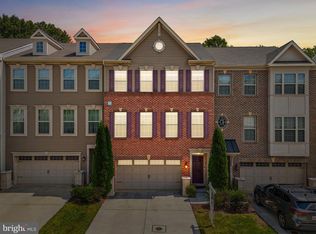 MLS ID #MDAA2154020, Lee Tessier, EXP Realty, LLC. Bright MLS
 - $545,0003 bd3 ba2.2k sqft1506 Pin Oak Ct, Hanover, MD 21076For Sale
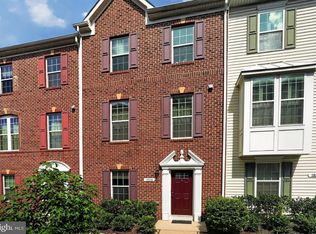 MLS ID #MDAA2153162, Mel Quecan, Long & Foster Real Estate, Inc.. Bright MLS
 - $515,0003 bd3 ba2k sqft7644 Sandhurst Ln, Hanover, MD 21076For SaleMLS ID #MDAA2151902, Bob Chew, Samson Properties. Bright MLS
- $475,0003 bd3 ba1.6k sqft2905 Middleham Ct, Hanover, MD 21076For SaleMLS ID #MDAA2157026, Matt Zielinski, Cummings & Co. Realtors. Bright MLS
- $465,0003 bd3 ba1.6k sqft7865 Fletcher Way, Hanover, MD 21076For SaleMLS ID #MDAA2155174, Vilas Wright, Wright Real Estate, LLC. Bright MLS
- $529,9003 bd4 ba2k sqft3541 Tribeca Trl, Laurel, MD 20724For SaleMLS ID #MDAA2156566, Kevin Hammersmith, Northrop Realty. Bright MLS
- $455,0004 bd3 ba2.9k sqft1338 Hill Born Dr, Hanover, MD 21076For SaleMLS ID #MDAA2155088, David Vane, Weichert Realtors - McKenna & Vane. Bright MLS
- $600,0004 bd4 ba2.2k sqft8872 Montjoy Pl, Ellicott City, MD 21043For SaleMLS ID #MDHW2074418, Mike Clevenger, RE/MAX Aspire. Bright MLS
- $599,9003 bd4 ba2.5k sqft8906 Lee Manor Dr, Ellicott City, MD 21043For SaleMLS ID #MDHW2074792, Nadia Aminov, Long & Foster Real Estate, Inc.. Bright MLS
- $385,0003 bd2 ba1.9k sqft1705 Barnwood Ct, Severn, MD 21144For SaleMLS ID #MDAA2158380, Paul Sneeringer, Samson Properties. Bright MLS
- $599,9003 bd3 ba2.6k sqft9962 Fragrant Lilies Way, Laurel, MD 20723For SaleMLS ID #MDHW2074208, Sharon Keeny, Long & Foster Real Estate, Inc.. Bright MLS
- $515,0003 bd3 ba1.9k sqft414 Valeview Ln, Millersville, MD 21108For SaleMLS ID #MDAA2154294, Bob Chew, Samson Properties. Bright MLS
- $499,9003 bd3 ba2.2k sqft1808 Kellington Ct, Odenton, MD 21113For SaleMLS ID #MDAA2153160, Josh Ducoulombier, ExecuHome Realty. Bright MLS
- $536,3604 bd4 ba2k sqft6937 Linden Ave, Elkridge, MD 21075New ConstructionMLS ID #MDHW2068334, Jarrod Jeeter, Northrop Realty. Bright MLS
- $389,9003 bd3 ba1.6k sqft202 Arcadia Shores Cir, Odenton, MD 21113For SaleMLS ID #MDAA2156630, Erica Washington, Coldwell Banker Realty. Bright MLS
- $525,0003 bd4 ba2.3k sqft7484 Ashmore Ave, Glen Burnie, MD 21060For SaleMLS ID #MDAA2151864, Kathy DeLaquil, Long & Foster Real Estate, Inc.. Bright MLS
