Pay $0 FOR DOWNPAYMENT. Ask me about 100% FINANCING, $0 down payment loan program! AND 5K CLOSING HELP:) Welcome Home! 3305 Anabranch Way is a Perfect Blend of Comfort, Style, and Location. Exceptional value at just $475,000. Nestled in the heart of Laurel MD, this beautifully maintained 3-bedroom, 3.5-bath townhome offers the perfect combination of modern living and everyday convenience. This property is a fairly new property! From the moment you step inside, you’ll be greeted by a bright and open layout, hardwood floors, and stylish finishes. The spacious open living area flows seamlessly into a modern kitchen featuring stainless steel appliances, granite countertops, and plenty of cabinet space ideal for entertaining . Step outside to your private deck, perfect for morning coffee or weekend BBQs. Located in a peaceful, friendly community with amazing amenities including; Community Club House, Jog/Walk Path, Pool, and Playgrounds. Only minutes away from shopping centers and your favorite Laurel restaurants. About 5 mins away from I-95 and Baltimore-Washington Parkway. Don’t miss your chance to own this Laurel gem schedule your private showing NOW!
New construction
$475,000
3305 Anabranch Way, Laurel, MD 20724
3beds
1,563sqft
Townhouse
Built in 2024
1,200 Square Feet Lot
$478,100 Zestimate®
$304/sqft
$115/mo HOA
What's special
Modern kitchenStylish finishesPrivate deckHardwood floorsStainless steel appliancesPlenty of cabinet spaceGranite countertops
- 3 days
- 177
- 14
Zillow last checked:
Listing updated:
Listed by:
Toju Olagbaju 804-475-8360,
RLAH @properties 301-652-0643
Source: Bright MLS,MLS#: MDAA2156520
Facts & features
Interior
Bedrooms & bathrooms
- Bedrooms: 3
- Bathrooms: 4
- Full bathrooms: 3
- 1/2 bathrooms: 1
- Main level bathrooms: 2
- Main level bedrooms: 2
Basement
- Area: 0
Heating
- Heat Pump, Natural Gas
Cooling
- Central Air, Heat Pump
Appliances
- Included: Dishwasher, Disposal, Freezer, Microwave, Oven, Refrigerator, Water Heater, Electric Water Heater
- Laundry: Has Laundry, Hookup, Upper Level
Features
- Bathroom - Tub Shower, Combination Dining/Living, Combination Kitchen/Dining, Open Floorplan, Pantry, Walk-In Closet(s), 9'+ Ceilings, Dry Wall
- Flooring: Carpet, Ceramic Tile, Luxury Vinyl
- Doors: Insulated
- Windows: Double Pane Windows, Low Emissivity Windows
- Basement: Finished
- Has fireplace: No
Interior area
- Total structure area: 1,563
- Total interior livable area: 1,563 sqft
- Finished area above ground: 1,563
- Finished area below ground: 0
Property
Parking
- Total spaces: 1
- Parking features: Storage, Garage Faces Rear, Garage Door Opener, Inside Entrance, Concrete, Private, Attached, Driveway
- Attached garage spaces: 1
- Has uncovered spaces: Yes
Accessibility
- Accessibility features: Other
Features
- Levels: Three
- Stories: 3
- Patio & porch: Deck
- Exterior features: Lighting, Rain Gutters, Sidewalks, Street Lights
- Pool features: Community
Lot
- Size: 1,200 Square Feet
Details
- Additional structures: Above Grade, Below Grade
- Parcel number: 020406790254936
- Zoning: D-R
- Special conditions: Standard
Construction
Type & style
- Home type: Townhouse
- Architectural style: Transitional
- Property subtype: Townhouse
Materials
- Batts Insulation, Blown-In Insulation, Brick Veneer, Concrete, Mixed Plumbing, Tile, Vinyl Siding
- Foundation: Slab
- Roof: Architectural Shingle,Pitched,Wood
Condition
- Excellent
- New construction: Yes
- Year built: 2024
Details
- Builder model: BAYWOOD
- Builder name: Pulte Homes
Utilities & green energy
- Electric: 150 Amps
- Sewer: Public Sewer
- Water: Public
- Utilities for property: Cable Available, Electricity Available, Natural Gas Available, Phone Available, Sewer Available, Underground Utilities, Water Available
Community & HOA
Community
- Security: Carbon Monoxide Detector(s), Smoke Detector(s), Fire Sprinkler System
- Subdivision: Watershed
HOA
- Has HOA: Yes
- Amenities included: Clubhouse, Jogging Path, Pool, Tot Lots/Playground
- Services included: Common Area Maintenance, Lawn Care Front, Sewer, Water
- HOA fee: $115 monthly
- HOA name: WATERSHED HOMEOWNERS ASSOCIATION HPS MANAGEMENT
Location
- Region: Laurel
Financial & listing details
- Price per square foot: $304/sqft
- Tax assessed value: $419,200
- Annual tax amount: $4,613
- Date on market: 10/10/2026
- Listing agreement: Exclusive Right To Sell
- Listing terms: Cash,Conventional,FHA,VA Loan
- Ownership: Fee Simple
Estimated market value
$478,100
$454,000 - $502,000
$3,380/mo
Price history
| Date | Event | Price |
|---|---|---|
| 10/10/2026 | Listed for sale | $475,000-5%$304/sqft |
Source:  Bright MLS #MDAA2156520 Report a problem Bright MLS #MDAA2156520 Report a problem | ||
| 7/7/2025 | Listing removed | $3,800$2/sqft |
Source: Bright MLS #MDAA2117012 Report a problem | ||
| 6/20/2025 | Listing removed | $500,000$320/sqft |
Source: Bright MLS #MDAA2115154 Report a problem | ||
| 6/3/2025 | Listed for rent | $3,800$2/sqft |
Source: Bright MLS #MDAA2117012 Report a problem | ||
| 5/16/2025 | Listed for sale | $500,000+7.3%$320/sqft |
Source: Bright MLS #MDAA2115154 Report a problem | ||
| 1/26/2024 | Sold | $465,990-0.6%$298/sqft |
Source: Bright MLS #MDAA2067354 Report a problem | ||
| 8/17/2023 | Pending sale | $468,990$300/sqft |
Source: Bright MLS #MDAA2067354 Report a problem | ||
Public tax history
Tax history is unavailable.
Monthly payment
Est. payment
Payment breakdown
Explore the cost of this home by adjusting the details. Changes won't be saved.Climate risks
Neighborhood: 20724
Nearby schools
Schools provided by the listing agent
- High: Meade
- District: Anne Arundel County Public Schools
Source: Bright MLS. This data may not be complete. We recommend contacting the local school district to confirm school assignments for this home.

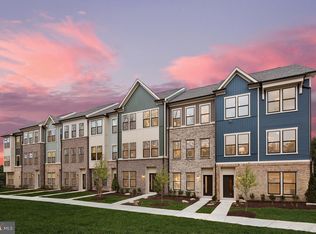
Similar homes
- $529,9003 bd4 ba2k sqft3541 Tribeca Trl, Laurel, MD 20724For Sale
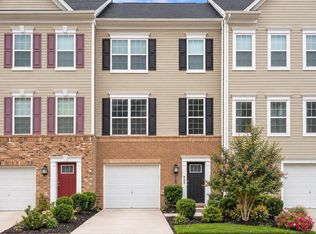
 MLS ID #MDAA2156566, Kevin Hammersmith, Northrop Realty. Bright MLS
 - $450,0003 bd3 ba1.9k sqft8145 Shoal Creek Dr, Laurel, MD 20724For Sale
 MLS ID #MDAA2150934, LaChon Dade, Keller Williams Preferred Properties. Bright MLS
 - $475,0003 bd3 ba1.5k sqft10134 American Pharoah Ln #A, Laurel, MD 20723For Sale
 MLS ID #MDHW2074096, Sean Sullivan, Samson Properties. Bright MLS
 - $330,0002 bd2 ba1.2k sqft3517 Piney Woods Pl APT E102, Laurel, MD 20724For Sale
 MLS ID #MDAA2157612, Karla Rhodes, Samson Properties. Bright MLS
 - $475,0003 bd3 ba1.6k sqft2905 Middleham Ct, Hanover, MD 21076For SaleMLS ID #MDAA2157026, Matt Zielinski, Cummings & Co. Realtors. Bright MLS
- $399,9973 bd3 ba1.5k sqft9438 Riverbrink Ct, Laurel, MD 20723For SaleMLS ID #MDHW2073336, Bob Lucido, Keller Williams Lucido Agency. Bright MLS
- $350,0003 bd3 ba1.3k sqft8435 Snowden Oaks Pl, Laurel, MD 20708For SaleMLS ID #MDPG2221234, Reshma Raghavan, Allison James Estates & Homes. Bright MLS
- $325,0003 bd2 ba1.1k sqftKings Ransom Condo, Odenton, MD 21113For SaleMLS ID #MDAA2158306, Jennifer Lewis, Monument Sotheby's International Realty. Bright MLS
- $379,9003 bd3 ba1.5k sqft1402 Braden Loop, Glen Burnie, MD 21061For SaleMLS ID #MDAA2158570, Vincent Principe, Keller Williams Flagship. Bright MLS
- $514,9903 bd5 ba1.9k sqftNone Available, Laurel, MD 20707New ConstructionBright MLS
- $439,9003 bd3 ba2.1k sqft7226 Maidstone Pl #235, Elkridge, MD 21075For SaleMLS ID #MDHW2073328, Soo Ha, Giant Realty, Inc.. Bright MLS
- $465,0003 bd4 ba1.9k sqft6010 Workers Dr, Baltimore, MD 21225For SaleMLS ID #MDAA2156100, Stephanie McClellan, Northrop Realty. Bright MLS
- $514,9903 bd4 ba1.9k sqft7516 Braun St, Laurel, MD 20707New ConstructionBright MLS
- $500,0003 bd3 ba1.6k sqft302 Emerson St NW, Washington, DC 20011For SaleMLS ID #DCDC2283912, Denise Champion-Jones, Long & Foster Real Estate, Inc.. Bright MLS
- $490,0003 bd3 ba1.4k sqft9608 Fagan Dr, Bowie, MD 20721For SaleMLS ID #MDPG2204220, Harriet Hawkins, IGOLDENONE REALTY AND CONCIERGE LLC. Bright MLS
- $515,0003 bd3 ba1.9k sqft414 Valeview Ln, Millersville, MD 21108For SaleMLS ID #MDAA2154294, Bob Chew, Samson Properties. Bright MLS
