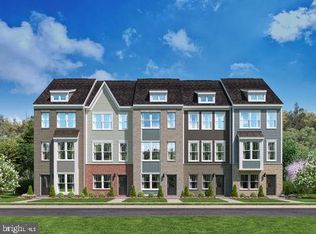
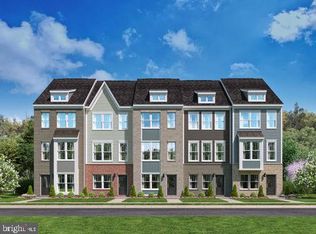
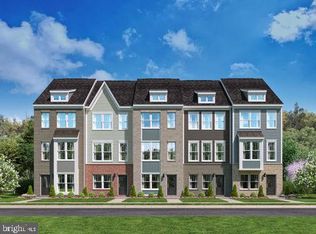
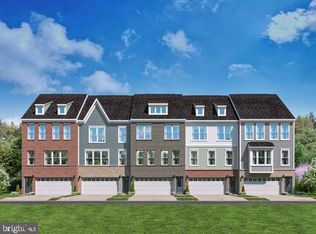
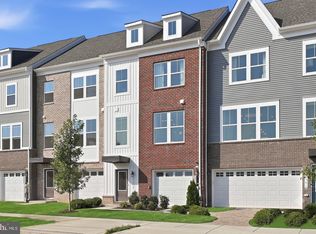
Welcome to The Hugo at Oaks at Laurel. This modern townhome features four finished levels designed to adapt to your lifestyle. Early buyers can take advantage of pre-construction discounted pricing and builder incentives, making now the ideal time to secure this home. The main living level is ideal for entertaining, centered around an impressive 10-foot kitchen island and upgraded cabinetry, premium finishes, and stainless-steel appliances. The open-concept design flows seamlessly into the living and dining areas and opens to a private outdoor deck, perfect for relaxing or hosting gatherings. Upstairs, the primary suite offers a private retreat with a full bath and generous closet space, complemented by two additional bedrooms and full baths. The Hugo delivers modern design, flexibility, and convenience—with yard maintenance included for easy, low-maintenance living. Built by Stanley Martin, an award-winning builder recognized for superior construction, innovative floor plans, and advanced energy-efficient building practices designed to improve comfort and lower ongoing utility expenses. *Photos are of a similar model home
Pending
$449,990
7512 Braun St, Laurel, MD 20707
3beds
1,968sqft
Townhouse
Built in 2026
0 Square Feet Lot
$449,500 Zestimate®
$229/sqft
$160/mo HOA
What's special
- --
- on Zillow
- 436
- views
- 54
- saves
Zillow last checked:
Listing updated:
Listed by:
Danielle Wallace 571-999-7039,
SM Brokerage, LLC 5719997039
Source: Bright MLS,MLS#: MDPG2222020
Facts & features
Interior
Bedrooms & bathrooms
- Bedrooms: 3
- Bathrooms: 4
- Full bathrooms: 3
- 1/2 bathrooms: 1
Heating
- ENERGY STAR Qualified Equipment, Central, Heat Pump, Electric
Cooling
- Central Air, ENERGY STAR Qualified Equipment, Heat Pump, Electric
Appliances
- Included: Dishwasher, Energy Efficient Appliances, Refrigerator, Stainless Steel Appliance(s), Microwave, Cooktop, Disposal, Dryer, Oven, Washer, Electric Water Heater
Features
- Bathroom - Walk-In Shower, Open Floorplan, Kitchen Island, Recessed Lighting, Walk-In Closet(s), Upgraded Countertops, Pantry, 9'+ Ceilings
- Flooring: Luxury Vinyl, Carpet
- Windows: Energy Efficient, Insulated Windows, Low Emissivity Windows, Double Pane Windows
- Has basement: No
- Has fireplace: No
Interior area
- Total structure area: 1,968
- Total interior livable area: 1,968 sqft
- Finished area above ground: 1,968
Video & virtual tour
Property
Parking
- Total spaces: 2
- Parking features: Garage Door Opener, Garage Faces Rear, Attached, Driveway
- Attached garage spaces: 1
- Uncovered spaces: 1
Accessibility
- Accessibility features: None
Features
- Levels: Four
- Stories: 4
- Pool features: None
Lot
- Size: 0 Square Feet
Details
- Additional structures: Above Grade
- Parcel number: 17105797774
- Zoning: N/A
- Special conditions: Standard
Construction
Type & style
- Home type: Townhouse
- Architectural style: Contemporary
- Property subtype: Townhouse
Materials
- Brick, Vinyl Siding
- Foundation: Slab
- Roof: Architectural Shingle
Condition
- Excellent
- New construction: Yes
- Year built: 2026
Details
- Builder model: Hugo
- Builder name: Stanley Martin
Utilities & green energy
- Sewer: Public Sewer
- Water: Public
Community & HOA
Community
- Subdivision: Laurel Oaks
HOA
- Has HOA: Yes
- Amenities included: Common Grounds
- Services included: Common Area Maintenance, Road Maintenance, Snow Removal, Trash
- HOA fee: $160 monthly
Location
- Region: Laurel
Financial & listing details
- Price per square foot: $229/sqft
- Date on market: 10/19/2026
- Listing agreement: Exclusive Right To Sell
- Listing terms: Cash,VA Loan,FHA,Conventional
- Ownership: Fee Simple
Estimated market value
$449,500
$427,000 - $472,000
$2,654/mo
Price history
| Date | Event | Price |
|---|---|---|
| 11/9/2026 | Listing removed | $449,990$229/sqft |
Source:  Stanley Martin Homes Report a problem | ||
| 10/29/2026 | Price change | $449,990-10.9%$229/sqft |
Source: Stanley Martin Homes Report a problem | ||
| 10/20/2026 | Price change | $504,990-1.9%$257/sqft |
Source: Stanley Martin Homes Report a problem | ||
| 9/19/2026 | Price change | $514,990-3.6%$262/sqft |
Source:  Bright MLS #MDPG2207080 Report a problem | ||
| 7/29/2026 | Price change | $534,195+0.9%$271/sqft |
Source: Stanley Martin Homes Report a problem | ||
| 6/26/2026 | Listed for sale | $529,195$269/sqft |
Source: Stanley Martin Homes Report a problem | ||
Public tax history
| Year | Property taxes | Tax assessment |
|---|---|---|
| 2026 | -- | -- |
Find assessor info on the county website
Monthly payment
Est. payment
Payment breakdown
Explore the cost of this home by adjusting the details. Changes won't be saved.Climate risks
Neighborhood: 20707
Nearby schools
Schools provided by the listing agent
- Elementary: Vansville
- Middle: Martin Luther King Jr.
- High: Laurel
- District: Prince George's County Public Schools
Source: Bright MLS. This data may not be complete. We recommend contacting the local school district to confirm school assignments for this home.

Similar homes
- $499,9903 bd4 ba1.9k sqftNone Available, Laurel, MD 20707New Construction
 MLS ID #MDPG2221874, Danielle Wallace, SM Brokerage, LLC. Bright MLS
- $499,9993 bd3 ba1.6k sqft1005 Overlook Way, Laurel, MD 20707For Sale
 MLS ID #MDPG2204028, Akil Walker, Samson Properties. Bright MLS
- $642,5103 bd5 ba2.6k sqft14316 Bronte St, Laurel, MD 20707New Construction
 Bright MLS
- $558,2703 bd4 ba2.1k sqft14314 Bronte St, Laurel, MD 20707New Construction
 Bright MLS
- $518,0003 bd4 ba2k sqft1039 Highpoint Trl, Laurel, MD 20707For SaleMLS ID #MDPG2204406, Deborah Berger, RE/MAX Town Center. Bright MLS
- $514,9003 bd3 ba2.5k sqft10109 Seattle Slew Ln #B, Laurel, MD 20723For SaleMLS ID #MDHW2076186, Shareese Strong, Real Broker, LLC. Bright MLS
- $549,9993 bd4 ba2.2k sqft13900 Anderson Garden Rd, Laurel, MD 20707For SaleMLS ID #MDPG2217114, Andrew Undem, Berkshire Hathaway HomeServices Homesale Realty. Bright MLS
- $470,0003 bd4 ba2.3k sqft12513 Rustic Rock Ln, Beltsville, MD 20705For SaleMLS ID #MDPG2222976, Olu Awodipe, Samson Properties. Bright MLS
- $494,9003 bd3 ba2.5k sqft143 Lyons Creek Dr, Laurel, MD 20708For SaleMLS ID #MDPG2219232, Anthony Lacey, Keller Williams Realty Centre. Bright MLS
- $437,0003 bd4 ba1.2k sqft7103 Wythe Aly, Beltsville, MD 20705For SaleMLS ID #MDPG2217504, nicole donald, Corcoran McEnearney. Bright MLS
- $605,4103 bd5 ba2.5k sqft14302 Bronte St, Laurel, MD 20707New ConstructionMLS ID #MDPG2213100, Danielle Wallace, SM Brokerage, LLC. Bright MLS
- $449,9903 bd3 ba1.7k sqft8210 Steeple Church Way, Millersville, MD 21108New ConstructionMLS ID #MDAA2161086, Bob Lucido, Keller Williams Lucido Agency. Bright MLS
- $477,9903 bd3 ba2.4k sqft9928B Sir Barton Way, Laurel, MD 20723New ConstructionBright MLS
- $449,9903 bd3 ba1.7k sqft603 Rock Church Ct, Millersville, MD 21108New ConstructionMLS ID #MDAA2161092, Heather Richardson, NVR, INC.. Bright MLS
- $449,9903 bd3 ba1.5k sqft1808 Moscato Ln, Hanover, MD 21076New ConstructionMLS ID #MDAA2151718, Danielle Wallace, SM Brokerage, LLC. Bright MLS
- $449,9903 bd3 ba1.5k sqft1816 Moscato Ln, Hanover, MD 21076New ConstructionBright MLS
- $474,9003 bd3 ba1.6k sqft725 Sky Bridge Dr, Upper Marlboro, MD 20774For SaleMLS ID #MDPG2220948, Beatrice Doose, Keller Williams Legacy. Bright MLS
