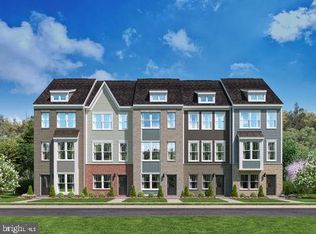
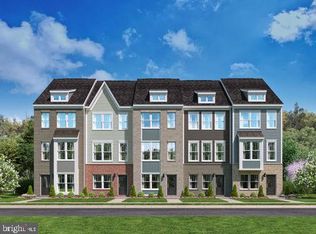
Welcome to Laurel Oaks by Stanley Martin, a vibrant new community offering the perfect blend of modern living and everyday convenience. This beautifully designed 2-car garage townhome offers 2,609 square feet of thoughtfully crafted living space. The open-concept main level is ideal for both entertaining and daily living, featuring a spacious chef-inspired kitchen that flows seamlessly into the dining and living areas. Just off the main living space, a private balcony provides the perfect setting for morning coffee, outdoor dining, or relaxing evenings. The loft level offers a relaxing outdoor retreat with a private terrace, perfect for unwinding and enjoying the fresh air. Inside, you'll find a spacious loft that provides an inviting area to relax, read, or spend time with family and friends. The lower level features a versatile recreation room with a full bathroom, making it an ideal space for a family room, home office, fitness area, or private guest retreat. Upstairs, the spacious primary suite offers a large walk-in closet and a private en-suite bath. Two additional bedrooms and a full hall bathroom provide plenty of space for family, guests, or flexible living needs. Life at Laurel Oaks means enjoying a peaceful setting with exceptional convenience. Shopping, dining, and everyday essentials are just minutes away, while Routes 200 and 495 offer easy access for commuting throughout the region. This exceptional townhome combines stylish design, functional living spaces, and an outstanding location—creating a place you'll love to call home. Photos are of a similar home. Contact the Neighborhood Sales Manager today to schedule your private tour and learn more about this exciting opportunity.
Pending
$639,245
14306 Bronte St, Laurel, MD 20707
3beds
2,609sqft
Townhouse
Built in 2026
0 Square Feet Lot
$639,500 Zestimate®
$245/sqft
$160/mo HOA
What's special
Large walk-in closetOpen-concept main levelStylish designPrivate en-suite bathPrivate balconySpacious primary suiteSpacious chef-inspired kitchen
- --
- on Zillow
- 18
- views
- 2
- saves
Zillow last checked:
Listing updated:
Listed by:
Danielle Wallace 571-999-7039,
SM Brokerage, LLC 5719997039
Source: Bright MLS,MLS#: MDPG2222340
Facts & features
Interior
Bedrooms & bathrooms
- Bedrooms: 3
- Bathrooms: 5
- Full bathrooms: 3
- 1/2 bathrooms: 2
- Main level bathrooms: 1
Heating
- ENERGY STAR Qualified Equipment, Central, Heat Pump, Electric
Cooling
- Central Air, ENERGY STAR Qualified Equipment, Heat Pump, Programmable Thermostat, Electric
Appliances
- Included: Cooktop, Dishwasher, Microwave, Oven, Refrigerator, Stainless Steel Appliance(s), Water Heater, Electric Water Heater
- Laundry: Upper Level
Features
- Dining Area, Family Room Off Kitchen, Open Floorplan, Kitchen Island, Pantry, Primary Bath(s), Recessed Lighting
- Flooring: Luxury Vinyl
- Doors: Insulated
- Windows: Energy Efficient, Insulated Windows, Low Emissivity Windows
- Has basement: No
- Has fireplace: No
Interior area
- Total structure area: 2,609
- Total interior livable area: 2,609 sqft
- Finished area above ground: 2,609
Video & virtual tour
Property
Parking
- Total spaces: 4
- Parking features: Garage Faces Front, Attached, Driveway
- Attached garage spaces: 2
- Uncovered spaces: 2
Accessibility
- Accessibility features: None
Features
- Levels: Four
- Stories: 4
- Patio & porch: Deck
- Pool features: None
Lot
- Size: 0 Square Feet
Details
- Additional structures: Above Grade
- Parcel number: 17105797980
- Zoning: N/A
- Special conditions: Standard
Construction
Type & style
- Home type: Townhouse
- Architectural style: Contemporary
- Property subtype: Townhouse
Materials
- Brick, Vinyl Siding
- Foundation: Slab
- Roof: Architectural Shingle
Condition
- Excellent
- New construction: Yes
- Year built: 2026
Details
- Builder model: Louisa
- Builder name: Stanley Martin
Utilities & green energy
- Sewer: Public Sewer
- Water: Public
Community & HOA
Community
- Subdivision: Laurel Oaks
HOA
- Has HOA: Yes
- HOA fee: $160 monthly
Location
- Region: Laurel
Financial & listing details
- Price per square foot: $245/sqft
- Date on market: 10/12/2026
- Listing agreement: Exclusive Right To Sell
- Listing terms: Conventional,Cash,FHA,VA Loan
- Ownership: Fee Simple
Estimated market value
$639,500
$608,000 - $671,000
$3,310/mo
Price history
| Date | Event | Price |
|---|---|---|
| 10/19/2026 | Listing removed | $639,245$245/sqft |
Source:  Stanley Martin Homes Report a problem | ||
| 7/31/2026 | Price change | $639,245+2%$245/sqft |
Source: Stanley Martin Homes Report a problem | ||
| 7/29/2026 | Listed for sale | $626,795$240/sqft |
Source:  Bright MLS #MDPG2213112 Report a problem | ||
Public tax history
| Year | Property taxes | Tax assessment |
|---|---|---|
| 2026 | -- | -- |
Find assessor info on the county website
Monthly payment
Est. payment
Payment breakdown
Explore the cost of this home by adjusting the details. Changes won't be saved.Climate risks
Neighborhood: 20707
Nearby schools
Schools provided by the listing agent
- Elementary: Vansville
- Middle: Martin Luther King Jr.
- High: Laurel
- District: Prince George's County Public Schools
Source: Bright MLS. This data may not be complete. We recommend contacting the local school district to confirm school assignments for this home.
Similar homes
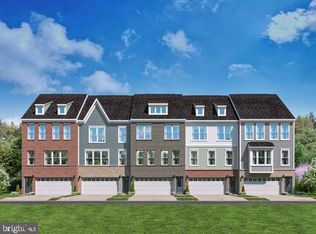
- $642,5103 bd5 ba2.6k sqft14316 Bronte St, Laurel, MD 20707New Construction
 Bright MLS
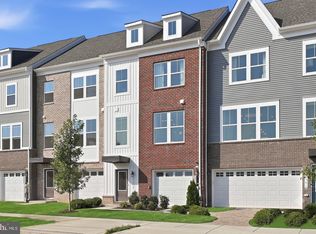
- $558,2703 bd4 ba2.1k sqft14314 Bronte St, Laurel, MD 20707New Construction
 Bright MLS
- $545,9003 bd3 ba2.3k sqft14311 Ridge View Ln, Laurel, MD 20707For Sale
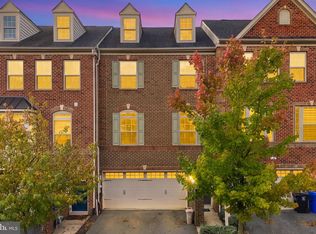 MLS ID #MDPG2222752, Wemmy Collins, Redfin Corp. Bright MLS
- $549,9993 bd4 ba2.2k sqft13900 Anderson Garden Rd, Laurel, MD 20707For Sale
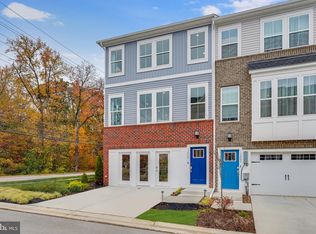 MLS ID #MDPG2217114, Andrew Undem, Berkshire Hathaway HomeServices Homesale Realty. Bright MLS
- $600,0003 bd4 ba2.4k sqft109 Green Branch Rd, Laurel, MD 20708For SaleMLS ID #MDPG2214438, Courtney Chase, Redfin Corp. Bright MLS
- $514,9003 bd3 ba2.5k sqft10109 Seattle Slew Ln #B, Laurel, MD 20723For SaleMLS ID #MDHW2076186, Shareese Strong, Real Broker, LLC. Bright MLS
- $518,0003 bd4 ba2k sqft1039 Highpoint Trl, Laurel, MD 20707For SaleMLS ID #MDPG2204406, Deborah Berger, RE/MAX Town Center. Bright MLS
- $499,9903 bd4 ba1.9k sqftNone Available, Laurel, MD 20707New ConstructionMLS ID #MDPG2221874, Danielle Wallace, SM Brokerage, LLC. Bright MLS
- $639,9004 bd5 ba2.5k sqft230 Freshet Ln, Laurel, MD 20724For SaleMLS ID #MDAA2159458, Deanna Marshall, The KW Collective. Bright MLS
- $499,9993 bd3 ba1.6k sqft1005 Overlook Way, Laurel, MD 20707For SaleMLS ID #MDPG2204028, Akil Walker, Samson Properties. Bright MLS
- $640,0003 bd4 ba2.7k sqft303 Benthic Ln, Laurel, MD 20724For SaleMLS ID #MDAA2146718, Bob Chew, Samson Properties. Bright MLS
- $494,9003 bd3 ba2.5k sqft143 Lyons Creek Dr, Laurel, MD 20708For SaleMLS ID #MDPG2219232, Anthony Lacey, Keller Williams Realty Centre. Bright MLS
- $665,0004 bd4 ba2k sqft1615 Arrowwood Ln, Laurel, MD 20724For SaleMLS ID #MDAA2157682, Angie Lucas, EXP Realty, LLC. Bright MLS
- $584,9903 bd4 ba2.3k sqft1102 Crested Wood Dr, Laurel, MD 20724New ConstructionMLS ID #MDAA2156794, Joe Petrone, Monument Sotheby's International Realty. Bright MLS
- $579,4353 bd4 ba2.1k sqft14310 Bronte St, Laurel, MD 20707New ConstructionMLS ID #MDPG2223070, Danielle Wallace, SM Brokerage, LLC. Bright MLS
- $574,9903 bd3 ba2.1k sqftNone Available, Laurel, MD 20724New ConstructionMLS ID #MDAA2156804, Joe Petrone, Monument Sotheby's International Realty. Bright MLS
- $690,0414 bd4 ba2.7k sqft1156 Crested Wood Dr, Laurel, MD 20724New ConstructionBright MLS
- $669,9003 bd3 ba3.1k sqft16120 Connors Way #92, Rockville, MD 20855For SaleMLS ID #MDMC2263146, Craig Marsh, Marsh Realty. Bright MLS
