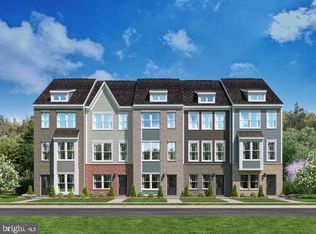
Welcome to The Hugo at Oaks at Laurel, where modern style, thoughtful design, and effortless living come together beautifully. The main living level is designed with entertaining in mind, featuring an impressive 10-foot kitchen island, sleek stainless-steel appliances, and an open-concept layout that creates an inviting flow between the kitchen, dining, and living spaces. Step outside onto your private outdoor deck, the perfect place to unwind with your morning coffee, enjoy an evening outdoors, or gather with family and friends. With 3 bedrooms and 3½ bathrooms, The Hugo offers plenty of space, comfort, and flexibility to fit the way you live. Designed for today’s lifestyle, The Hugo combines contemporary finishes with everyday convenience. Yard maintenance is included, allowing you to spend less time on upkeep and more time enjoying your home and everything the community has to offer. Built by Stanley Martin, an award-winning builder known for quality construction, innovative floor plans, and advanced energy-efficient building practices, The Hugo is thoughtfully designed to enhance everyday comfort while helping reduce ongoing utility expenses. *Photos are of a similar model home
Pending
Price cut: $20K (9/19)
$459,990
14311 Bronte St, Laurel, MD 20707
3beds
1,626sqft
Townhouse
Built in 2026
0 Square Feet Lot
$459,800 Zestimate®
$283/sqft
$160/mo HOA
What's special
Contemporary finishesThoughtful designModern stylePrivate outdoor deckSleek stainless-steel appliancesOpen-concept layout
- 64 days
- 274
- 15
Zillow last checked:
Listing updated:
Listed by:
Danielle Wallace 571-999-7039,
SM Brokerage, LLC 5719997039
Source: Bright MLS,MLS#: MDPG2215108
Facts & features
Interior
Bedrooms & bathrooms
- Bedrooms: 3
- Bathrooms: 4
- Full bathrooms: 3
- 1/2 bathrooms: 1
- Main level bathrooms: 1
Heating
- ENERGY STAR Qualified Equipment, Central, Heat Pump, Electric
Cooling
- Central Air, ENERGY STAR Qualified Equipment, Heat Pump, Electric
Appliances
- Included: Electric Water Heater
Features
- Has basement: No
- Has fireplace: No
Interior area
- Total structure area: 1,626
- Total interior livable area: 1,626 sqft
- Finished area above ground: 1,626
Property
Parking
- Total spaces: 1
- Parking features: Garage Door Opener, Garage Faces Rear, Electric Vehicle Charging Station(s), Driveway, Attached
- Attached garage spaces: 1
- Has uncovered spaces: Yes
Accessibility
- Accessibility features: None
Features
- Levels: Three
- Stories: 3
- Pool features: None
Lot
- Size: 0 Square Feet
Details
- Additional structures: Above Grade
- Parcel number: NO TAX RECORD
- Zoning: N/A
- Special conditions: Standard
Construction
Type & style
- Home type: Townhouse
- Architectural style: Contemporary
- Property subtype: Townhouse
Materials
- Brick, Vinyl Siding
- Foundation: Slab
Condition
- Excellent
- New construction: Yes
- Year built: 2026
Details
- Builder model: Hugo
- Builder name: Stanley Martin
Utilities & green energy
- Sewer: Public Sewer
- Water: Public
Community & HOA
Community
- Subdivision: Laurel Oaks
HOA
- Has HOA: Yes
- HOA fee: $160 monthly
Location
- Region: Laurel
Financial & listing details
- Price per square foot: $283/sqft
- Date on market: 8/13/2026
- Listing agreement: Exclusive Right To Sell
- Ownership: Fee Simple
Estimated market value
$459,800
$437,000 - $483,000
$2,746/mo
Price history
| Date | Event | Price |
|---|---|---|
| 10/2/2026 | Pending sale | $459,990$283/sqft |
Source:  Bright MLS #MDPG2215108 Report a problem Bright MLS #MDPG2215108 Report a problem | ||
| 9/19/2026 | Price change | $459,990-4.2%$283/sqft |
Source: Bright MLS #MDPG2215108 Report a problem | ||
| 8/13/2026 | Listed for sale | $479,990$295/sqft |
Source: Bright MLS #MDPG2215108 Report a problem | ||
Public tax history
| Year | Property taxes | Tax assessment |
|---|---|---|
| 2026 | -- | -- |
Find assessor info on the county website
Monthly payment
Est. payment
Payment breakdown
Explore the cost of this home by adjusting the details. Changes won't be saved.Climate risks
Neighborhood: 20707
Nearby schools
Schools provided by the listing agent
- Elementary: Vansville
- Middle: Martin Luther King Jr.
- High: Laurel
- District: Prince George's County Public Schools
Source: Bright MLS. This data may not be complete. We recommend contacting the local school district to confirm school assignments for this home.

Similar homes
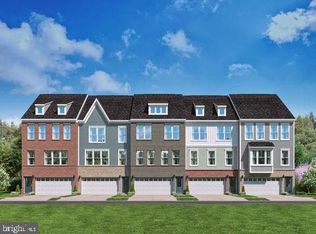
- $508,1403 bd4 ba1.9k sqftNone Available, Laurel, MD 20707New Construction
 Bright MLS
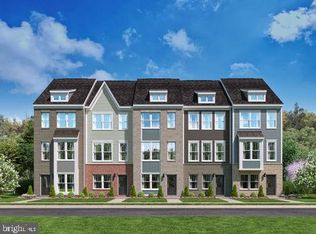
 - $514,9904 bd4 ba1.9k sqftNone Available, Laurel, MD 20707New ConstructionBright MLS
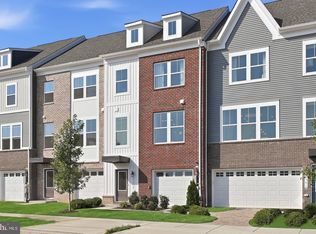
- $579,4353 bd4 ba2.1k sqft14312 Bronte St, Laurel, MD 20707New Construction
 Bright MLS
 - $558,2703 bd4 ba2.1k sqft14314 Bronte St, Laurel, MD 20707New ConstructionBright MLS
- $499,9993 bd3 ba1.6k sqft1005 Overlook Way, Laurel, MD 20707For SaleMLS ID #MDPG2204028, Akil Walker, Samson Properties. Bright MLS
- $494,9003 bd3 ba1.6k sqft143 Lyons Creek Dr, Laurel, MD 20708For SaleMLS ID #MDPG2219232, Anthony Lacey, Keller Williams Realty Centre. Bright MLS
- $545,9003 bd3 ba2.3k sqft14311 Ridge View Ln, Laurel, MD 20707For SaleMLS ID #MDPG2219676, Wemmy Collins, Redfin Corp. Bright MLS
- $518,0003 bd4 ba2k sqft1039 Highpoint Trl, Laurel, MD 20707For SaleMLS ID #MDPG2204406, Deborah Berger, RE/MAX Town Center. Bright MLS
- $549,9993 bd4 ba2.2k sqft13900 Anderson Garden Rd, Laurel, MD 20707For SaleMLS ID #MDPG2217114, Andrew Undem, Berkshire Hathaway HomeServices Homesale Realty. Bright MLS
- $489,9003 bd4 ba2.1k sqft130 Green Branch Rd, Laurel, MD 20708For SaleMLS ID #MDPG2218678, Jakub Knap, Samson Properties. Bright MLS
- $449,9003 bd4 ba1.2k sqft7103 Wythe Aly, Beltsville, MD 20705For SaleMLS ID #MDPG2217504, nicole donald, Corcoran McEnearney. Bright MLS
- $449,0003 bd4 ba1.9k sqft7119 Masonry Aly, Beltsville, MD 20705For SaleMLS ID #MDPG2216326, Kevin Ayensu, Keller Williams Capital Properties. Bright MLS
- $470,0003 bd4 ba1.9k sqft3010 Pinebrook Rd, Landover, MD 20785For SaleMLS ID #MDPG2222698, Maureen Edobor, DMV Realty, INC.. Bright MLS
- $469,9903 bd4 ba1.5k sqft1203 Bear Oak Ln, Laurel, MD 20724New ConstructionMLS ID #MDAA2156802, Joe Petrone, Monument Sotheby's International Realty. Bright MLS
- $460,0003 bd4 ba1.6k sqft3751 Valley Ford Way, Hanover, MD 21076For SaleMLS ID #MDAA2153362, Chris Craddock, EXP Realty, LLC. Bright MLS
- $499,9303 bd4 ba1.5k sqft605 Beachgrass Ln, Laurel, MD 20724New ConstructionBright MLS
- $571,5353 bd4 ba2.1k sqft7513 Braun St, Laurel, MD 20707New ConstructionBright MLS
- $489,9003 bd3 ba1.6k sqft3239 Watershed Blvd, Laurel, MD 20724For SaleMLS ID #MDAA2156356, Nick Kellar, LPT Realty, LLC. Bright MLS
- $509,9903 bd3 ba1.9k sqftNone Available, Laurel, MD 20724New ConstructionBright MLS
- $575,0004 bd4 ba2k sqft9219 Maggies Way, Laurel, MD 20723For SaleMLS ID #MDHW2071802, Jonathan Karpa, Compass. Bright MLS
