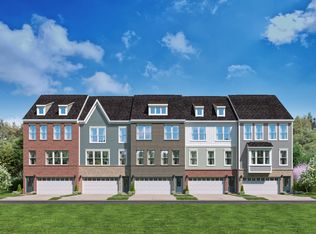
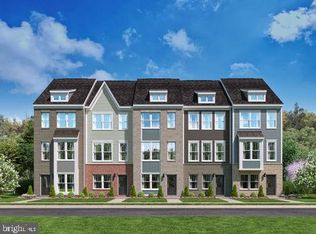
Welcome to The Hugo at Oaks at Laurel. This modern townhome features four finished levels designed to adapt to your lifestyle. Early buyers can take advantage of pre-construction discounted pricing and builder incentives, making now the ideal time to secure this home. The main living level is ideal for entertaining, centered around an impressive 10-foot kitchen island and an upgraded cabinetry, premium finishes, and stainless-steel appliances. The open-concept design flows seamlessly into the living and dining areas and opens to a private outdoor deck, perfect for relaxing or hosting gatherings. Upstairs, the primary suite offers a private retreat with a full bath, complemented by two additional bedrooms and full baths. The Hugo delivers modern design, flexibility, and convenience—with yard maintenance included for easy, low-maintenance living. Built by Stanley Martin, an award-winning builder recognized for superior construction, innovative floor plans, and advanced energy-efficient building practices designed to improve comfort and lower ongoing utility expenses. * Photos are of a similar model home
New construction
$519,990
14307 Bronte St, Laurel, MD 20707
3beds
1,937sqft
Townhouse
Built in 2026
0 Square Feet Lot
$-- Zestimate®
$268/sqft
$160/mo HOA
What's special
Premium finishesOpen-concept designLiving and dining areasPrivate outdoor deckStainless-steel appliancesUpgraded cabinetryFour finished levels
- 5 days
- 59
- 1
Zillow last checked:
Listing updated:
Listed by:
Danielle Wallace 571-999-7039,
SM Brokerage, LLC 5719997039
Source: Bright MLS,MLS#: MDPG2222332
Facts & features
Interior
Bedrooms & bathrooms
- Bedrooms: 3
- Bathrooms: 5
- Full bathrooms: 3
- 1/2 bathrooms: 2
- Main level bathrooms: 1
Heating
- ENERGY STAR Qualified Equipment, Central, Heat Pump, Electric
Cooling
- Central Air, ENERGY STAR Qualified Equipment, Heat Pump, Programmable Thermostat, Electric
Appliances
- Included: Cooktop, Energy Efficient Appliances, Oven, Microwave, Refrigerator, Stainless Steel Appliance(s), Water Heater, Electric Water Heater
Features
- Dining Area, Efficiency, Family Room Off Kitchen, Open Floorplan, Kitchen Island, Primary Bath(s), Recessed Lighting
- Has basement: No
- Has fireplace: No
Interior area
- Total structure area: 1,937
- Total interior livable area: 1,937 sqft
- Finished area above ground: 1,937
Video & virtual tour
Property
Parking
- Total spaces: 2
- Parking features: Garage Faces Front, Attached, Driveway
- Attached garage spaces: 1
- Uncovered spaces: 1
Accessibility
- Accessibility features: None
Features
- Levels: Four
- Stories: 4
- Patio & porch: Deck
- Pool features: None
Lot
- Size: 0 Square Feet
Details
- Additional structures: Above Grade
- Parcel number: 17105797873
- Zoning: N/A
- Special conditions: Standard
Construction
Type & style
- Home type: Townhouse
- Architectural style: Contemporary
- Property subtype: Townhouse
Materials
- Brick, Vinyl Siding
- Foundation: Slab
Condition
- Excellent
- New construction: Yes
- Year built: 2026
Details
- Builder model: Hugo
- Builder name: Stanley Martin
Utilities & green energy
- Sewer: Public Sewer
- Water: Public
Community & HOA
Community
- Subdivision: Laurel Oaks
HOA
- Has HOA: Yes
- HOA fee: $160 monthly
Location
- Region: Laurel
Financial & listing details
- Price per square foot: $268/sqft
- Date on market: 10/12/2026
- Listing agreement: Exclusive Right To Sell
- Listing terms: VA Loan,Cash,Conventional,FHA
- Ownership: Fee Simple
Estimated market value
Not available
Estimated sales range
Not available
Not available
Price history
| Date | Event | Price |
|---|---|---|
| 10/12/2026 | Listed for sale | $519,990$268/sqft |
Source:  Bright MLS #MDPG2222332 Report a problem Bright MLS #MDPG2222332 Report a problem | ||
Public tax history
Tax history is unavailable.
Monthly payment
Est. payment
Payment breakdown
Explore the cost of this home by adjusting the details. Changes won't be saved.Climate risks
Neighborhood: 20707
Nearby schools
Schools provided by the listing agent
- Elementary: Vansville
- Middle: Martin Luther King Jr.
- High: Laurel
- District: Prince George's County Public Schools
Source: Bright MLS. This data may not be complete. We recommend contacting the local school district to confirm school assignments for this home.
Similar homes
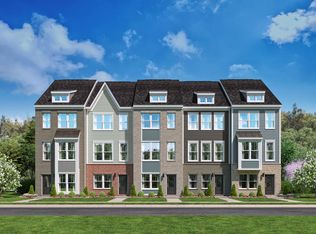
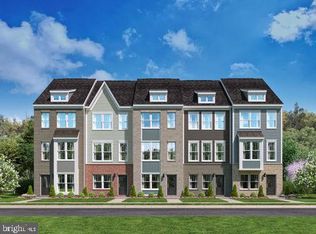
- $519,9904 bd5 ba1.9k sqftNone Available, Laurel, MD 20707New Construction
 MLS ID #MDPG2222334, Danielle Wallace, SM Brokerage, LLC. Bright MLS
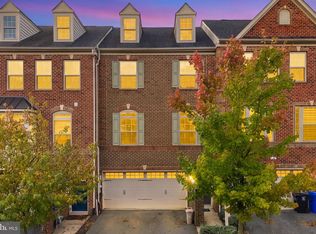
 - $545,9003 bd3 ba2.3k sqft14311 Ridge View Ln, Laurel, MD 20707For Sale
 MLS ID #MDPG2222752, Wemmy Collins, Redfin Corp. Bright MLS
 - $519,9904 bd4 ba1.9k sqftNone Available, Laurel, MD 20707New Construction
 Bright MLS
 - $499,9903 bd4 ba1.9k sqftNone Available, Laurel, MD 20707New ConstructionBright MLS
- $558,2703 bd4 ba2.1k sqft14314 Bronte St, Laurel, MD 20707New ConstructionBright MLS
- $549,9503 bd4 ba1.8k sqft14203 Westside Ridge Dr, Laurel, MD 20707For SaleMLS ID #MDPG2219756, Christian Videla, Redfin Corp. Bright MLS
- $525,0003 bd4 ba2.2k sqft1015 Highpoint Trl, Laurel, MD 20707For SaleMLS ID #MDPG2220150, Cheryl Abrams Davis, RE/MAX United Real Estate. Bright MLS
- $549,9994 bd3 ba2.7k sqft8406 Holly St, Laurel, MD 20707For SaleMLS ID #MDPG2222460, TJ Kerman, LPT Realty, LLC. Bright MLS
- $549,9993 bd4 ba2.2k sqft13900 Anderson Garden Rd, Laurel, MD 20707For SaleMLS ID #MDPG2217114, Andrew Undem, Berkshire Hathaway HomeServices Homesale Realty. Bright MLS
- $514,9903 bd5 ba1.9k sqftNone Available, Laurel, MD 20707New ConstructionBright MLS
- $514,9903 bd4 ba1.9k sqft7516 Braun St, Laurel, MD 20707New ConstructionBright MLS
- $515,0004 bd3 ba2k sqft15406 Alan Dr, Laurel, MD 20707For SaleMLS ID #MDPG2222030, Mike Mondy, Keller Williams Realty Centre. Bright MLS
- $555,0004 bd4 ba1.7k sqft1042 Highpoint Trl, Laurel, MD 20707For SaleMLS ID #MDPG2221896, Juanita Matthews, EXP Realty, LLC. Bright MLS
- $550,0004 bd4 ba1.7k sqft1011 Flester Ln, Laurel, MD 20707For SaleMLS ID #MDPG2220482, Ray Macarthy, Keller Williams Preferred Properties. Bright MLS
- $515,0004 bd4 ba1.8k sqft1030 Highpoint Trl, Laurel, MD 20707For SaleMLS ID #MDPG2218780, Jay Blackmon, RE/MAX United Real Estate. Bright MLS
- $518,0003 bd4 ba2k sqft1039 Highpoint Trl, Laurel, MD 20707For SaleMLS ID #MDPG2204406, Deborah Berger, RE/MAX Town Center. Bright MLS
- $571,5353 bd4 ba2.1k sqft7513 Braun St, Laurel, MD 20707New ConstructionBright MLS
- $559,5003 bd4 ba2.7k sqft14504 Star View Ln, Laurel, MD 20707For SaleMLS ID #MDPG2215530, Egua Igbinosun, Samson Properties. Bright MLS
- $554,9004 bd4 ba1.7k sqft1039 Overlook Way, Laurel, MD 20707For SaleMLS ID #MDPG2215456, Bruno Tarquinii, Fairfax Realty Premier. Bright MLS
- $499,9993 bd3 ba1.6k sqft1005 Overlook Way, Laurel, MD 20707For SaleMLS ID #MDPG2204028, Akil Walker, Samson Properties. Bright MLS
