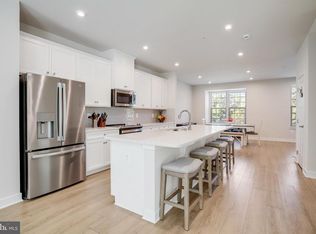
This beautiful and astonishing house in the Westside Development built in 2023 is a perfectly blends classic architectural style with the modern comfort, efficiency, and peace of mind of nearly new construction. Located in an impressive neighborhood with nearby shopping, restaurants, and everyday conveniences that makes errands easy. Very near and quick access to I-95 and MD-200 puts Baltimore, Washington, and surrounding areas within easy reach. The main level is designed for effortless everyday living and entertaining, featuring an open-concept layout that seamlessly connects the dining area, beautifully appointed kitchen, and spacious family room. The kitchen offers sleek finishes, generous counter space, and abundant storage, while a convenient half bath adds functionality. Just off the family room, the private deck provides the perfect spot for morning coffee, outdoor dining, or relaxing at the end of the day. Upstairs, you'll find three comfortable bedrooms, including a spacious primary suite with a private en-suite bath featuring contemporary finishes. Two additional bedrooms and a full hall bath provide plenty of room for family, guests, a home office, or hobbies. The lower level offers even more flexibility, complete with a full bath and rear walkout. Use the space as a home theater, fitness area, office, guest retreat, or whatever best suits your lifestyle. Step outside to the grassy backyard, offering a peaceful extension of the home without the maintenance of a large yard. Because the home was built in 2023, major systems—including the roof, windows, HVAC, and other key components—are also from 2023, giving you the confidence and convenience that come with newer construction. A two-car garage with automatic opener and additional driveway parking make coming and going a breeze. Outside your front door, the Westside community offers a contemporary neighborhood setting with sidewalks, green spaces, and a playground just a short stroll away. Fenced recreational areas, a dog park, and open grassy spaces provide room to play, relax, or enjoy the outdoors. With its nearly new construction, versatile three-level layout, private outdoor spaces, two-car garage, and convenient Laurel location, this townhome offers the ideal combination of style, comfort, and functionality.
For sale
Price cut: $5.5K (8/24)
$559,500
14504 Star View Ln, Laurel, MD 20707
3beds
2,772sqft
Townhouse
Built in 2023
0.3 Acres Lot
$558,300 Zestimate®
$202/sqft
$121/mo HOA
What's special
Private deckConvenient half bathVersatile three-level layoutOpen-concept layout
- 22 days
- 323
- 9
Likely to sell faster than
Zillow last checked:
Listing updated:
Listed by:
Egua Igbinosun 301-448-9640,
Samson Properties 301-854-2155
Source: Bright MLS,MLS#: MDPG2215530
Facts & features
Interior
Bedrooms & bathrooms
- Bedrooms: 3
- Bathrooms: 4
- Full bathrooms: 3
- 1/2 bathrooms: 1
- Main level bathrooms: 1
Rooms
- Room types: Living Room, Dining Room, Kitchen, Family Room
Dining room
- Level: Main
Family room
- Level: Lower
Kitchen
- Level: Main
Living room
- Level: Main
Heating
- Forced Air, Natural Gas
Cooling
- Central Air, Programmable Thermostat, Multi Units, Electric
Appliances
- Included: Microwave, Dishwasher, Disposal, Dryer, Ice Maker, Self Cleaning Oven, Oven, Refrigerator, Stainless Steel Appliance(s), Down Draft, Washer, Gas Water Heater
Features
- Soaking Tub, Bathroom - Stall Shower, Bathroom - Walk-In Shower, Breakfast Area, Bathroom - Tub Shower, Combination Kitchen/Dining, Combination Kitchen/Living, Open Floorplan, Kitchen Island, Recessed Lighting, Upgraded Countertops, Walk-In Closet(s)
- Flooring: Carpet, Wood
- Basement: Full,Finished,Garage Access,Walk-Out Access,Windows,Heated
- Has fireplace: No
Interior area
- Total structure area: 3,112
- Total interior livable area: 2,772 sqft
- Finished area above ground: 1,848
- Finished area below ground: 924
Property
Parking
- Total spaces: 2
- Parking features: Garage Faces Front, Garage Door Opener, Driveway, Attached, On Street
- Attached garage spaces: 2
- Has uncovered spaces: Yes
Accessibility
- Accessibility features: Other
Features
- Levels: Three
- Stories: 3
- Pool features: None
Lot
- Size: 0.3 Acres
Details
- Additional structures: Above Grade, Below Grade
- Parcel number: 17105671193
- Zoning: LAUR
- Special conditions: Standard
Construction
Type & style
- Home type: Townhouse
- Architectural style: Contemporary
- Property subtype: Townhouse
Materials
- Frame
- Foundation: Concrete Perimeter, Permanent
Condition
- Excellent
- New construction: No
- Year built: 2023
Utilities & green energy
- Sewer: No Septic System
- Water: Public
Community & HOA
Community
- Subdivision: Westside
HOA
- Has HOA: Yes
- Amenities included: Tot Lots/Playground, Common Grounds
- Services included: Management, Common Area Maintenance, Trash
- HOA fee: $363 quarterly
Location
- Region: Laurel
Financial & listing details
- Price per square foot: $202/sqft
- Tax assessed value: $536,900
- Annual tax amount: $10,723
- Date on market: 8/17/2026
- Listing agreement: Exclusive Right To Sell
- Listing terms: Cash,Conventional,FHA,VA Loan
- Exclusions: Fire Place
- Ownership: Fee Simple
Estimated market value
$558,300
$530,000 - $586,000
$3,824/mo
Price history
| Date | Event | Price |
|---|---|---|
| 8/24/2026 | Price change | $559,500-1%$202/sqft |
Source:  Bright MLS #MDPG2215530 Report a problem Bright MLS #MDPG2215530 Report a problem | ||
| 8/17/2026 | Listed for sale | $565,000+0.8%$204/sqft |
Source: Bright MLS #MDPG2215530 Report a problem | ||
| 2/14/2024 | Sold | $560,780$202/sqft |
Source: Public Record Report a problem | ||
Public tax history
| Year | Property taxes | Tax assessment |
|---|---|---|
| 2025 | $10,488 +22.8% | $535,800 +5.2% |
| 2024 | $8,543 +2916.3% | $509,400 +2896.5% |
| 2023 | $283 +14.5% | $17,000 +13.3% |
| 2022 | $247 +0.7% | $15,000 |
| 2021 | $246 | $15,000 |
Find assessor info on the county website
Monthly payment
Est. payment
Payment breakdown
Explore the cost of this home by adjusting the details. Changes won't be saved.Climate risks
Neighborhood: 20707
Nearby schools
Schools provided by the listing agent
- District: Prince George's County Public Schools
Source: Bright MLS. This data may not be complete. We recommend contacting the local school district to confirm school assignments for this home.
Similar homes
- $525,0003 bd3 ba2.3k sqft8015 Spring Arbor Dr, Laurel, MD 20707For Sale
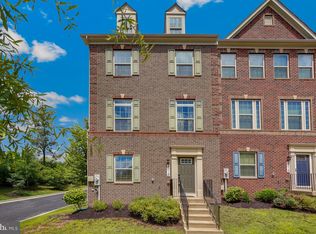
 MLS ID #MDPG2214452, Alex Goumilevski, RE/MAX Realty Services. Bright MLS
 - $554,9004 bd4 ba1.7k sqft1039 Overlook Way, Laurel, MD 20707For Sale
 MLS ID #MDPG2215456, Bruno Tarquinii, Fairfax Realty Premier. Bright MLS
 - $535,0003 bd4 ba1.8k sqft14413 Sandy Ridge Ln, Laurel, MD 20707For Sale
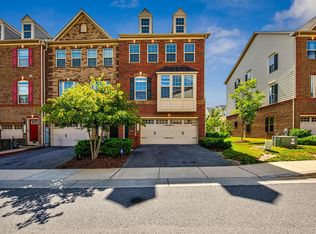 MLS ID #MDPG2207704, Tunde Pyne, Long & Foster Real Estate, Inc.. Bright MLS
 - $559,9994 bd4 ba1.7k sqft1042 Highpoint Trl, Laurel, MD 20707For Sale
 MLS ID #MDPG2214282, Joseph Jones, Keller Williams Legacy. Bright MLS
 - $599,9994 bd3 ba3k sqft7115 Piney Woods Pl, Laurel, MD 20707For SaleMLS ID #MDPG2215996, Scott Cleary, RE/MAX One. Bright MLS
- $525,0003 bd3 ba1.6k sqft1005 Overlook Way, Laurel, MD 20707For SaleMLS ID #MDPG2204028, Akil Walker, Samson Properties. Bright MLS
- $460,0003 bd4 ba1.6k sqft14415 Mayfair Dr, Laurel, MD 20707For SaleMLS ID #MDPG2215774, William Twumasi, Weichert, REALTORS. Bright MLS
- $525,0003 bd4 ba2k sqft1039 Highpoint Trl, Laurel, MD 20707For SaleMLS ID #MDPG2204406, Deborah Berger, RE/MAX Town Center. Bright MLS
- $624,9004 bd3 ba3.1k sqft7211 Piney Woods Pl, Laurel, MD 20707For SaleMLS ID #MDPG2215560, Marisol Bonds, Samson Properties. Bright MLS
- $525,0003 bd3 ba1.7k sqft14810 Hardcastle St, Laurel, MD 20707For SaleMLS ID #MDPG2209878, Bob Lucido, Keller Williams Lucido Agency. Bright MLS
- $558,1353 bd4 ba2.1k sqft7507 Braun St, Laurel, MD 20707New ConstructionBright MLS
- $590,0004 bd4 ba1.7k sqft1027 Overlook Way, Laurel, MD 20707For SaleMLS ID #MDPG2178958, Patrice Marierose, Keller Williams Flagship. Bright MLS
- $580,0004 bd3 ba2.7k sqft15515 Straughn Dr, Laurel, MD 20707For SaleMLS ID #MDPG2216698, Kevin Toston, Fairfax Realty Premier. Bright MLS
- $485,0003 bd4 ba2.3k sqft12902 Rustic Rock Ln, Beltsville, MD 20705For SaleMLS ID #MDPG2217080, Lauren Longshore, Compass. Bright MLS
- $569,0353 bd4 ba2.1k sqft7513 Braun St, Laurel, MD 20707New ConstructionBright MLS
- $571,1403 bd4 ba2.1k sqft7505 Braun St, Laurel, MD 20707New ConstructionBright MLS
- $575,0005 bd3 ba2.7k sqft6306 Sandy St, Laurel, MD 20707For SaleMLS ID #MDPG2211344, Marsha De Girolamo, Charis Realty Group. Bright MLS
- $550,0003 bd4 ba1.7k sqft9320 Creekview Dr, Laurel, MD 20708For SaleMLS ID #MDPG2216414, Billy Okoye, Sold 100 Real Estate, Inc.. Bright MLS
- $559,9003 bd4 ba2k sqft13233 Guilford Run Ln, Silver Spring, MD 20904For SaleMLS ID #MDMC2248928, Ryan McKevitt, Real Broker, LLC - Gaithersburg. Bright MLS
- $575,0003 bd3 ba2.1k sqft11814 N Lincoln Ave, Beltsville, MD 20705For SaleMLS ID #MDPG2215238, Suzanne Haversack, Cummings & Co. Realtors. Bright MLS
