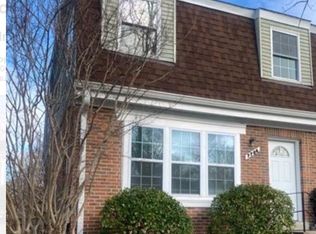
Coming Soon! This newly renovated three levels end unit townhouse has spacious living space with hardwood floor. Renovated kitchen with granite countertops and brand new stainless steel appliances. Nice living space with the one fireplace at the main floor. Three bedrooms on the second floor. Two and half beautifully decorated bathrooms. The walkout basement fully finished, has one full bath and two offices/rooms. Basement has its own entrance and the backyard is nice and also fenced. This charming residence thoughtfully designed in the coveted Ashford community. 3 bedrooms , 2 dens( offices) and two and half baths, perfect for both relaxation and entertaining. Step inside to find a warm ambiance highlighted by a cozy fireplace, inviting you to unwind after a long day. The walkout basement offers additional living space, seamlessly connecting you to the outdoors. The community amenities include a refreshing outdoor pool, perfect for summer days, Embrace a lifestyle of comfort and sophistication in this delightful townhouse, where every detail is designed for your enjoyment.
Coming soon 10/28
$415,000
14911 Ashford Pl, Laurel, MD 20707
4beds
1,972sqft
Townhouse
Built in 1985
2,577 Square Feet Lot
$338,800 Zestimate®
$210/sqft
$79/mo HOA
What's special
- 1 day
- 12
- 1
Zillow last checked:
Listing updated:
Listed by:
Pei Hsieh 240-599-6792,
Bankable Realty, LLC. 301-332-7381,
Co-Listing Agent: Nicholas Jacob Chim 703-459-4942,
Bankable Realty, LLC.
Source: Bright MLS,MLS#: MDPG2223806
Facts & features
Interior
Bedrooms & bathrooms
- Bedrooms: 4
- Bathrooms: 3
- Full bathrooms: 2
- 1/2 bathrooms: 1
- Main level bathrooms: 1
Basement
- Description: Percent Finished: 95.0
- Area: 600
Heating
- Heat Pump, Electric
Cooling
- Central Air, Electric
Appliances
- Included: Water Heater
Features
- Basement: Walk-Out Access
- Number of fireplaces: 1
Interior area
- Total structure area: 1,972
- Total interior livable area: 1,972 sqft
- Finished area above ground: 1,372
- Finished area below ground: 600
Property
Parking
- Parking features: Assigned, Parking Lot
- Details: Assigned Parking, Assigned Space #: 131, 131A
Accessibility
- Accessibility features: Accessible Doors
Features
- Levels: Three
- Stories: 3
- Pool features: None
Lot
- Size: 2,577 Square Feet
Details
- Additional structures: Above Grade, Below Grade
- Parcel number: 17101064518
- Zoning: LAUR
- Special conditions: Standard
Construction
Type & style
- Home type: Townhouse
- Architectural style: A-Frame
- Property subtype: Townhouse
Materials
- Frame
- Foundation: Concrete Perimeter
- Roof: Architectural Shingle
Condition
- New construction: No
- Year built: 1985
Utilities & green energy
- Sewer: Public Sewer
- Water: Public
- Utilities for property: Electricity Available, Water Available, Sewer Available
Community & HOA
Community
- Subdivision: Ashford
HOA
- Has HOA: Yes
- Amenities included: Pool
- Services included: Management, Pool(s), Parking Fee, Snow Removal
- HOA fee: $237 quarterly
- HOA name: ASHFORD HOA
Location
- Region: Laurel
Financial & listing details
- Price per square foot: $210/sqft
- Tax assessed value: $352,000
- Annual tax amount: $6,501
- Date on market: 10/28/2026
- Listing agreement: Exclusive Agency
- Listing terms: Cash,Contract,Conventional,FHA,VA Loan,Other
- Ownership: Fee Simple
Estimated market value
$338,800
$318,000 - $356,000
$2,269/mo
Price history
| Date | Event | Price |
|---|---|---|
| 5/22/2012 | Sold | $130,000-56.7%$66/sqft |
Source: Public Record Report a problem | ||
| 3/31/2008 | Sold | $300,000-6%$152/sqft |
Source: Public Record Report a problem | ||
| 2/1/2008 | Listed for sale | $319,000+69.7%$162/sqft |
Source: NCI #PG6519024 Report a problem | ||
| 10/9/2003 | Sold | $188,000+42.4%$95/sqft |
Source: Public Record Report a problem | ||
| 9/15/2000 | Sold | $132,000$67/sqft |
Source: Public Record Report a problem | ||
Public tax history
| Year | Property taxes | Tax assessment |
|---|---|---|
| 2026 | $6,038 | $334,200 +3.2% |
| 2025 | $6,038 +18.2% | $323,900 +6.3% |
| 2024 | $5,109 +7.4% | $304,667 +6.7% |
| 2023 | $4,755 +8.3% | $285,433 +7.2% |
| 2022 | $4,390 +6.1% | $266,200 +5.4% |
| 2021 | $4,136 +5.7% | $252,667 +5.7% |
| 2020 | $3,912 +44.1% | $239,133 +11.9% |
| 2019 | $2,715 | $213,767 |
| 2018 | -- | $213,767 +5.9% |
| 2017 | $3,001 -8.6% | $201,933 +6.2% |
| 2016 | $3,284 | $190,100 +0.2% |
| 2015 | $3,284 | $189,700 +0.2% |
| 2014 | $3,284 | $189,300 +0.2% |
| 2013 | -- | $188,900 |
| 2012 | -- | $188,900 |
| 2011 | -- | $188,900 -38.2% |
| 2010 | -- | $305,640 +14.8% |
| 2009 | -- | $266,322 +17.3% |
| 2008 | -- | $227,006 +20.9% |
| 2007 | -- | $187,690 +10.4% |
| 2006 | -- | $170,030 +11.6% |
| 2005 | -- | $152,370 +13.1% |
| 2004 | -- | $134,710 |
| 2003 | -- | $134,710 +5.7% |
| 2002 | -- | $127,486 +12.8% |
| 2001 | -- | $113,040 |
Find assessor info on the county website
Monthly payment
Est. payment
Payment breakdown
Explore the cost of this home by adjusting the details. Changes won't be saved.Climate risks
Neighborhood: 20707
Nearby schools
Schools provided by the listing agent
- Elementary: Scotchtown Hills
- Middle: Dwight D. Eisenhower
- High: Laurel
- District: Prince George's County Public Schools
Source: Bright MLS. This data may not be complete. We recommend contacting the local school district to confirm school assignments for this home.
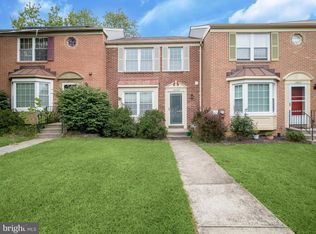
Similar homes
- $427,5003 bd4 ba1.9k sqft15030 Laureland Pl, Laurel, MD 20707For Sale
 MLS ID #MDPG2223610, Subba Reddy, Xcel Realty, LLC. Bright MLS
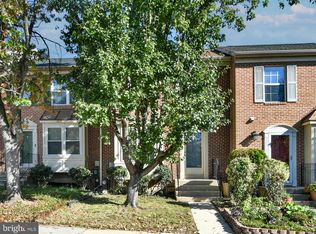
- $--3 bd3 ba1.3k sqft14515 Cambridge Cir, Laurel, MD 20707Auction
 Auction.com 1
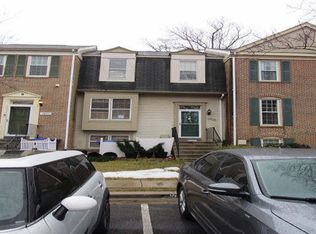
- $415,0003 bd3 ba2k sqft15013 Courtland Pl, Laurel, MD 20707For Sale
 MLS ID #MDPG2219484, Anthony Lacey, Keller Williams Realty Centre. Bright MLS
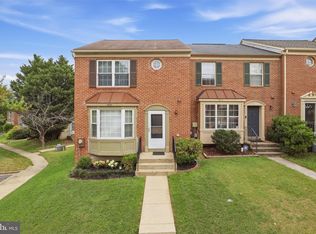
- $399,9003 bd3 ba1.8k sqft7706 Carissa Ln, Laurel, MD 20707For Sale
 MLS ID #MDPG2220696, Chris Ross, Weichert, REALTORS. Bright MLS
- $369,9003 bd4 ba1.9k sqft14841 Ashford Pl, Laurel, MD 20707For SaleMLS ID #MDPG2219018, Biao Luo, DMV United Realty LLC. Bright MLS
- $435,0003 bd4 ba1.3k sqft14831 Ashford Pl, Laurel, MD 20707For SaleMLS ID #MDPG2219826, Thurman Fooks, Anchor Group Realty, LLC. Bright MLS
- $408,0004 bd4 ba1.8k sqft15743 Millbrook Ln #72, Laurel, MD 20707For SaleMLS ID #MDPG2213886, Thao Nguyen, Fairfax Realty Premier. Bright MLS
- $410,0003 bd3 ba1.2k sqft8209 Londonderry Ct, Laurel, MD 20707For SaleMLS ID #MDPG2204426, Anthony Paolini, Coldwell Banker Realty. Bright MLS
- $375,0003 bd2 ba1.8k sqft906 Philip Powers Dr, Laurel, MD 20707For SaleMLS ID #MDPG2222254, Ms. Vibha Pubbi, Compass. Bright MLS
- $425,0003 bd4 ba1.6k sqft9113 Bryant Ave, Laurel, MD 20723For SaleMLS ID #MDHW2075450, Greg Chamish, Black Dog Realty, LLC. Bright MLS
- $395,0003 bd2 ba1.2k sqft900 Carroll Ave, Laurel, MD 20707For SaleMLS ID #MDPG2223372, Reta Sponsky, Cummings & Co. Realtors. Bright MLS
- $414,9003 bd4 ba1.6k sqft14521 Mayfair Dr, Laurel, MD 20707For SaleMLS ID #MDPG2220276, Barry Hess, Keller Williams Flagship. Bright MLS
- $430,0003 bd4 ba1.3k sqft15020 Laureland Pl, Laurel, MD 20707For SaleMLS ID #MDPG2215062, Freddy Johnson, E/Star Realty. Bright MLS
- $389,9994 bd3 ba1.5k sqft7616 Woodbine Dr, Laurel, MD 20707For SaleMLS ID #MDPG2214332, Stephanie Henry, Bennett Realty Solutions. Bright MLS
- $329,9003 bd2 ba1.2k sqft7504 Woodbine Dr, Laurel, MD 20707For SaleMLS ID #MDPG2222970, Mr. Tom S Hennerty, NetRealtyNow.com, LLC. Bright MLS
- $399,9992 bd4 ba1.2k sqft14114 Oakpointe Dr, Laurel, MD 20707For SaleMLS ID #MDPG2217000, John Hughson, Long & Foster Real Estate, Inc.. Bright MLS
- $400,0003 bd2 ba2.1k sqft15116 Laurel Oaks Ln #4, Laurel, MD 20707For SaleMLS ID #MDPG2208416, Denise Redmond, Long & Foster Real Estate, Inc.. Bright MLS
- $400,0003 bd4 ba1.8k sqft15818 Millbrook Ln #110, Laurel, MD 20707For SaleMLS ID #MDPG2205626, Wemmy Collins, Redfin Corp. Bright MLS
- $269,0003 bd3 ba1.2k sqftArbory Condo Phase Six-resub, Laurel, MD 20707For SaleMLS ID #MDPG2222176, Theresa Helfman Taylor, TTR Sotheby's International Realty. Bright MLS
- $359,0003 bd3 ba1.5k sqft15030 Cherrywood Dr Unit 3N, Laurel, MD 20707For SaleMLS ID #MDPG2213226, Bob Chew, Samson Properties. Bright MLS
