Welcome to 339 Laurel Ave, a beautifully renovated and completely freshly painted Craftsman home nestled on a wide, welcoming street that offers plenty of convenient parking for you and your guests. This charming residence fits perfectly into a picturesque neighborhood where most surrounding properties share this same classic architectural style, creating a beautifully cohesive community feel. Inside, you are greeted by a bright, open floor plan featuring beautiful new flooring throughout. The stunning eat-in kitchen has been completely upgraded with brand-new cabinetry and modern appliances, including a gas range. The thoughtful layout features four bedrooms and two and a half fully updated bathrooms showcasing beautiful new tile work, along with a highly desirable main-level bedroom and main-floor laundry for ultimate everyday convenience. Enjoy total peace of mind with major mechanical upgrades, including a new HVAC system, a new water heater, and a new electric panel. Step outside to enjoy your morning coffee on the fantastic wrap-around front porch, or head out to the fenced backyard which includes a convenient storage shed, perfectly completing this stylish, move-in-ready home.
For sale
$465,000
339 Laurel Ave, Laurel, MD 20707
4beds
1,332sqft
Single Family Residence
Built in 1902
4,356 Square Feet Lot
$462,800 Zestimate®
$349/sqft
$-- HOA
What's special
Highly desirable main-level bedroomBeautifully renovatedCompletely freshly paintedWide welcoming streetMain-floor laundryModern appliancesBeautiful new flooring throughout
- 9 days
- 553
- 40
Zillow last checked:
Listing updated:
Listed by:
Yesy Nieto 301-318-4537,
Berkshire Hathaway HomeServices PenFed Realty 443-627-2900
Source: Bright MLS,MLS#: MDPG2220666
Facts & features
Interior
Bedrooms & bathrooms
- Bedrooms: 4
- Bathrooms: 3
- Full bathrooms: 2
- 1/2 bathrooms: 1
- Main level bathrooms: 3
- Main level bedrooms: 4
Basement
- Area: 200
Heating
- Central, Radiator, Electric
Cooling
- Wall Unit(s), Electric
Appliances
- Included: Dryer, Oven/Range - Gas, Refrigerator, Washer, Water Heater, Gas Water Heater
- Laundry: Main Level
Features
- Entry Level Bedroom, Formal/Separate Dining Room, Eat-in Kitchen, Primary Bath(s)
- Flooring: Carpet, Hardwood, Laminate, Wood
- Basement: Dirt Floor,Unfinished
- Number of fireplaces: 1
- Fireplace features: Corner, Decorative, Wood Burning
Interior area
- Total structure area: 1,532
- Total interior livable area: 1,332 sqft
- Finished area above ground: 1,332
- Finished area below ground: 0
Property
Parking
- Parking features: Driveway
- Has uncovered spaces: Yes
Accessibility
- Accessibility features: Accessible Approach with Ramp
Features
- Levels: Two and One Half
- Stories: 2.5
- Patio & porch: Deck, Wrap Around, Porch
- Pool features: None
- Fencing: Chain Link
Lot
- Size: 4,356 Square Feet
Details
- Additional structures: Above Grade, Below Grade
- Parcel number: 17101016278
- Zoning: LAUR
- Special conditions: Standard
Construction
Type & style
- Home type: SingleFamily
- Architectural style: Craftsman
- Property subtype: Single Family Residence
Materials
- Mixed, Wood Siding
- Foundation: Stone
- Roof: Shingle
Condition
- Excellent
- New construction: No
- Year built: 1902
- Major remodel year: 2026
Utilities & green energy
- Electric: 110 Volts
- Sewer: Public Sewer
- Water: Public
Community & HOA
Community
- Subdivision: Gilot Heights
HOA
- Has HOA: No
Location
- Region: Laurel
Financial & listing details
- Price per square foot: $349/sqft
- Tax assessed value: $311,500
- Annual tax amount: $5,964
- Date on market: 9/27/2026
- Listing agreement: Exclusive Right To Sell
- Listing terms: Conventional,FHA,VA Loan
- Inclusions: Shed And Any Contents.
- Ownership: Fee Simple
- Total actual rent: 0
Estimated market value
$462,800
$440,000 - $486,000
$2,966/mo
Price history
| Date | Event | Price |
|---|---|---|
| 9/27/2026 | Listed for sale | $465,000+69.1%$349/sqft |
Source:  Bright MLS #MDPG2220666 Report a problem Bright MLS #MDPG2220666 Report a problem | ||
| 6/22/2026 | Sold | $275,000$206/sqft |
Source: Public Record Report a problem | ||
Public tax history
| Year | Property taxes | Tax assessment |
|---|---|---|
| 2026 | $6,034 +21.7% | $311,500 -3.8% |
| 2025 | $4,958 -4.9% | $323,800 +4.2% |
| 2024 | $5,212 +5.1% | $310,767 +4.4% |
| 2023 | $4,960 +5.7% | $297,733 +4.6% |
| 2022 | $4,695 +7.6% | $284,700 +6.9% |
| 2021 | $4,362 +7.4% | $266,433 +7.4% |
| 2020 | $4,060 +48.5% | $248,167 +15.3% |
| 2019 | $2,734 | $215,300 |
| 2018 | -- | $215,300 +7.3% |
| 2017 | $2,982 -0.6% | $200,700 +7.8% |
| 2016 | $3,001 | $186,100 |
| 2015 | $3,001 | $186,100 |
| 2014 | $3,001 | $186,100 -5.7% |
| 2013 | -- | $197,300 |
| 2012 | -- | $197,300 |
| 2011 | -- | $197,300 -33.6% |
| 2010 | -- | $297,160 +15.8% |
| 2009 | -- | $256,550 +18.8% |
| 2008 | -- | $215,940 +23.2% |
| 2007 | -- | $175,330 +10.5% |
| 2006 | -- | $158,650 +11.7% |
| 2005 | -- | $141,970 +13.3% |
| 2004 | -- | $125,290 |
| 2003 | -- | $125,290 +4.2% |
| 2002 | -- | $120,282 +9.1% |
| 2001 | -- | $110,270 |
Find assessor info on the county website
Monthly payment
Est. payment
Payment breakdown
Explore the cost of this home by adjusting the details. Changes won't be saved.Climate risks
Neighborhood: 20707
Nearby schools
Schools provided by the listing agent
- District: Prince George's County Public Schools
Source: Bright MLS. This data may not be complete. We recommend contacting the local school district to confirm school assignments for this home.
Similar homes
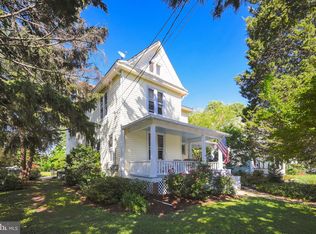
- $565,0004 bd2 ba1.4k sqft2326 Fairland Rd, Silver Spring, MD 20904For Sale

 MLS ID #MDMC2257656, Donna Paton, Paton Real Estate LLC. Bright MLS
 - $439,0004 bd2 ba1.1k sqft6411 Kilmer St, Landover, MD 20785For Sale
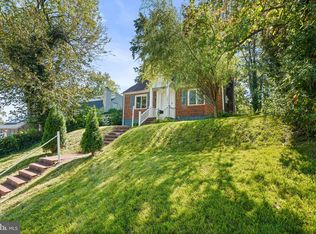 MLS ID #MDPG2220140, Mr. Timothy Robinson, KW United. Bright MLS
 - $489,0003 bd2 ba1.4k sqft231 Whitmoor Ter, Silver Spring, MD 20901For Sale
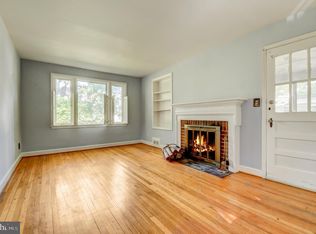 MLS ID #MDMC2257930, Lisa Ben-Shlaush, Long & Foster Real Estate, Inc.. Bright MLS
 - $500,0004 bd3 ba1.8k sqft12635 Millstream Dr, Bowie, MD 20715For Sale
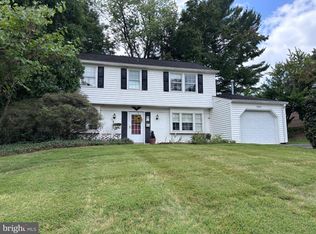 MLS ID #MDPG2216876, Rick Mudd, RE/MAX Executive. Bright MLS
 - $415,0003 bd2 ba1.2k sqft1608 Severn Rd, Severn, MD 21144For SaleMLS ID #MDAA2153264, Jessica Alperstein, Yaffe Real Estate. Bright MLS
- $489,9004 bd3 ba1.9k sqft8402 Margo Rd, Lanham, MD 20706For SaleMLS ID #MDPG2217886, John Young, RE/MAX Excellence Realty. Bright MLS
- $439,9004 bd2 ba1.8k sqft4705 Lincoln Ave, Beltsville, MD 20705For SaleMLS ID #MDPG2206944, Aum Patel, Northrop Realty. Bright MLS
- $439,9004 bd3 ba1.2k sqft7 Cedarwood Rd, Catonsville, MD 21228For SaleMLS ID #MDBC2176334, Blake Carroll, RE/MAX Advantage Realty. Bright MLS
- $459,0006 bd3 ba1.2k sqft6412 Jodie St, Hyattsville, MD 20784For SaleMLS ID #MDPG2216256, David Fulton, LPT Realty, LLC. Bright MLS
- $429,9003 bd2 ba1.4k sqft6309 Naval Ave, Lanham, MD 20706For SaleMLS ID #MDPG2214906, Arelis Perez, Samson Properties. Bright MLS
- $450,0003 bd3 ba1.3k sqft5334 E Capitol St NE, Washington, DC 20019For SaleMLS ID #DCDC2282008, Noelle Newman, Corner House Realty. Bright MLS
- $525,0003 bd2 ba1.7k sqft15325 Holly Grove Rd, Silver Spring, MD 20905For SaleMLS ID #MDMC2252726, Neil Bacchus, EXP Realty, LLC. Bright MLS
- $474,9005 bd3 ba1.5k sqft574 Edmondson Ave, Baltimore, MD 21228For SaleMLS ID #MDBC2176088, Ali Raza, Taylor Properties. Bright MLS
- $475,0003 bd2 ba1.4k sqft12215 Judson Rd, Silver Spring, MD 20902For SaleMLS ID #MDMC2256584, Frank Snodgrass, TTR Sotheby's International Realty. Bright MLS
- $515,0004 bd2 ba1.7k sqft4814 Hollywood Rd, College Park, MD 20740For SaleMLS ID #MDPG2213364, Karen Thompson, Berkshire Hathaway HomeServices PenFed Realty. Bright MLS
- $418,0005 bd2 ba1k sqft1303 Wendover Ct, District Heights, MD 20747For SaleMLS ID #MDPG2218278, Erika Williams, Keller Williams Preferred Properties. Bright MLS
- $430,0004 bd3 ba1.9k sqft5203 Benson Ave, Baltimore, MD 21227For SaleMLS ID #MDBC2175850, Jim Schaecher, Keller Williams Flagship. Bright MLS
- $435,0003 bd2 ba1.4k sqft5718 Leaf Ln, Elkridge, MD 21075For SaleMLS ID #MDHW2072718, Brad Lanasa, Douglas Realty, LLC. Bright MLS
- $450,0003 bd2 ba1.1k sqft4403 68th Pl, Hyattsville, MD 20784For SaleMLS ID #MDPG2215048, Mr. Robert Ratliff, Samson Properties. Bright MLS
- $450,0004 bd2 ba1.8k sqft2914 Stonybrook Dr, Bowie, MD 20715For SaleMLS ID #MDPG2218590, Tamer Eid, DC Premier Real Estate, LLC. Bright MLS
