Laurel is an historic vibrant community situated between Baltimore and Washington offering shopping, dining, schools, entertainment and recreation. This inviting three-level split offers more living space than you would expect, featuring a spacious family room addition, perfect for relaxing, entertainment or tailored to meet your needs. Freshly painted throughout, the home boasts new luxury vinyl plank flooring on the main level and brand new carpeting on the upper and lower levels. Major improvements include the HVAC system, vinyl siding and roof all approximately 10 yrs old. In addition to a library like family room with brick fireplace in the lower level, there is a large room ideal for your own fitness center, game room or workshop. The spacious back yard features tall trees to shade your patio.. Location, Location, Location. Situated 2 minutes from Inter 95, spend more time enjoying your home and community than in the car commuting to either Baltimore and Washington employment centers or Ft Meade/NSA. Original owner. This is not a townhouse or house...It's a home. Move in ready and waiting for you.
For sale
$540,000
15306 Alan Dr, Laurel, MD 20707
4beds
2,527sqft
Single Family Residence
Built in 1965
10,000 Square Feet Lot
$-- Zestimate®
$214/sqft
$-- HOA
What's special
Freshly painted
- --
- on Zillow
- 366
- views
- 18
- saves
Zillow last checked:
Listing updated:
Listed by:
Larry Timian 301-254-0959,
Timian Inc. 301-497-0404
Source: Bright MLS,MLS#: MDPG2221152
Facts & features
Interior
Bedrooms & bathrooms
- Bedrooms: 4
- Bathrooms: 3
- Full bathrooms: 2
- 1/2 bathrooms: 1
Basement
- Area: 0
Heating
- Forced Air, Natural Gas
Cooling
- Heat Pump, Electric
Appliances
- Included: Microwave, Oven/Range - Gas, Refrigerator, Dishwasher, Disposal, Gas Water Heater
- Laundry: In Basement, Dryer In Unit, Washer In Unit
Features
- Floor Plan - Traditional, Dry Wall
- Flooring: Carpet, Luxury Vinyl
- Windows: Double Hung
- Basement: Walk-Out Access
- Number of fireplaces: 1
- Fireplace features: Brick, Glass Doors
Interior area
- Total structure area: 2,527
- Total interior livable area: 2,527 sqft
- Finished area above ground: 2,527
- Finished area below ground: 0
Property
Parking
- Total spaces: 2
- Parking features: Concrete, Driveway, On Street
- Uncovered spaces: 2
Accessibility
- Accessibility features: 2+ Access Exits
Features
- Levels: Multi/Split,Three
- Stories: 3
- Patio & porch: Patio
- Pool features: None
- Has view: Yes
- View description: Trees/Woods
Lot
- Size: 10,000 Square Feet
Details
- Additional structures: Above Grade, Below Grade
- Parcel number: 17101021534
- Zoning: LAUR
- Special conditions: Standard
Construction
Type & style
- Home type: SingleFamily
- Property subtype: Single Family Residence
Materials
- Brick, Vinyl Siding
- Foundation: Block
- Roof: Architectural Shingle
Condition
- Good
- New construction: No
- Year built: 1965
Utilities & green energy
- Electric: 200+ Amp Service
- Sewer: Public Sewer
- Water: Public
- Utilities for property: Electricity Available, Natural Gas Available, Sewer Available, Water Available
Community & HOA
Community
- Subdivision: Laurelton
HOA
- Has HOA: No
Location
- Region: Laurel
Financial & listing details
- Price per square foot: $214/sqft
- Tax assessed value: $458,600
- Annual tax amount: $8,470
- Date on market: 10/15/2026
- Listing agreement: Exclusive Right To Sell
- Listing terms: Cash,FHA,VA Loan,Conventional
- Inclusions: Shed Contents
- Exclusions: Shed Contents
- Ownership: Fee Simple
Estimated market value
Not available
Estimated sales range
Not available
Not available
Price history
| Date | Event | Price |
|---|---|---|
| 5/22/1974 | Sold | $44,000$17/sqft |
Source: Agent Provided Report a problem | ||
Public tax history
| Year | Property taxes | Tax assessment |
|---|---|---|
| 2026 | $8,129 +23.8% | $458,600 +4.9% |
| 2025 | $6,565 -3.5% | $437,100 +7.8% |
| 2024 | $6,801 +9.2% | $405,533 +8.4% |
| 2023 | $6,230 +10.3% | $373,967 +9.2% |
| 2022 | $5,646 +8.1% | $342,400 +7.3% |
| 2021 | $5,224 +7.9% | $319,133 +7.9% |
| 2020 | $4,840 +45% | $295,867 +12.6% |
| 2019 | $3,338 | $262,833 |
| 2018 | -- | $262,833 +3.9% |
| 2017 | $3,761 +4.1% | $253,067 +4% |
| 2016 | $3,613 | $243,300 +2% |
| 2015 | $3,613 | $238,600 +2% |
| 2014 | $3,613 | $233,900 +2.1% |
| 2013 | -- | $229,200 |
| 2012 | -- | $229,200 |
| 2011 | -- | $229,200 -33% |
| 2010 | -- | $342,080 +7.4% |
| 2009 | -- | $318,636 +7.9% |
| 2008 | -- | $295,193 +8.6% |
| 2007 | -- | $271,750 +15.2% |
| 2006 | -- | $235,942 +17.9% |
| 2005 | -- | $200,136 +21.8% |
| 2004 | -- | $164,330 |
| 2003 | -- | $164,330 +4.7% |
| 2002 | -- | $156,962 +10.4% |
| 2001 | -- | $142,230 |
Find assessor info on the county website
Monthly payment
Est. payment
Payment breakdown
Explore the cost of this home by adjusting the details. Changes won't be saved.Climate risks
Neighborhood: 20707
Nearby schools
Schools provided by the listing agent
- Elementary: Laurel
- Middle: Laurel
- High: Laurel
- District: Prince George's County Public Schools
Source: Bright MLS. This data may not be complete. We recommend contacting the local school district to confirm school assignments for this home.
Similar homes
- $549,0004 bd3 ba2.1k sqft405 Talbott Ave, Laurel, MD 20707For Sale

 MLS ID #MDPG2225992, India Hall, HomeSmart. Bright MLS
- $610,0004 bd6 ba1.7k sqft15302 Laurelton Dr, Laurel, MD 20707For Sale
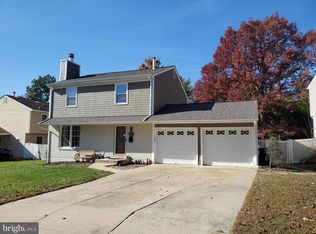 MLS ID #MDPG2225776, Alfonso Talavera, Long & Foster Real Estate, Inc.. Bright MLS
- $489,9003 bd2 ba2.1k sqft616 Prince George St, Laurel, MD 20707For Sale
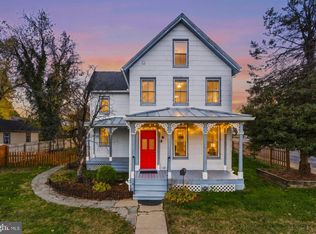 MLS ID #MDPG2225996, India Hall, HomeSmart. Bright MLS
- $525,0004 bd3 ba1.2k sqft6706 McCahill Ter, Laurel, MD 20707For Sale
 MLS ID #MDPG2220060, Brandon Lindsey. Long & Foster Broker Feed
- $575,0004 bd4 ba2.4k sqft7001 Marmick Pl, Laurel, MD 20707For SaleMLS ID #MDPG2220408, Hazel Shakur, Redfin Corp. Bright MLS
- $485,0004 bd2 ba2.1k sqft6405 Sandy St, Laurel, MD 20707For SaleMLS ID #MDPG2224636, Sam Boone, Keller Williams Flagship. Bright MLS
- $549,9994 bd3 ba2.7k sqft15515 Straughn Dr, Laurel, MD 20707For SaleMLS ID #MDPG2216698, Kevin Toston, Fairfax Realty Premier. Bright MLS
- $525,0004 bd3 ba1.2k sqft6706 McCahill Dr, Laurel, MD 20707For SaleMLS ID #MDPG2220060, Brandon Lindsey, Long & Foster Real Estate, Inc.. Bright MLS
- $540,0005 bd4 ba1.6k sqft15405 Bounds Ave, Laurel, MD 20707For SaleMLS ID #MDPG2211466, Olatunde A Onifade, Samson Properties. Bright MLS
- $537,5154 bd5 ba1.9k sqftNone Available, Laurel, MD 20707New ConstructionMLS ID #MDPG2226242, Danielle Wallace, SM Brokerage, LLC. Bright MLS
- $625,0004 bd4 ba2.7k sqft14706 Farnham Ln, Laurel, MD 20707For SaleMLS ID #MDPG2218274, Anetha Bouy, Keller Williams Flagship. Bright MLS
- $523,0005 bd3 ba2.7k sqft6306 Sandy St, Laurel, MD 20707For SaleMLS ID #MDPG2211344, Marsha De Girolamo, Charis Realty Group. Bright MLS
- $529,0006 bd3 ba2.1k sqft8602 Portsmouth Dr, Laurel, MD 20708For SaleMLS ID #MDPG2225134, Layla Aly, Bennett Realty Solutions. Bright MLS
- $650,0003 bd3 ba1.5k sqft7706 Contee Rd, Laurel, MD 20707For SaleMLS ID #MDPG2225110, Kara L Leddy, Coldwell Banker Realty. Bright MLS
- $360,0003 bd4 ba1.9k sqft14954 Belle Ami Dr #44, Laurel, MD 20707For SaleMLS ID #MDPG2226134, Hsin Chang, BMI REALTORS INC.. Bright MLS
- $505,0203 bd4 ba1.6k sqftNone Available, Laurel, MD 20707New ConstructionMLS ID #MDPG2226256, Danielle Wallace, SM Brokerage, LLC. Bright MLS
- $650,0005 bd3 ba2.2k sqft9214 Grant Ave, Laurel, MD 20723For SaleMLS ID #MDHW2076352, Jorge Alvarez, First Decision Realty LLC. Bright MLS
- $500,0003 bd4 ba1.3k sqft1002 Flester Ln, Laurel, MD 20707For SaleMLS ID #MDPG2225312, Sally Yasenka, Northrop Realty. Bright MLS
- $650,0004 bd3 ba2.4k sqft201 Main St, Laurel, MD 20707For SaleMLS ID #MDPG2212336, Hazel Shakur, Redfin Corp. Bright MLS
- $450,0004 bd2 ba1.3k sqft205 10th St, Laurel, MD 20707For SaleMLS ID #MDPG2218862, Mr. Yves Jean Baptiste, Keller Williams Capital Properties. Bright MLS
