Welcome to 205 10th Street in Laurel, a charming home offering an inviting blend of character, comfort, and thoughtful updates. Step inside through the mudroom and into a bright, open living space featuring hardwood floors, recessed lighting, and an easy flow between the living, dining, and kitchen areas. The updated kitchen is designed for both everyday living and entertaining, featuring white cabinetry, generous counter space, stainless steel appliances, and a double sink. Just beyond, the dining area creates a natural gathering space at the heart of the home. A standout feature is the **main-level primary bedroom with an ensuite bath**, offering convenience and privacy without sacrificing living space. The ensuite features dual vanities and a tiled walk-in shower. An in-unit washer and dryer adds another layer of everyday convenience. Outside, the home continues to impress with a fenced yard, patio space for outdoor dining or entertaining, and an enclosed porch that provides even more room to enjoy the property throughout the seasons. Conveniently located in Laurel with access to shopping, dining, commuter routes, and everyday amenities, 205 10th Street is ready to welcome its next owner home.
For sale
$495,000
205 10th St, Laurel, MD 20707
4beds
1,326sqft
Single Family Residence
Built in 1908
5,700 Square Feet Lot
$491,300 Zestimate®
$373/sqft
$-- HOA
What's special
Fenced yardDouble sinkTiled walk-in showerRecessed lightingHardwood floorsStainless steel appliancesIn-unit washer and dryer
- 17 days
- 304
- 38
Zillow last checked:
Listing updated:
Listed by:
Mr. Yves Jean Baptiste 202-210-8558,
Keller Williams Capital Properties 202-243-7700,
Listing Team: Tribe Residential
Source: Bright MLS,MLS#: MDPG2218862
Facts & features
Interior
Bedrooms & bathrooms
- Bedrooms: 4
- Bathrooms: 2
- Full bathrooms: 2
- Main level bathrooms: 2
- Main level bedrooms: 2
Basement
- Area: 0
Heating
- Forced Air, Natural Gas Available
Cooling
- Central Air, Electric
Appliances
- Included: Microwave, Dishwasher, Oven/Range - Gas, Refrigerator, Stainless Steel Appliance(s), Electric Water Heater
- Laundry: Dryer In Unit, Washer In Unit
Features
- Breakfast Area, Combination Kitchen/Dining, Dining Area, Entry Level Bedroom, Open Floorplan, Kitchen - Gourmet, Kitchen - Table Space, Primary Bath(s), Recessed Lighting
- Flooring: Hardwood
- Basement: Unfinished
- Has fireplace: No
Interior area
- Total structure area: 1,326
- Total interior livable area: 1,326 sqft
- Finished area above ground: 1,326
- Finished area below ground: 0
Property
Parking
- Parking features: Public, Alley Access
Accessibility
- Accessibility features: Other
Features
- Levels: Two
- Stories: 2
- Pool features: None
- Fencing: Full,Wood
Lot
- Size: 5,700 Square Feet
Details
- Additional structures: Above Grade, Below Grade
- Parcel number: 17101089515
- Zoning: R
- Special conditions: Standard
Construction
Type & style
- Home type: SingleFamily
- Architectural style: Colonial
- Property subtype: Single Family Residence
Materials
- Frame
- Foundation: Other
Condition
- Very Good
- New construction: No
- Year built: 1908
Utilities & green energy
- Sewer: Public Sewer
- Water: Public
Community & HOA
Community
- Subdivision: Laurel
HOA
- Has HOA: No
Location
- Region: Laurel
- Municipality: Laurel
Financial & listing details
- Price per square foot: $373/sqft
- Tax assessed value: $313,300
- Annual tax amount: $6,000
- Date on market: 9/17/2026
- Listing agreement: Exclusive Right To Sell
- Listing terms: Cash,Conventional,FHA,VA Loan
- Ownership: Fee Simple
- Road surface type: Paved
Estimated market value
$491,300
$467,000 - $516,000
$2,790/mo
Price history
| Date | Event | Price |
|---|---|---|
| 9/17/2026 | Listed for sale | $495,000+45.6%$373/sqft |
Source:  Bright MLS #MDPG2218862 Report a problem Bright MLS #MDPG2218862 Report a problem | ||
| 6/11/2020 | Sold | $340,000+0%$256/sqft |
Source: Public Record Report a problem | ||
| 3/26/2020 | Listed for sale | $339,900+134.4%$256/sqft |
Source: Weichert, REALTORS #MDPG563736 Report a problem | ||
| 1/13/2020 | Sold | $145,000-3.3%$109/sqft |
Source: Public Record Report a problem | ||
| 4/6/2004 | Sold | $150,000$113/sqft |
Source: Public Record Report a problem | ||
Public tax history
| Year | Property taxes | Tax assessment |
|---|---|---|
| 2026 | $6,079 +6.1% | $313,300 -3.8% |
| 2025 | $5,727 +10.4% | $325,800 +5.3% |
| 2024 | $5,189 +6.3% | $309,433 +5.6% |
| 2023 | $4,883 +7% | $293,067 +5.9% |
| 2022 | $4,563 +7.6% | $276,700 +6.8% |
| 2021 | $4,239 +7.4% | $258,967 +7.4% |
| 2020 | $3,947 +47.6% | $241,233 +14.6% |
| 2019 | $2,674 | $210,533 |
| 2018 | -- | $210,533 +6.6% |
| 2017 | $2,936 -15.9% | $197,567 +7% |
| 2016 | $3,492 | $184,600 |
| 2015 | $3,492 | $184,600 |
| 2014 | $3,492 | $184,600 -8.2% |
| 2013 | -- | $201,000 |
| 2012 | -- | $201,000 |
| 2011 | -- | $201,000 -34% |
| 2010 | -- | $304,470 +15.9% |
| 2009 | -- | $262,672 +18.9% |
| 2008 | -- | $220,876 +23.3% |
| 2007 | -- | $179,080 +12.7% |
| 2006 | -- | $158,886 +14.6% |
| 2005 | -- | $138,693 +17% |
| 2004 | -- | $118,500 |
| 2003 | -- | $118,500 +4% |
| 2002 | -- | $113,906 +8.8% |
| 2001 | -- | $104,720 |
Find assessor info on the county website
Monthly payment
Est. payment
Payment breakdown
Explore the cost of this home by adjusting the details. Changes won't be saved.Climate risks
Neighborhood: 20707
Nearby schools
Schools provided by the listing agent
- Elementary: Scotchtown Hills
- Middle: Martin Luther King Jr.
- High: Laurel
- District: Prince George's County Public Schools
Source: Bright MLS. This data may not be complete. We recommend contacting the local school district to confirm school assignments for this home.

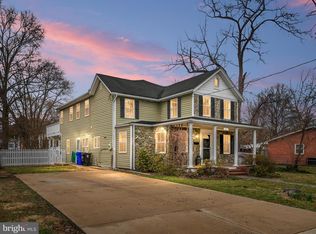
Similar homes
- $565,0004 bd3 ba1.8k sqft3112 Calverton Blvd, Beltsville, MD 20705For Sale
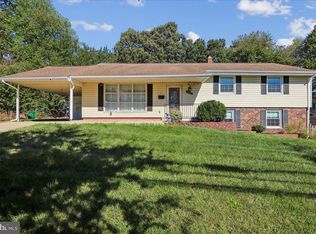
 MLS ID #MDPG2219632, Seema Rodriguez, RE/MAX Realty Centre, Inc.. Bright MLS
 - $499,9003 bd2 ba1.6k sqft4514 Banner St, Brentwood, MD 20722For Sale
 MLS ID #MDPG2220912, ROSE VENTURA VENTURA, Smart Realty, LLC. Bright MLS
 - $479,9004 bd2 ba1.6k sqft7945 Tower Court Rd, Severn, MD 21144For Sale
 MLS ID #MDAA2155720, Gabriella Vidro, Douglas Realty, LLC. Bright MLS
 - $515,0004 bd2 ba1.7k sqft2516 Kittery Ln, Bowie, MD 20715For Sale
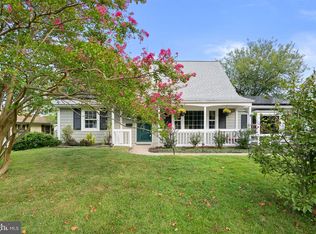 MLS ID #MDPG2220742, Chris Burdette, Keller Williams Realty Centre. Bright MLS
 - $515,0003 bd3 ba1.8k sqft12413 Kinship Turn, Bowie, MD 20715For SaleMLS ID #MDPG2218494, Kimberlee Randall, EXP Realty, LLC. Bright MLS
- $599,9925 bd3 ba1.7k sqft13119 Collingwood Ter, Silver Spring, MD 20904For SaleMLS ID #MDMC2258642, Kim Rice, TTR Sotheby's International Realty. Bright MLS
- $465,0004 bd4 ba1.8k sqft8803 Stonebrook Ln, Columbia, MD 21046For SaleMLS ID #MDHW2070958, Gigi chandra, Compass. Bright MLS
- $487,4003 bd3 ba1.3k sqft1822 Severn Hills Ln, Severn, MD 21144For SaleMLS ID #MDAA2154448, Maryann Pettie, Douglas Realty, LLC. Bright MLS
- $318,0003 bd3 ba1.2k sqft7604 S Arbory Ct #417, Laurel, MD 20707For SaleMLS ID #MDPG2209424, Jeremy Walsh, Coldwell Banker Realty. Bright MLS
- $324,9003 bd3 ba1.2k sqftArbory Condo Phase Six-resub, Laurel, MD 20707For SaleMLS ID #MDPG2205270, Tamika Bailey, Real Broker, LLC. Bright MLS
- $440,0003 bd3 ba1.3k sqft2909 Needlewood Ln, Bowie, MD 20716For SaleMLS ID #MDPG2221126, Sergey Taksis, Long & Foster Real Estate, Inc.. Bright MLS
- $449,0003 bd1 ba864 sqft913 Baltimore Annapolis Blvd, Severna Park, MD 21146For SaleMLS ID #MDAA2158108, Bob Chew, Samson Properties. Bright MLS
- $484,9005 bd3 ba1.9k sqft560 Lanny Ct, Millersville, MD 21108For SaleMLS ID #MDAA2154156, Zsuzsanna Rainey, Taylor Properties. Bright MLS
- $495,0002 bd3 ba1.4k sqftPetworth, Washington, DC 20011For SaleMLS ID #DCDC2285598, Steve Mulder, Long & Foster Real Estate, Inc.. Bright MLS
- $515,0004 bd3 ba1.3k sqft4202 54th St, Bladensburg, MD 20710For SaleMLS ID #MDPG2215972, Sam Jobi, Crown Realty International Ltd. Bright MLS
- $469,9003 bd2 ba1.5k sqft13216 Idlewild Dr, Bowie, MD 20715For SaleMLS ID #MDPG2215250, Janet Armentrout, EXIT First Realty. Bright MLS
- $495,0003 bd2 ba1.9k sqft2018 Rockwell Ave, Baltimore, MD 21228For SaleMLS ID #MDBC2172700, Kim Lally, EXP Realty, LLC. Bright MLS
- $435,0004 bd2 ba1.8k sqft12316 Melling Ln, Bowie, MD 20715For SaleMLS ID #MDPG2217928, Yolanda Muckle, Long & Foster Real Estate, Inc.. Bright MLS
- $635,0003 bd3 ba1.6k sqft205 Woodloch Ln, Severna Park, MD 21146For SaleMLS ID #MDAA2158206, John Logan, Real Broker, LLC - Annapolis. Bright MLS
- $425,0003 bd1 ba1.8k sqft147 Magothy Beach Rd, Pasadena, MD 21122For SaleMLS ID #MDAA2155844, Jeannette Bingaman, Long & Foster Real Estate, Inc.. Bright MLS
