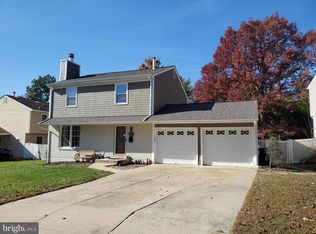
Historic charm, thoughtful improvements, and an exceptional setting in the heart of Old Town Laurel! Built in 1900 and recognized as a contributing property within the City of Laurel Historic District, this beautifully cared-for Victorian-style home offers approximately 2,112 square feet of above-grade living space, three bedrooms, one full and one half bathroom, and a generous quarter-acre-plus corner lot. From the street, the home's stately presence, welcoming covered front porch, distinctive architectural details, and mature landscaping make a memorable first impression. Step inside to discover the warmth of original hardwood floors, tall windows, abundant natural light, and inviting living spaces that honor the home's historic character. A comfortable living room welcomes you just off the entry, while the adjoining dining room serves as a natural connection between the home's original architecture and its expanded living areas. From here, sightlines extend toward the kitchen and into the spacious rear family room addition, creating a wonderful sense of connection while maintaining the character and definition of each space. The rear family room is truly a standout feature. With vaulted ceilings, two ceiling fans, generous windows, and beautiful views of the backyard, this light-filled gathering space offers a peaceful retreat for everyday living, entertaining, or simply enjoying the changing seasons. It's easy to understand why this has been one of the owners' favorite places to spend time. Upstairs, the spacious primary bedroom offers a charming sitting area and two closets, while two additional bedrooms provide flexibility for guests, a home office, creative pursuits, or other needs. The home's appeal continues outdoors, where the expansive, fully fenced corner lot offers a wonderful combination of privacy, mature shade trees, established landscaping, and room to relax, garden, or entertain. Enjoy the patio and outdoor gathering areas, along with the convenience of a storage shed and private rear access with off-street parking for approximately four vehicles—a particularly valuable feature in this historic setting. Beyond its architectural beauty, the home reflects years of thoughtful ownership and substantial improvements. Updates include a replacement roof and gutters, underground drainage improvements and grading, basement waterproofing with an interior drainage system and additional sump pump, replacement windows, fencing improvements, and a newer water heater. Additional interior and exterior maintenance has been completed in preparation for the next owner. The unfinished lower level offers laundry, utilities, and additional storage, with exterior access. While not finished living space, it provides practical functionality and access to the home's mechanical systems. And then there's the lifestyle of Historic Laurel. Enjoy the character of an established community with nearby Main Street shops, local restaurants, community events, parks, and walking trails. Laurel's MARC commuter rail service, along with access to Route 1, I-95, and the Baltimore-Washington Parkway, connects residents to employment, entertainment, and destinations throughout the Baltimore-Washington corridor, including BWI Airport. With its historic architecture, inviting interior spaces, beautifully established grounds, and meaningful improvements, 616 Prince George Street offers a distinctive opportunity to enjoy the character of yesterday with the comforts of thoughtful ownership today. A home with history. A home with character. A home that's been truly well cared for.
For sale
$489,900
616 Prince George St, Laurel, MD 20707
3beds
2,112sqft
Single Family Residence
Built in 1900
0.27 Acres Lot
$483,600 Zestimate®
$232/sqft
$-- HOA
What's special
Generous quarter-acre-plus corner lotStately presenceMature landscapingCharming sitting areaEstablished landscapingDistinctive architectural detailsVaulted ceilings
- 1 day
- 283
- 27
Likely to sell faster than
Zillow last checked:
Listing updated:
Listed by:
India Hall 301-717-8280,
HomeSmart 3013524065,
Listing Team: The Ultimate Team
Source: Bright MLS,MLS#: MDPG2225996
Facts & features
Interior
Bedrooms & bathrooms
- Bedrooms: 3
- Bathrooms: 2
- Full bathrooms: 1
- 1/2 bathrooms: 1
- Main level bathrooms: 1
Basement
- Area: 542
Heating
- Forced Air, Natural Gas
Cooling
- Central Air, Ceiling Fan(s), Electric
Appliances
- Included: Dishwasher, Disposal, Dryer, Refrigerator, Washer, Microwave, Oven/Range - Electric, Gas Water Heater
- Laundry: In Basement, Laundry Chute
Features
- Built-in Features, Ceiling Fan(s), Crown Molding, Family Room Off Kitchen, Floor Plan - Traditional, Formal/Separate Dining Room, Kitchen Island, Vaulted Ceiling(s)
- Flooring: Hardwood, Wood
- Windows: Double Hung, Insulated Windows, Replacement
- Basement: Sump Pump,Interior Entry,Side Entrance,Unfinished,Drainage System
- Has fireplace: No
Interior area
- Total structure area: 2,654
- Total interior livable area: 2,112 sqft
- Finished area above ground: 2,112
- Finished area below ground: 0
Video & virtual tour
Property
Parking
- Total spaces: 4
- Parking features: Private, Off Street, Driveway
- Uncovered spaces: 4
Accessibility
- Accessibility features: None
Features
- Levels: Three
- Stories: 3
- Patio & porch: Porch, Deck
- Exterior features: Sidewalks
- Pool features: None
- Fencing: Wood,Partial
Lot
- Size: 0.27 Acres
- Features: Corner Lot
Details
- Additional structures: Above Grade, Below Grade
- Parcel number: 17101086636
- Zoning: LAUR
- Special conditions: Standard
Construction
Type & style
- Home type: SingleFamily
- Architectural style: Victorian
- Property subtype: Single Family Residence
Materials
- Frame
- Foundation: Concrete Perimeter
Condition
- Excellent
- New construction: No
- Year built: 1900
Utilities & green energy
- Electric: 200+ Amp Service
- Sewer: Public Sewer
- Water: Public
Community & HOA
Community
- Subdivision: Laurel
HOA
- Has HOA: No
Location
- Region: Laurel
- Municipality: Laurel
Financial & listing details
- Price per square foot: $232/sqft
- Tax assessed value: $388,100
- Annual tax amount: $7,168
- Date on market: 11/18/2026
- Listing agreement: Exclusive Right To Sell
- Listing terms: Conventional,Cash,FHA,Assumable,VA Loan
- Ownership: Fee Simple
Estimated market value
$483,600
$459,000 - $508,000
$1,409/mo
Price history
| Date | Event | Price |
|---|---|---|
| 11/18/2026 | Listed for sale | $489,900+50.3%$232/sqft |
Source:  Bright MLS #MDPG2225996 Report a problem | ||
| 11/18/2019 | Sold | $326,000$154/sqft |
Source: Public Record Report a problem | ||
| 9/16/2019 | Price change | $326,000+0.3%$154/sqft |
Source: RE/MAX Advantage Realty #MDPG542526 Report a problem | ||
| 9/13/2019 | Pending sale | $325,000$154/sqft |
Source: RE/MAX Advantage Realty #MDPG542526 Report a problem | ||
| 9/8/2019 | Listed for sale | $325,000+157.9%$154/sqft |
Source: RE/MAX Advantage Realty #MDPG542526 Report a problem | ||
| 7/9/1996 | Sold | $126,000$60/sqft |
Source: Public Record Report a problem | ||
Public tax history
| Year | Property taxes | Tax assessment |
|---|---|---|
| 2026 | $7,530 +1.5% | $388,100 -4.2% |
| 2025 | $7,419 +14.2% | $405,000 +4.6% |
| 2024 | $6,496 +5.5% | $387,333 +4.8% |
| 2023 | $6,159 +6.1% | $369,667 +5% |
| 2022 | $5,804 +7.7% | $352,000 +6.9% |
| 2021 | $5,391 +7.5% | $329,300 +7.4% |
| 2020 | $5,016 +48.6% | $306,600 +15.4% |
| 2019 | $3,374 | $265,700 |
| 2018 | -- | $265,700 +7.4% |
| 2017 | $3,678 -0.6% | $247,500 +7.9% |
| 2016 | $3,699 | $229,300 |
| 2015 | $3,699 | $229,300 |
| 2014 | $3,699 | $229,300 -8.2% |
| 2013 | -- | $249,900 |
| 2012 | -- | $249,900 |
| 2011 | -- | $249,900 -36.4% |
| 2010 | -- | $392,990 +16.6% |
| 2009 | -- | $337,066 +19.9% |
| 2008 | -- | $281,143 +24.8% |
| 2007 | -- | $225,220 +12.6% |
| 2006 | -- | $200,002 +14.4% |
| 2005 | -- | $174,786 +16.9% |
| 2004 | -- | $149,570 |
| 2003 | -- | $149,570 +4.6% |
| 2002 | -- | $143,056 +10% |
| 2001 | -- | $130,030 |
Find assessor info on the county website
Monthly payment
Est. payment
Payment breakdown
Explore the cost of this home by adjusting the details. Changes won't be saved.Climate risks
Neighborhood: 20707
Nearby schools
Schools provided by the listing agent
- Elementary: Laurel
- Middle: Dwight D. Eisenhower
- High: Laurel
- District: Prince George's County Public Schools
Source: Bright MLS. This data may not be complete. We recommend contacting the local school district to confirm school assignments for this home.
Similar homes
- $549,0004 bd3 ba2.1k sqft405 Talbott Ave, Laurel, MD 20707For Sale

 MLS ID #MDPG2225992, India Hall, HomeSmart. Bright MLS
- $610,0004 bd6 ba1.7k sqft15302 Laurelton Dr, Laurel, MD 20707For Sale
 MLS ID #MDPG2225776, Alfonso Talavera, Long & Foster Real Estate, Inc.. Bright MLS
- $439,9003 bd2 ba1.2k sqft516 Prince George St, Laurel, MD 20707For Sale
 MLS ID #MDPG2221392, KIM ABNER, HomeSmart. Bright MLS
- $450,0004 bd2 ba1.3k sqft205 10th St, Laurel, MD 20707For Sale
 MLS ID #MDPG2218862, Mr. Yves Jean Baptiste, Keller Williams Capital Properties. Bright MLS
- $500,0003 bd4 ba1.3k sqft1002 Flester Ln, Laurel, MD 20707For SaleMLS ID #MDPG2225312, Sally Yasenka, Northrop Realty. Bright MLS
- $505,0203 bd4 ba1.6k sqftNone Available, Laurel, MD 20707New ConstructionMLS ID #MDPG2226256, Danielle Wallace, SM Brokerage, LLC. Bright MLS
- $540,0004 bd3 ba2.5k sqft15306 Alan Dr, Laurel, MD 20707For SaleMLS ID #MDPG2221152, Larry Timian, Timian Inc.. Bright MLS
- $450,0004 bd3 ba1.3k sqft339 Laurel Ave, Laurel, MD 20707For SaleMLS ID #MDPG2220666, Yesy Nieto, Berkshire Hathaway HomeServices PenFed Realty. Bright MLS
- $537,5154 bd5 ba1.9k sqftNone Available, Laurel, MD 20707New ConstructionMLS ID #MDPG2226242, Danielle Wallace, SM Brokerage, LLC. Bright MLS
- $385,0003 bd2 ba1.2k sqft900 Carroll Ave, Laurel, MD 20707For SaleMLS ID #MDPG2223372, Reta Sponsky, Cummings & Co. Realtors. Bright MLS
- $419,9004 bd4 ba1.2k sqft14122 Oakpointe Dr, Laurel, MD 20707For SaleMLS ID #MDPG2225834, Wemmy Collins, Redfin Corp. Bright MLS
- $360,0003 bd4 ba1.9k sqft14954 Belle Ami Dr #44, Laurel, MD 20707For SaleMLS ID #MDPG2226134, Hsin Chang, BMI REALTORS INC.. Bright MLS
- $525,0004 bd3 ba1.2k sqft6706 McCahill Dr, Laurel, MD 20707For SaleMLS ID #MDPG2220060, Brandon Lindsey, Long & Foster Real Estate, Inc.. Bright MLS
- $575,0004 bd4 ba2.4k sqft7001 Marmick Pl, Laurel, MD 20707For SaleMLS ID #MDPG2220408, Hazel Shakur, Redfin Corp. Bright MLS
- $400,0003 bd2 ba1.6k sqft1031 Ward St, Laurel, MD 20707For SaleMLS ID #MDPG2213330, Hming Zaua, Coldwell Banker Realty. Bright MLS
- $650,0005 bd3 ba2.2k sqft9214 Grant Ave, Laurel, MD 20723For SaleMLS ID #MDHW2076352, Jorge Alvarez, First Decision Realty LLC. Bright MLS
- $540,0005 bd4 ba1.6k sqft15405 Bounds Ave, Laurel, MD 20707For SaleMLS ID #MDPG2211466, Olatunde A Onifade, Samson Properties. Bright MLS
- $650,0004 bd3 ba2.4k sqft201 Main St, Laurel, MD 20707For SaleMLS ID #MDPG2212336, Hazel Shakur, Redfin Corp. Bright MLS
