Pull on in and fall in love with this fully brick rancher, set on almost an acre in Laurel! A huge U-shaped driveway welcomes you home with plenty of parking for everyone, and the newer roof means peace of mind from day one. Inside, hardwood floors run throughout the main level, and the family room is anchored by a cozy fireplace, perfect for chilly nights and gathering with the people you love. With 4 bedrooms and 2.5 baths, there’s room to spread out. The finished walk-out basement adds even more living space, a second fireplace, and ample storage. Car lovers and hobbyists, this one’s for you. The brick 4-car garage has its own 100-amp panel, a wood stove, and lighting that was redone last year. There’s also an attached 2-car carport with a generator hook-up that can power the home and a additional shed. The home’s electrical service has been upgraded to 200 amps. Space, character, and comfort all in one. Come see it today!
For sale
$549,999
8406 Holly St, Laurel, MD 20707
4beds
2,796sqft
Single Family Residence
Built in 1950
0.69 Acres Lot
$543,600 Zestimate®
$197/sqft
$-- HOA
What's special
Fully brick rancherAmple storageHuge u-shaped drivewayNewer roof
- 2 days
- 260
- 33
Likely to sell faster than
Zillow last checked:
Listing updated:
Listed by:
TJ Kerman 301-944-4935,
LPT Realty, LLC 8773662213
Source: Bright MLS,MLS#: MDPG2222460
Facts & features
Interior
Bedrooms & bathrooms
- Bedrooms: 4
- Bathrooms: 3
- Full bathrooms: 2
- 1/2 bathrooms: 1
- Main level bathrooms: 3
- Main level bedrooms: 4
Basement
- Description: Percent Finished: 90.0
- Area: 1550
Heating
- Central
Cooling
- Other, Electric
Appliances
- Included: Electric Water Heater
Features
- Basement: Combination
- Number of fireplaces: 2
Interior area
- Total structure area: 3,146
- Total interior livable area: 2,796 sqft
- Finished area above ground: 1,596
- Finished area below ground: 1,200
Property
Parking
- Total spaces: 6
- Parking features: Storage, Covered, Garage Faces Front, Oversized, Detached Carport, Detached, Driveway
- Garage spaces: 4
- Carport spaces: 2
- Covered spaces: 6
- Has uncovered spaces: Yes
- Details: Garage Sqft: 1300
Accessibility
- Accessibility features: Accessible Entrance
Features
- Levels: One
- Stories: 1
- Pool features: None
Lot
- Size: 0.69 Acres
Details
- Additional structures: Above Grade, Below Grade
- Parcel number: 17101020189
- Zoning: RSF65
- Special conditions: Standard
Construction
Type & style
- Home type: SingleFamily
- Architectural style: Ranch/Rambler
- Property subtype: Single Family Residence
Materials
- Brick
- Foundation: Block
Condition
- New construction: No
- Year built: 1950
Utilities & green energy
- Sewer: Public Sewer
- Water: Public
Community & HOA
Community
- Subdivision: Oak Crest
HOA
- Has HOA: No
Location
- Region: Laurel
Financial & listing details
- Price per square foot: $197/sqft
- Tax assessed value: $409,167
- Annual tax amount: $6,080
- Date on market: 10/13/2026
- Listing agreement: Exclusive Right To Sell
- Listing terms: Cash,Conventional,FHA,Negotiable,VA Loan
- Ownership: Fee Simple
Estimated market value
$543,600
$516,000 - $571,000
$2,407/mo
Price history
| Date | Event | Price |
|---|---|---|
| 10/13/2026 | Listed for sale | $549,999+511.1%$197/sqft |
Source:  Bright MLS #MDPG2222460 Report a problem Bright MLS #MDPG2222460 Report a problem | ||
| 9/24/1984 | Sold | $90,000$32/sqft |
Source: Agent Provided Report a problem | ||
Public tax history
| Year | Property taxes | Tax assessment |
|---|---|---|
| 2026 | $6,293 +17.2% | $409,167 +3.2% |
| 2025 | $5,368 +27.8% | $396,600 +5% |
| 2024 | $4,199 +5.3% | $377,600 +5.3% |
| 2023 | $3,988 +5.6% | $358,600 +5.6% |
| 2022 | $3,776 +6.1% | $339,600 +6.1% |
| 2021 | $3,558 +6.5% | $319,933 +6.5% |
| 2020 | $3,339 -16.8% | $300,267 +11.2% |
| 2019 | $4,011 | $269,933 |
| 2018 | $4,011 +4.1% | $269,933 +4.1% |
| 2017 | $3,853 +3.8% | $259,267 +4.3% |
| 2016 | $3,711 | $248,600 |
| 2015 | $3,711 | $248,600 |
| 2014 | $3,711 | $248,600 -9.6% |
| 2013 | -- | $275,000 |
| 2012 | -- | $275,000 |
| 2011 | -- | $275,000 -37.1% |
| 2010 | -- | $437,150 +9.3% |
| 2009 | -- | $399,952 +10.3% |
| 2008 | -- | $362,756 +11.4% |
| 2007 | -- | $325,560 +16.4% |
| 2006 | -- | $279,720 +19.6% |
| 2005 | -- | $233,880 +24.4% |
| 2004 | -- | $188,040 |
| 2003 | -- | $188,040 +3.6% |
| 2002 | -- | $181,520 +7.7% |
| 2001 | -- | $168,480 |
Find assessor info on the county website
Monthly payment
Est. payment
Payment breakdown
Explore the cost of this home by adjusting the details. Changes won't be saved.Climate risks
Neighborhood: 20707
Nearby schools
Schools provided by the listing agent
- District: Prince George's County Public Schools
Source: Bright MLS. This data may not be complete. We recommend contacting the local school district to confirm school assignments for this home.
Similar homes
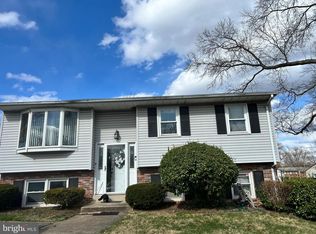
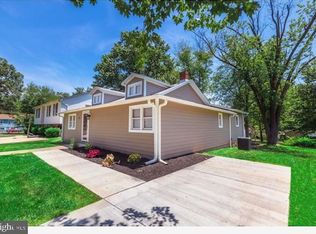
- $540,0004 bd3 ba2.5k sqft15306 Alan Dr, Laurel, MD 20707For Sale

 MLS ID #MDPG2221152, Larry Timian, Timian Inc.. Bright MLS
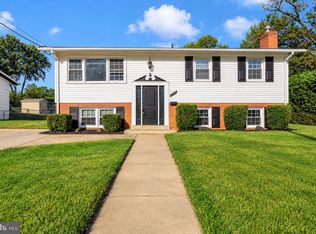
 - $515,0004 bd3 ba2k sqft15406 Alan Dr, Laurel, MD 20707For Sale
 MLS ID #MDPG2222030, Mike Mondy, Keller Williams Realty Centre. Bright MLS
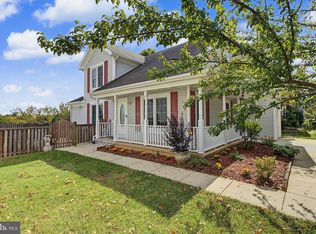
 - $550,0003 bd4 ba2.8k sqft13919 Concord Ave, Laurel, MD 20707For Sale
 MLS ID #MDPG2220168, Kathy Friedman, RE/MAX Professionals. Bright MLS
 - $625,0003 bd4 ba3.2k sqft7502 Contee Rd, Laurel, MD 20707For Sale
 MLS ID #MDPG2218796, Joel Wagner, Keller Williams Realty. Bright MLS
 - $530,0005 bd3 ba2.4k sqft9202 Montpelier Dr, Laurel, MD 20708For SaleMLS ID #MDPG2220388, Josette Jones, RE/MAX Professionals. Bright MLS
- $525,0005 bd3 ba2.4k sqft9203 Twin Hill Ln, Laurel, MD 20708For SaleMLS ID #MDPG2218972, Jennifer Young, Keller Williams Realty. Bright MLS
- $525,0003 bd2 ba2k sqft221 Patuxent Rd, Laurel, MD 20707For SaleMLS ID #MDPG2202672, Greg Moss, LPT Realty, LLC. Bright MLS
- $549,9003 bd3 ba1.6k sqft1210 Snowden Pl, Laurel, MD 20707For SaleMLS ID #MDPG2210572, Sonya Saunders, Taylor Properties. Bright MLS
- $580,0006 bd3 ba2.4k sqft9312 Montpelier Dr, Laurel, MD 20708For SaleMLS ID #MDPG2215306, DIANA CARRASCO, RLAH @properties. Bright MLS
- $625,0004 bd3 ba3k sqft7408 Near Thicket Way, Laurel, MD 20707For SaleMLS ID #MDPG2215514, Rob Foy, RE/MAX Advantage Realty. Bright MLS
- $599,9005 bd3 ba2.4k sqft12801 Fernwood Turn, Laurel, MD 20708For SaleMLS ID #MDPG2217820, Trent Gladstone, The KW Collective. Bright MLS
- $699,0004 bd3 ba2.9k sqftContee Crossing, Laurel, MD 20707For SaleMLS ID #MDPG2220594, Gina White, Coldwell Banker Realty. Bright MLS
- $549,9503 bd4 ba1.8k sqft14203 Westside Ridge Dr, Laurel, MD 20707For SaleMLS ID #MDPG2219756, Christian Videla, Redfin Corp. Bright MLS
- $495,0005 bd2 ba2.1k sqft1106 Snowden Pl, Laurel, MD 20707For SaleMLS ID #MDPG2220036, Pool Ubillus, Fairfax Realty Premier. Bright MLS
- $519,9904 bd5 ba1.9k sqftNone Available, Laurel, MD 20707New ConstructionMLS ID #MDPG2222334, Danielle Wallace, SM Brokerage, LLC. Bright MLS
- $530,0004 bd3 ba1.9k sqft12218 Valerie Ln, Laurel, MD 20708For SaleMLS ID #MDPG2211646, Yeewen Chang, Evergreen Properties. Bright MLS
- $519,9003 bd3 ba2.1k sqft37 4th St, Laurel, MD 20707For SaleMLS ID #MDPG2218578, Kensi Rivera, RE/MAX Advantage Realty. Bright MLS
- $560,0004 bd3 ba2.7k sqft11910 Callow Ter, Laurel, MD 20708For SaleMLS ID #MDPG2205834, Suzanne Haversack, Cummings & Co. Realtors. Bright MLS
- $499,5004 bd3 ba1.9k sqft9005 Eastbourne Ln, Laurel, MD 20708For SaleMLS ID #MDPG2209578, Suzanne Haversack, Cummings & Co. Realtors. Bright MLS
- $579,4353 bd4 ba2.1k sqft14312 Bronte St, Laurel, MD 20707New ConstructionBright MLS
