VA ASSUMABLE AVAILABLE at 3% interest rate. Excellent Opportuntiy for Active Duty and Veterans. The Jefferson Model tucked away in the serene enclave of Contee Crossing, this exquisite Colonial-style residence offers a harmonious blend of luxury and comfort, perfect for those seeking an elevated lifestyle. This stunning home spans 2,980 square feet and is thoughtfully designed to cater to modern living while exuding timeless elegance. Step inside to discover a warm and inviting interior adorned with rich hardwood flooring and plush carpeting that seamlessly guide you through the open layout. The heart of the home is the spacious family room, where a cozy fireplace with glass doors creates an inviting atmosphere for gatherings or quiet evenings. Crown moldings and tasteful window treatments enhance the sophisticated ambiance, while the ceiling fans provide a gentle breeze throughout. The gourmet kitchen is a culinary enthusiast's dream, featuring an eat-in area, an expansive island, and ample cabinetry for storage. The main level also boasts a convenient half bath, ensuring comfort for both residents and visitors. Retreat to the luxurious primary suite, complete with a walk-in closet and an en-suite bath that offers a spa-like experience. The additional three bedrooms provide ample space for relaxation or personalization, catering to various lifestyle needs. The unfinished basement presents a blank canvas, ready for your creative vision-whether it be a home gym, media room, or additional storage. Outside, the property is beautifully landscaped and backs to lush trees, providing a tranquil backdrop for outdoor living. Enjoy serene moments on the patio, where you can unwind and soak in the natural beauty that surrounds you. The attached two-car garage, with inside access, adds convenience to your daily routine. This home is part of a well-maintained community, with an association that includes common area maintenance, management, trash, and snow removal, allowing you to enjoy a low-maintenance lifestyle. With its prime location, luxurious features, and a peaceful setting, this residence in Contee Crossing is more than just a home; it's a lifestyle choice that invites you to create lasting memories in a space that truly feels like your own. Experience the perfect blend of elegance and comfort-your dream home awaits.
Pending
$699,000
13912 Chadsworth Ter, Laurel, MD 20707
4beds
2,980sqft
Single Family Residence
Built in 2007
8,826 Square Feet Lot
$697,500 Zestimate®
$235/sqft
$102/mo HOA
What's special
Expansive islandWalk-in closetRich hardwood flooringCrown moldingsOpen layoutCeiling fansTasteful window treatments
- 22 days
- 754
- 45
Likely to sell faster than
Zillow last checked:
Listing updated:
Listed by:
Gina White 443-822-1336,
Coldwell Banker Realty 410-224-2200
Source: Bright MLS,MLS#: MDPG2220594
Facts & features
Interior
Bedrooms & bathrooms
- Bedrooms: 4
- Bathrooms: 3
- Full bathrooms: 2
- 1/2 bathrooms: 1
- Main level bathrooms: 1
Basement
- Area: 1200
Heating
- Forced Air, Natural Gas
Cooling
- Central Air, Ceiling Fan(s), Electric
Appliances
- Included: Gas Water Heater
- Laundry: Upper Level
Features
- Ceiling Fan(s), Crown Molding, Dining Area, Family Room Off Kitchen, Eat-in Kitchen, Kitchen Island, Primary Bath(s), Walk-In Closet(s), 9'+ Ceilings, Tray Ceiling(s)
- Flooring: Hardwood, Carpet, Wood
- Windows: Window Treatments
- Basement: Connecting Stairway,Unfinished
- Number of fireplaces: 1
- Fireplace features: Glass Doors
Interior area
- Total structure area: 4,180
- Total interior livable area: 2,980 sqft
- Finished area above ground: 2,980
- Finished area below ground: 0
Video & virtual tour
Property
Parking
- Total spaces: 2
- Parking features: Garage Door Opener, Garage Faces Front, Inside Entrance, Asphalt, Attached
- Attached garage spaces: 2
- Has uncovered spaces: Yes
Accessibility
- Accessibility features: None
Features
- Levels: Two
- Stories: 2
- Patio & porch: Patio
- Pool features: None
- Fencing: Decorative,Full
- Has view: Yes
- View description: Trees/Woods
Lot
- Size: 8,826 Square Feet
- Features: Backs to Trees, Landscaped
Details
- Additional structures: Above Grade, Below Grade
- Parcel number: 17103556388
- Zoning: RR
- Special conditions: Standard
Construction
Type & style
- Home type: SingleFamily
- Architectural style: Colonial
- Property subtype: Single Family Residence
Materials
- Brick Front, Vinyl Siding
- Foundation: Block
- Roof: Composition
Condition
- New construction: No
- Year built: 2007
Details
- Builder model: JEFFERSON
Utilities & green energy
- Sewer: Public Sewer
- Water: Public
- Utilities for property: Cable Available
Community & HOA
Community
- Security: Fire Sprinkler System, Smoke Detector(s)
- Subdivision: Contee Crossing
HOA
- Has HOA: Yes
- Services included: Common Area Maintenance, Management, Trash, Snow Removal
- HOA fee: $102 monthly
Location
- Region: Laurel
- Municipality: Laurel
Financial & listing details
- Price per square foot: $235/sqft
- Tax assessed value: $467,300
- Annual tax amount: $8,688
- Date on market: 9/30/2026
- Listing agreement: Exclusive Right To Sell
- Listing terms: Assumable,Cash,Conventional,FHA,VA Loan
- Ownership: Fee Simple
Estimated market value
$697,500
$663,000 - $732,000
$3,555/mo
Price history
| Date | Event | Price |
|---|---|---|
| 10/19/2026 | Pending sale | $699,000$235/sqft |
Source:  Bright MLS #MDPG2220594 Report a problem | ||
| 9/30/2026 | Listed for sale | $699,000+7.5%$235/sqft |
Source: Bright MLS #MDPG2220594 Report a problem | ||
| 9/13/2021 | Sold | $650,000+8.5%$218/sqft |
Source: Bright MLS #MDPG2008126 Report a problem | ||
| 8/23/2021 | Contingent | $599,000$201/sqft |
Source: Bright MLS #MDPG2008126 Report a problem | ||
| 8/19/2021 | Listed for sale | $599,000+313.1%$201/sqft |
Source: Bright MLS #MDPG2008126 Report a problem | ||
| 7/26/2012 | Sold | $145,000-73.6%$49/sqft |
Source: Public Record Report a problem | ||
| 3/30/2007 | Sold | $549,900$185/sqft |
Source: Agent Provided Report a problem | ||
Public tax history
| Year | Property taxes | Tax assessment |
|---|---|---|
| 2026 | $12,308 | $627,533 +2.7% |
| 2025 | $12,308 +28.3% | $611,100 +6.8% |
| 2024 | $9,592 +8.1% | $571,967 +7.3% |
| 2023 | $8,877 +9% | $532,833 +7.9% |
| 2022 | $8,141 +6.4% | $493,700 +5.6% |
| 2021 | $7,650 +6.1% | $467,300 +6% |
| 2020 | $7,213 +21.7% | $440,900 +6.4% |
| 2019 | $5,925 | $414,500 |
| 2018 | -- | $414,500 |
| 2017 | $6,159 -3.3% | $414,500 -2.5% |
| 2016 | $6,369 | $425,000 +7.6% |
| 2015 | $6,369 | $394,933 +8.2% |
| 2014 | $6,369 | $364,867 +9% |
| 2013 | -- | $334,800 |
| 2012 | -- | $334,800 |
| 2011 | -- | $334,800 -30% |
| 2010 | -- | $478,190 -7.1% |
| 2009 | -- | $514,690 +6.2% |
| 2008 | -- | $484,540 +3393.4% |
| 2007 | -- | $13,870 +6.4% |
| 2006 | -- | $13,036 +6.8% |
| 2005 | -- | $12,203 +6.8% |
| 2004 | -- | $11,430 |
Find assessor info on the county website
Monthly payment
Est. payment
Payment breakdown
Explore the cost of this home by adjusting the details. Changes won't be saved.Climate risks
Neighborhood: 20707
Nearby schools
Schools provided by the listing agent
- District: Prince George's County Public Schools
Source: Bright MLS. This data may not be complete. We recommend contacting the local school district to confirm school assignments for this home.

Similar homes
- $625,0004 bd3 ba3k sqft7408 Near Thicket Way, Laurel, MD 20707For Sale

 MLS ID #MDPG2215514, Rob Foy, RE/MAX Advantage Realty. Bright MLS
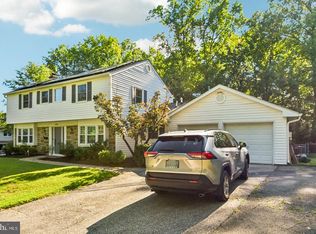
- $669,0005 bd4 ba3k sqft8715 Crestmont Ln, Laurel, MD 20708For Sale
 MLS ID #MDPG2220854, John Williams, RE/MAX Realty Services. Bright MLS
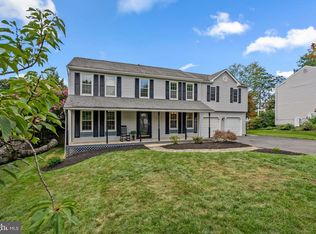
- $845,0004 bd4 ba2.5k sqft8780 Teresa Ln, Laurel, MD 20723For Sale
 MLS ID #MDHW2075352, Wendy Slaughter, Samson Properties. Bright MLS
- $674,0005 bd4 ba2.3k sqft4301 Knott St, Beltsville, MD 20705For Sale
 MLS ID #MDPG2213908, Kenita Tang, EXP Realty, LLC. Bright MLS
- $575,0003 bd4 ba2.6k sqft11509 Basswood Ct, Laurel, MD 20708For SaleMLS ID #MDPG2221474, Tiyawna Duncan, Pearson Smith Realty, LLC. Bright MLS
- $675,0005 bd3 ba3.8k sqft1891 Bragg Way N, Odenton, MD 21113For SaleMLS ID #MDAA2159430, Myranda Stephens, Compass. Bright MLS
- $709,9004 bd4 ba2.8k sqft276 Saltgrass Dr, Glen Burnie, MD 21060For SaleMLS ID #MDAA2159522, Katelyn Hooper, Willow Oaks Realty, LLC.. Bright MLS
- $829,9004 bd3 ba3k sqft4741 Widdup Ct, Ellicott City, MD 21043For SaleMLS ID #MDHW2075328, Bryan Bartlett, Compass. Bright MLS
- $699,0003 bd4 ba2.8k sqft6201 Twenty Year Chase, Columbia, MD 21045For SaleMLS ID #MDHW2074876, Zugell Jamison, Cummings & Co. Realtors. Bright MLS
- $699,0004 bd4 ba3.1k sqft8111 Sagamore Way, Pasadena, MD 21122For SaleMLS ID #MDAA2158636, Melissa Cheetham, LPT Realty, LLC. Bright MLS
- $649,9004 bd4 ba3.4k sqft9110 Tallfield Ct, Lanham, MD 20706For SaleMLS ID #MDPG2205942, Joyce Simms, Samson Properties. Bright MLS
- $839,9994 bd3 ba3.2k sqft13000 Bay Hill Dr, Beltsville, MD 20705For SaleMLS ID #MDPG2206038, Lynn Hansford, Long & Foster Real Estate, Inc.. Bright MLS
- $750,0004 bd4 ba2.7k sqft12135 Little Patuxent Pkwy, Columbia, MD 21044For SaleMLS ID #MDHW2075042, Gregory Osborn, Long & Foster Real Estate, Inc.. Bright MLS
- $499,9003 bd3 ba1.7k sqft14810 Hardcastle St, Laurel, MD 20707For SaleMLS ID #MDPG2209878, Bob Lucido, Keller Williams Lucido Agency. Bright MLS
- $795,0004 bd4 ba3.1k sqft13812 Mills Ave, Silver Spring, MD 20904For SaleMLS ID #MDMC2254712, Dave Savercool, Long & Foster Real Estate, Inc.. Bright MLS
- $--5 bd4 ba4.2k sqft6411 Montgomery Rd, Elkridge, MD 21075For SaleMLS ID #MDHW2074088, Mr. Robert E Garner, Coldwell Banker Realty. Bright MLS
- $729,9004 bd4 ba2.9k sqft4914 Rushing River Dr, Ellicott City, MD 21043For SaleMLS ID #MDHW2074804, Bryan Bartlett, Compass. Bright MLS
- $670,0004 bd3 ba2.7k sqft15002 Dennington Dr, Bowie, MD 20721For SaleMLS ID #MDPG2215182, Jazmin Siler, Samson Properties. Bright MLS
- $695,0005 bd4 ba2.9k sqft5911 N Dakota Dr, Hanover, MD 21076For SaleMLS ID #MDHW2071018, Brandon Hoffman, Redfin Corp. Bright MLS
- $740,0004 bd4 ba2.2k sqft735 Evergreen Rd, Severn, MD 21144For SaleMLS ID #MDAA2156734, Marianne Gregory, Redfin Corp. Bright MLS
