Welcome home to this spacious and beautifully updated Framingham model, ideally located near neighborhood amenities and ready for its next owner! Step inside to a bright, open floor plan filled with natural light and plenty of room to live, entertain, and make your own. The home features a generous primary suite, four additional bedrooms, and three full bathrooms—offering wonderful flexibility for family, guests, a home office, or hobby space. The kitchen includes a convenient island and flows easily into the surrounding living areas. A beautiful bay window adds charm to the living room, while sliding glass doors from the dining room open to a spacious backyard—perfect for summer barbecues, outdoor entertaining, gardening, or simply relaxing at home. Major improvements have already been taken care of, giving the next owner added peace of mind. The entire interior was painted in a fresh, neutral color in 2023, the roof was replaced in October 2020, the exterior HVAC unit was replaced in July 2022, and the electrical panel was updated in Fall 2022. And the location makes it even better! Enjoy convenient access to the community pool, tennis courts, and Historic Montpelier Mansion. The seller is packing and preparing for the next chapter—now this home is waiting for the right buyer to make it their own. With five bedrooms, three full baths, valuable updates, a spacious backyard, and a convenient location, this home offers a lot to love. Schedule your showing and come see everything this Framingham model has to offer!
For sale
$530,000
9202 Montpelier Dr, Laurel, MD 20708
5beds
2,414sqft
Single Family Residence
Built in 1967
0.46 Acres Lot
$527,000 Zestimate®
$220/sqft
$38/mo HOA
What's special
Spacious backyardFour additional bedroomsGenerous primary suite
- 13 days
- 415
- 23
Likely to sell faster than
Zillow last checked:
Listing updated:
Listed by:
Josette Jones 443-890-0089,
RE/MAX Professionals 301-490-5400
Source: Bright MLS,MLS#: MDPG2220388
Facts & features
Interior
Bedrooms & bathrooms
- Bedrooms: 5
- Bathrooms: 3
- Full bathrooms: 3
- Main level bathrooms: 1
- Main level bedrooms: 2
Basement
- Area: 0
Heating
- Forced Air, Natural Gas
Cooling
- Other, Central Air, Electric
Appliances
- Included: Cooktop, Dishwasher, Disposal, Oven, Refrigerator, Gas Water Heater
- Laundry: Dryer In Unit, Washer In Unit
Features
- Attic, Dining Area, Open Floorplan, Eat-in Kitchen, Kitchen Island, Kitchen - Table Space, Primary Bath(s), Upgraded Countertops
- Windows: Bay/Bow
- Has basement: No
- Number of fireplaces: 1
- Fireplace features: Glass Doors, Mantel(s)
Interior area
- Total structure area: 2,414
- Total interior livable area: 2,414 sqft
- Finished area above ground: 2,414
- Finished area below ground: 0
Property
Parking
- Total spaces: 2
- Parking features: Storage, Garage Faces Front, Inside Entrance, Attached, Off Street, Driveway
- Attached garage spaces: 2
- Has uncovered spaces: Yes
Accessibility
- Accessibility features: None
Features
- Levels: Two
- Stories: 2
- Pool features: Community
Lot
- Size: 0.46 Acres
Details
- Additional structures: Above Grade, Below Grade
- Parcel number: 17101058908
- Zoning: RR
- Special conditions: Standard
- Other equipment: None
Construction
Type & style
- Home type: SingleFamily
- Architectural style: Cape Cod
- Property subtype: Single Family Residence
Materials
- Frame
- Foundation: Concrete Perimeter
Condition
- Good
- New construction: No
- Year built: 1967
Details
- Builder model: Framingham
Utilities & green energy
- Sewer: Public Sewer
- Water: Public
Community & HOA
Community
- Subdivision: Montpelier
HOA
- Has HOA: Yes
- Amenities included: Common Grounds, Pool, Pool Mem Avail, Tennis Court(s), Tot Lots/Playground
- Services included: Common Area Maintenance
- HOA fee: $450 annually
- HOA name: MONTPELIER COMMUNITY ASSOCIATION
Location
- Region: Laurel
Financial & listing details
- Price per square foot: $220/sqft
- Tax assessed value: $506,433
- Annual tax amount: $7,526
- Date on market: 9/24/2026
- Listing agreement: Exclusive Right To Sell
- Listing terms: Cash,Conventional,FHA,VA Loan
- Ownership: Fee Simple
Estimated market value
$527,000
$501,000 - $553,000
$3,809/mo
Price history
| Date | Event | Price |
|---|---|---|
| 9/24/2026 | Listed for sale | $530,000+8.4%$220/sqft |
Source:  Bright MLS #MDPG2220388 Report a problem Bright MLS #MDPG2220388 Report a problem | ||
| 9/11/2023 | Listing removed | -- |
Source: Bright MLS #MDPG2073546 Report a problem | ||
| 6/8/2023 | Listing removed | $489,000$203/sqft |
Source: Bright MLS #MDPG2073546 Report a problem | ||
| 4/8/2023 | Pending sale | $489,000$203/sqft |
Source: Bright MLS #MDPG2073546 Report a problem | ||
| 3/30/2023 | Listed for sale | $489,000+95.6%$203/sqft |
Source: Bright MLS #MDPG2073546 Report a problem | ||
| 2/6/2012 | Sold | $250,000+0%$104/sqft |
Source: Public Record Report a problem | ||
| 8/18/2011 | Listed for sale | $249,900-16.7%$104/sqft |
Source: Taylor Properties #PG7630452 Report a problem | ||
| 10/17/2003 | Sold | $299,900+14.6%$124/sqft |
Source: Public Record Report a problem | ||
| 8/6/2002 | Sold | $261,800+40%$108/sqft |
Source: Public Record Report a problem | ||
| 9/9/1994 | Sold | $187,000$77/sqft |
Source: Public Record Report a problem | ||
Public tax history
| Year | Property taxes | Tax assessment |
|---|---|---|
| 2026 | $7,681 +23.6% | $506,433 +3.4% |
| 2025 | $6,215 +23.3% | $490,000 +8% |
| 2024 | $5,043 +8.8% | $453,500 +8.8% |
| 2023 | $4,637 +9.6% | $417,000 +9.6% |
| 2022 | $4,231 +2.9% | $380,500 +2.9% |
| 2021 | $4,110 +3% | $369,600 +3% |
| 2020 | $3,989 -16.5% | $358,700 +11.5% |
| 2019 | $4,779 | $321,600 |
| 2018 | $4,779 +8.9% | $321,600 +8.9% |
| 2017 | $4,390 +7.5% | $295,400 +9.7% |
| 2016 | $4,082 | $269,200 +0.2% |
| 2015 | $4,082 | $268,600 +0.2% |
| 2014 | $4,082 | $268,000 +0.2% |
| 2013 | -- | $267,400 |
| 2012 | -- | $267,400 |
| 2011 | -- | $267,400 -31.4% |
| 2010 | -- | $389,720 +8.5% |
| 2009 | -- | $359,192 +9.3% |
| 2008 | -- | $328,666 +10.2% |
| 2007 | -- | $298,140 +10.4% |
| 2006 | -- | $270,096 +11.6% |
| 2005 | -- | $242,053 +13.1% |
| 2004 | -- | $214,010 |
| 2003 | -- | $214,010 +7.7% |
| 2002 | -- | $198,732 +18.2% |
| 2001 | -- | $168,180 |
Find assessor info on the county website
Monthly payment
Est. payment
Payment breakdown
Explore the cost of this home by adjusting the details. Changes won't be saved.Climate risks
Neighborhood: 20708
Nearby schools
Schools provided by the listing agent
- District: Prince George's County Public Schools
Source: Bright MLS. This data may not be complete. We recommend contacting the local school district to confirm school assignments for this home.
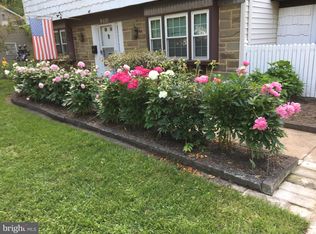
Similar homes
- $550,0005 bd3 ba2.4k sqft9203 Twin Hill Ln, Laurel, MD 20708For Sale
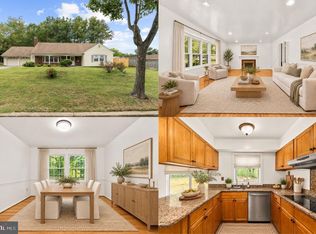
 MLS ID #MDPG2218972, Jennifer Young, Keller Williams Realty. Bright MLS
 - $599,9005 bd3 ba2.4k sqft12801 Fernwood Turn, Laurel, MD 20708For Sale
 MLS ID #MDPG2217820, Trent Gladstone, The KW Collective. Bright MLS
 - $540,0004 bd3 ba1.9k sqft9005 Eastbourne Ln, Laurel, MD 20708For Sale
 MLS ID #MDPG2209578, Suzanne Haversack, Cummings & Co. Realtors. Bright MLS
 - $580,0006 bd3 ba2.4k sqft9312 Montpelier Dr, Laurel, MD 20708For Sale
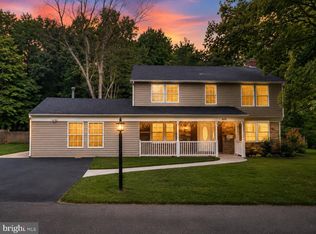 MLS ID #MDPG2215306, DIANA CARRASCO, RLAH @properties. Bright MLS
 - $530,0004 bd3 ba1.9k sqft12218 Valerie Ln, Laurel, MD 20708For SaleMLS ID #MDPG2211646, Yeewen Chang, Evergreen Properties. Bright MLS
- $435,0004 bd3 ba2.3k sqft8601 Snowden Loop, Laurel, MD 20708For SaleMLS ID #MDPG2219166, Suzanne Haversack, Cummings & Co. Realtors. Bright MLS
- $575,0004 bd3 ba2.2k sqft11809 Montague Dr, Laurel, MD 20708For SaleMLS ID #MDPG2219576, Melissa Westerlund, Samson Properties. Bright MLS
- $575,0003 bd4 ba2.6k sqft11509 Basswood Ct, Laurel, MD 20708For SaleMLS ID #MDPG2221474, Tiyawna Duncan, Pearson Smith Realty, LLC. Bright MLS
- $669,0005 bd4 ba3k sqft8715 Crestmont Ln, Laurel, MD 20708For SaleMLS ID #MDPG2220854, John Williams, RE/MAX Realty Services. Bright MLS
- $525,0004 bd2 ba1.7k sqft10101 Madronawood Dr, Laurel, MD 20708For SaleMLS ID #MDPG2215720, Mandy Hursen, RLAH @properties. Bright MLS
- $560,0004 bd3 ba2.7k sqft11910 Callow Ter, Laurel, MD 20708For SaleMLS ID #MDPG2205834, Suzanne Haversack, Cummings & Co. Realtors. Bright MLS
- $450,0003 bd3 ba2.1k sqft10107 Snowden Rd, Laurel, MD 20708For SaleMLS ID #MDPG2220336, Hazel Shakur, Redfin Corp. Bright MLS
- $550,0003 bd4 ba1.7k sqft9320 Creekview Dr, Laurel, MD 20708For SaleMLS ID #MDPG2216414, Billy Okoye, Sold 100 Real Estate, Inc.. Bright MLS
- $550,0003 bd4 ba2.8k sqft13919 Concord Ave, Laurel, MD 20707For SaleMLS ID #MDPG2220168, Kathy Friedman, RE/MAX Professionals. Bright MLS
- $399,9004 bd2 ba1.5k sqft8608 Portsmouth Dr, Laurel, MD 20708For SaleMLS ID #MDPG2209002, German Llerena, RLAH @properties. Bright MLS
- $495,0006 bd3 ba2k sqft326 Ellerton S, Laurel, MD 20724For SaleMLS ID #MDAA2152860, Alex Orihuela, W Realty Services, LLC. Bright MLS
- $479,9904 bd2 ba1.8k sqft328 Vale Smt S, Laurel, MD 20724For SaleMLS ID #MDAA2156510, Joseph Obeid, Samson Properties. Bright MLS
- $650,0004 bd4 ba2.3k sqft7712 Blue Point Ave, Beltsville, MD 20705For SaleMLS ID #MDPG2221220, Sarah Anderson, Maryland Real Estate Network. Bright MLS
- $519,9003 bd3 ba2.1k sqft37 4th St, Laurel, MD 20707For SaleMLS ID #MDPG2218578, Kensi Rivera, RE/MAX Advantage Realty. Bright MLS
- $598,5007 bd3 ba2.9k sqft3362 Cranberry S, Laurel, MD 20724For SaleMLS ID #MDAA2157126, Sonia Benperlas, Weichert, REALTORS. Bright MLS
