Space, updates, and fantastic outdoor living in Laurel! This 4-bedroom, 3-full-bath split foyer offers a versatile floor plan with plenty of room to spread out, both inside and out. Recent improvements include a beautifully remodeled hall bathroom (2026) and new HVAC system (2025), giving buyers a head start on two important updates. The home features a remodeled kitchen (2006), hot water heater (2020), and roof replaced in 2012. With four bedrooms and three full baths across two finished levels, there is plenty of flexibility for bedrooms, home office space, guests, recreation, or multi-generational living. The outdoor space is a true highlight! Enjoy the deck and multiple patios, along with a pond that adds character to the backyard. A storage shed provides additional space for tools, lawn equipment, bikes, and more. Bring your ideas and make this home your own! With its generous living space, recent improvements, and multiple outdoor entertaining areas, there is so much potential here.
For sale
$435,000
8601 Snowden Loop, Laurel, MD 20708
4beds
2,352sqft
Single Family Residence
Built in 1972
7,576 Square Feet Lot
$489,700 Zestimate®
$185/sqft
$-- HOA
What's special
Remodeled kitchenMultiple outdoor entertaining areasDeck and multiple patiosGenerous living space
- 1 day
- 367
- 33
Likely to sell faster than
Zillow last checked:
Listing updated:
Listed by:
Suzanne Haversack 301-502-6431,
Cummings & Co. Realtors (410) 823-0033,
Listing Team: Haversack Home Group
Source: Bright MLS,MLS#: MDPG2219166
Facts & features
Interior
Bedrooms & bathrooms
- Bedrooms: 4
- Bathrooms: 3
- Full bathrooms: 3
- Main level bathrooms: 2
- Main level bedrooms: 3
Basement
- Description: Percent Finished: 100.0
- Area: 1176
Heating
- Forced Air, Natural Gas
Cooling
- Central Air, Electric
Appliances
- Included: Gas Water Heater
- Laundry: Lower Level
Features
- Basement: Walk-Out Access,Improved,Garage Access,Finished
- Number of fireplaces: 1
- Fireplace features: Gas/Propane
Interior area
- Total structure area: 2,352
- Total interior livable area: 2,352 sqft
- Finished area above ground: 1,176
- Finished area below ground: 1,176
Property
Parking
- Total spaces: 1
- Parking features: Garage Faces Front, Driveway, Attached
- Attached garage spaces: 1
- Has uncovered spaces: Yes
Accessibility
- Accessibility features: None
Features
- Levels: Split Foyer,Two
- Stories: 2
- Patio & porch: Deck
- Exterior features: Water Fountains
- Pool features: None
Lot
- Size: 7,576 Square Feet
Details
- Additional structures: Above Grade, Below Grade
- Parcel number: 17101111970
- Zoning: RSF65
- Special conditions: Standard
Construction
Type & style
- Home type: SingleFamily
- Property subtype: Single Family Residence
Materials
- Frame
- Foundation: Slab
- Roof: Shingle
Condition
- New construction: No
- Year built: 1972
Utilities & green energy
- Sewer: Public Sewer
- Water: Public
Community & HOA
Community
- Subdivision: Montpelier West
HOA
- Has HOA: No
Location
- Region: Laurel
Financial & listing details
- Price per square foot: $185/sqft
- Tax assessed value: $436,367
- Annual tax amount: $6,371
- Date on market: 10/6/2026
- Listing agreement: Exclusive Right To Sell
- Ownership: Fee Simple
Estimated market value
$489,700
$465,000 - $514,000
$3,410/mo
Price history
| Date | Event | Price |
|---|---|---|
| 10/6/2026 | Listed for sale | $435,000+314.3%$185/sqft |
Source:  Bright MLS #MDPG2219166 Report a problem Bright MLS #MDPG2219166 Report a problem | ||
| 8/5/1986 | Sold | $105,000$45/sqft |
Source: Agent Provided Report a problem | ||
Public tax history
| Year | Property taxes | Tax assessment |
|---|---|---|
| 2026 | $6,772 +34.2% | $436,367 +1.8% |
| 2025 | $5,046 +14.9% | $428,800 +8.6% |
| 2024 | $4,392 +9.4% | $394,967 +9.4% |
| 2023 | $4,016 +10.3% | $361,133 +10.3% |
| 2022 | $3,640 +3.1% | $327,300 +3.1% |
| 2021 | $3,529 +3.2% | $317,333 +3.2% |
| 2020 | $3,418 -17.5% | $307,367 +10.3% |
| 2019 | $4,140 | $278,633 |
| 2018 | $4,140 +7.2% | $278,633 +7.2% |
| 2017 | $3,862 +20% | $259,867 +7.8% |
| 2016 | $3,218 | $241,100 +0.2% |
| 2015 | $3,218 | $240,567 +0.2% |
| 2014 | $3,218 | $240,033 +0.2% |
| 2013 | -- | $239,500 |
| 2012 | -- | $239,500 |
| 2011 | -- | $239,500 -36.1% |
| 2010 | -- | $374,730 +12.6% |
| 2009 | -- | $332,762 +14.4% |
| 2008 | -- | $290,796 +16.9% |
| 2007 | -- | $248,830 +13.6% |
| 2006 | -- | $219,126 +15.7% |
| 2005 | -- | $189,423 +18.6% |
| 2004 | -- | $159,720 |
| 2003 | -- | $159,720 +3.8% |
| 2002 | -- | $153,820 +8.3% |
| 2001 | -- | $142,020 |
Find assessor info on the county website
Monthly payment
Est. payment
Payment breakdown
Explore the cost of this home by adjusting the details. Changes won't be saved.Climate risks
Neighborhood: 20708
Nearby schools
Schools provided by the listing agent
- District: Prince George's County Public Schools
Source: Bright MLS. This data may not be complete. We recommend contacting the local school district to confirm school assignments for this home.
Similar homes
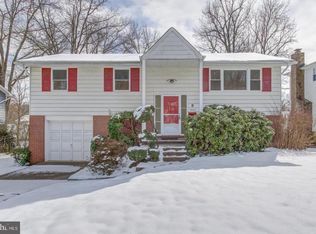
- $399,9004 bd2 ba1.5k sqft8608 Portsmouth Dr, Laurel, MD 20708For Sale
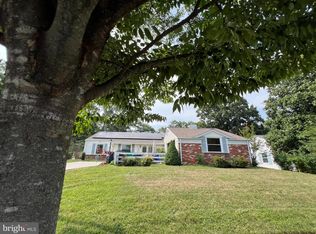
 MLS ID #MDPG2209002, German Llerena, RLAH @properties. Bright MLS
 - $550,0005 bd3 ba2.4k sqft9203 Twin Hill Ln, Laurel, MD 20708For Sale
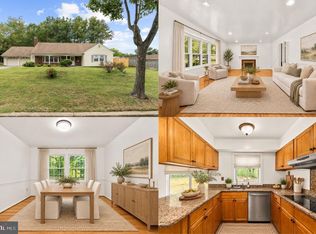 MLS ID #MDPG2218972, Jennifer Young, Keller Williams Realty. Bright MLS
 - $350,0003 bd3 ba1.3k sqft8435 Snowden Oaks Pl, Laurel, MD 20708For Sale
 MLS ID #MDPG2221234, Reshma Raghavan, Allison James Estates & Homes. Bright MLS
 - $--4 bd3 ba1.5k sqft16208 Gales St, Laurel, MD 20707Auction
 Auction.com 2
 - $438,0005 bd2 ba1.2k sqft4421 Ridgecrest Dr, Suitland, MD 20746For SaleMLS ID #MDPG2214844, Katie Guerra, Samson Properties. Bright MLS
- $465,0004 bd3 ba1.2k sqft4808 Delaware St, College Park, MD 20740For SaleMLS ID #MDPG2221214, Trish McKenna, TTR Sotheby's International Realty. Bright MLS
- $409,0003 bd2 ba1.9k sqft4616 Quimby Ave, Beltsville, MD 20705For SaleMLS ID #MDPG2218082, Alda Lourenco, RE/MAX Realty Group. Bright MLS
- $425,0003 bd2 ba1.3k sqft8805 Chestnut Ave, Bowie, MD 20720For SaleMLS ID #MDPG2214790, Mr. Gerald Staton, Keller Williams Preferred Properties. Bright MLS
- $618,0004 bd4 ba2.5k sqft3603 Burleigh Dr, Bowie, MD 20721For SaleMLS ID #MDPG2221332, Tamiko Feltenberger, EXP Realty, LLC. Bright MLS
- $519,9004 bd3 ba2k sqft11041 Montgomery Rd, Beltsville, MD 20705For SaleMLS ID #MDPG2217462, JUNE ZHANG, Evergreen Properties. Bright MLS
- $475,0005 bd2 ba2.4k sqft7903 Legation Rd, Hyattsville, MD 20784For SaleMLS ID #MDPG2217560, Manuel Gonzales, First Decision Realty LLC. Bright MLS
- $415,0004 bd3 ba2k sqft12904 Old Chapel Ct, Bowie, MD 20720For SaleMLS ID #MDPG2217712, TAHTIYHONA GORDON, All Service Real Estate. Bright MLS
