Welcome to this beautifully updated brick rambler in Montgomery Estates, offering 4 bedrooms, 3 full bathrooms, and approximately 2,025 square feet of finished living space. The bright, open-concept main level is filled with natural light and provides a comfortable setting for everyday living and entertaining. Three bedrooms and two full bathrooms are conveniently located on the main level. The fully finished lower level expands the home with a fourth bedroom, full bathroom, luxury vinyl plank flooring, modern lighting, a wet bar, and versatile recreation space—ideal for guests, a home office, hobbies, or additional living needs. Out back, enjoy a spacious, fully fenced yard with a brick-paver patio perfect for outdoor dining, grilling, and relaxing. The impressive oversized detached storage building features wide double barn-style doors, a separate side entrance, and generous interior space with excellent potential for a workshop, studio, hobby area, or substantial storage. Private driveway parking and a convenient location near shopping, dining, parks, and major commuter routes complete this inviting property. Move-in ready and filled with possibilities—schedule your showing today!
For sale
$519,900
11041 Montgomery Rd, Beltsville, MD 20705
4beds
2,025sqft
Single Family Residence
Built in 1955
10,551 Square Feet Lot
$515,200 Zestimate®
$257/sqft
$-- HOA
What's special
Modern lightingSeparate side entranceBright open-concept main levelWide double barn-style doorsBeautifully updated brick ramblerVersatile recreation spaceFilled with natural light
- 11 days
- 604
- 66
Likely to sell faster than
Zillow last checked:
Listing updated:
Listed by:
JUNE ZHANG 201-355-7627,
Evergreen Properties 301-840-8061
Source: Bright MLS,MLS#: MDPG2217462
Facts & features
Interior
Bedrooms & bathrooms
- Bedrooms: 4
- Bathrooms: 3
- Full bathrooms: 3
- Main level bathrooms: 2
- Main level bedrooms: 3
Basement
- Area: 1025
Heating
- Central, Natural Gas
Cooling
- Other, Electric
Appliances
- Included: Gas Water Heater
- Laundry: Washer In Unit, In Basement
Features
- Bar
- Flooring: Luxury Vinyl
- Basement: Finished
- Has fireplace: No
Interior area
- Total structure area: 2,050
- Total interior livable area: 2,025 sqft
- Finished area above ground: 1,025
- Finished area below ground: 1,000
Property
Parking
- Parking features: Driveway
- Has uncovered spaces: Yes
Accessibility
- Accessibility features: None
Features
- Levels: Two
- Stories: 2
- Pool features: None
- Fencing: Full,Wood
Lot
- Size: 10,551 Square Feet
Details
- Additional structures: Above Grade, Below Grade
- Parcel number: 17010066985
- Zoning: RR
- Special conditions: Standard
Construction
Type & style
- Home type: SingleFamily
- Architectural style: Ranch/Rambler
- Property subtype: Single Family Residence
Materials
- Brick
- Foundation: Permanent
Condition
- New construction: No
- Year built: 1955
- Major remodel year: 2022
Utilities & green energy
- Sewer: Public Sewer
- Water: Public
Community & HOA
Community
- Subdivision: Montgomery Estates
HOA
- Has HOA: No
Location
- Region: Beltsville
Financial & listing details
- Price per square foot: $257/sqft
- Tax assessed value: $492,267
- Annual tax amount: $7,141
- Date on market: 9/18/2026
- Listing agreement: Exclusive Agency
- Listing terms: Assumable,Cash,Conventional,FHA,VA Loan
- Ownership: Fee Simple
Estimated market value
$515,200
$489,000 - $541,000
$2,793/mo
Price history
| Date | Event | Price |
|---|---|---|
| 9/18/2026 | Listed for sale | $519,900-1%$257/sqft |
Source:  Bright MLS #MDPG2217462 Report a problem Bright MLS #MDPG2217462 Report a problem | ||
| 8/1/2024 | Sold | $525,000-1.9%$259/sqft |
Source: Bright MLS #MDPG2115852 Report a problem | ||
| 7/9/2024 | Pending sale | $535,000$264/sqft |
Source: Bright MLS #MDPG2115852 Report a problem | ||
| 7/7/2024 | Listing removed | -- |
Source: Bright MLS #MDPG2115852 Report a problem | ||
| 6/13/2024 | Listed for sale | $535,000+6.6%$264/sqft |
Source: Bright MLS #MDPG2115852 Report a problem | ||
| 9/19/2022 | Sold | $502,000$248/sqft |
Source: Bright MLS #MDPG2049786 Report a problem | ||
| 9/17/2022 | Pending sale | $502,000$248/sqft |
Source: Bright MLS #MDPG2049786 Report a problem | ||
| 8/26/2022 | Contingent | $502,000+3.5%$248/sqft |
Source: Bright MLS #MDPG2049786 Report a problem | ||
| 8/10/2022 | Price change | $485,000-3%$240/sqft |
Source: Bright MLS #MDPG2049786 Report a problem | ||
| 7/21/2022 | Listed for sale | $500,000+142.7%$247/sqft |
Source: Bright MLS #MDPG2049786 Report a problem | ||
| 3/1/2004 | Sold | $206,000$102/sqft |
Source: Public Record Report a problem | ||
Public tax history
| Year | Property taxes | Tax assessment |
|---|---|---|
| 2026 | $7,541 | $492,267 +2.4% |
| 2025 | $7,541 +66.4% | $480,600 +17.9% |
| 2024 | $4,531 +21.9% | $407,467 +21.9% |
| 2023 | $3,718 +28% | $334,333 +28% |
| 2022 | $2,905 +0.3% | $261,200 +0.3% |
| 2021 | $2,895 +0.3% | $260,367 +0.3% |
| 2020 | $2,886 -20.9% | $259,533 +5.6% |
| 2019 | $3,651 | $245,667 |
| 2018 | $3,651 +5.6% | $245,667 +5.6% |
| 2017 | $3,457 +9% | $232,633 +5.9% |
| 2016 | $3,170 | $219,600 +3.5% |
| 2015 | $3,170 | $212,167 +3.6% |
| 2014 | $3,170 | $204,733 +3.8% |
| 2013 | -- | $197,300 |
| 2012 | -- | $197,300 |
| 2011 | -- | $197,300 -39.6% |
| 2010 | -- | $326,630 +13.1% |
| 2009 | -- | $288,690 +15.1% |
| 2008 | -- | $250,750 +17.8% |
| 2007 | -- | $212,810 +15% |
| 2006 | -- | $185,126 +17.6% |
| 2005 | -- | $157,443 +21.3% |
| 2004 | -- | $129,760 |
| 2003 | -- | $129,760 +1.5% |
| 2002 | -- | $127,832 +3.1% |
| 2001 | -- | $123,980 |
Find assessor info on the county website
Monthly payment
Est. payment
Payment breakdown
Explore the cost of this home by adjusting the details. Changes won't be saved.Climate risks
Neighborhood: 20705
Nearby schools
Schools provided by the listing agent
- District: Prince George's County Public Schools
Source: Bright MLS. This data may not be complete. We recommend contacting the local school district to confirm school assignments for this home.
- $437,700-- bd2 ba1.5k sqft11043 Montgomery Rd, Beltsville, MD 20705Off Market
- $453,500-- bd2 ba1.6k sqft11039 Montgomery Rd, Beltsville, MD 20705Off Market
- $468,100-- bd2 ba1.7k sqft4202 Wicomico Ave, Beltsville, MD 20705Off Market
- $393,200-- bd1 ba1.4k sqft11030 Montgomery Rd, Beltsville, MD 20705Off Market
Similar homes
- $--4 bd3 ba2.3k sqft3319 Kilkenny St, Silver Spring, MD 20904Auction
 Auction.com 2
 - $550,0005 bd3 ba2.4k sqft9203 Twin Hill Ln, Laurel, MD 20708For Sale
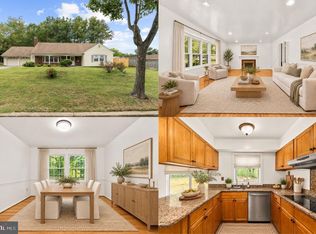
 MLS ID #MDPG2218972, Jennifer Young, Keller Williams Realty. Bright MLS
 - $418,9953 bd2 ba1.9k sqft4616 Quimby Ave, Beltsville, MD 20705For Sale
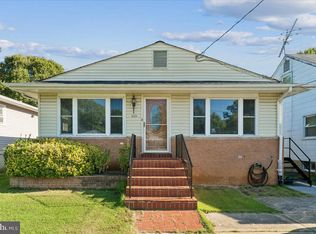 MLS ID #MDPG2218082, Alda Lourenco, RE/MAX Realty Group. Bright MLS
 - $525,0003 bd2 ba2k sqft9612 Dilston Rd, Silver Spring, MD 20903For Sale
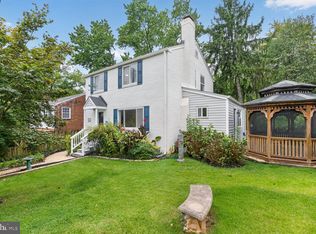 MLS ID #MDMC2252850, Mynor Herrera, Keller Williams Capital Properties. Bright MLS
 - $500,0004 bd3 ba1.8k sqft12635 Millstream Dr, Bowie, MD 20715For SaleMLS ID #MDPG2216876, Rick Mudd, RE/MAX Executive. Bright MLS
- $499,9005 bd3 ba1.8k sqft8703 34th Ave, College Park, MD 20740For SaleMLS ID #MDPG2218988, Nick Mustamarhadi, Coldwell Banker Realty. Bright MLS
- $480,0005 bd2 ba2.4k sqft7903 Legation Rd, Hyattsville, MD 20784For SaleMLS ID #MDPG2217560, Manuel Gonzales, First Decision Realty LLC. Bright MLS
- $495,0005 bd2 ba2.1k sqft1106 Snowden Pl, Laurel, MD 20707For SaleMLS ID #MDPG2220036, Pool Ubillus, Fairfax Realty Premier. Bright MLS
- $550,0006 bd2 ba1k sqft9723 Braddock Rd, Silver Spring, MD 20903For SaleMLS ID #MDMC2256168, Carmen Prather, RE/MAX Excellence Realty. Bright MLS
- $575,0004 bd3 ba2.1k sqft9453 Penfield Ct, Columbia, MD 21045For SaleMLS ID #MDHW2073622, Ellen Eylanbekov, Compass. Bright MLS
- $494,9873 bd2 ba2k sqft12902 Kendale Ln, Bowie, MD 20715For SaleMLS ID #MDPG2218934, Daniel Khoshtinat, RE/MAX Leading Edge. Bright MLS
- $520,0004 bd2 ba1.9k sqft1412 Torrey Pl, Hyattsville, MD 20782For SaleMLS ID #MDPG2209668, Lina Guerra Flores, Elite Properties, Inc.. Bright MLS
- $595,0004 bd3 ba1.8k sqft8 Kerwood Ct, Silver Spring, MD 20904For SaleMLS ID #MDMC2249240, Trish McKenna, TTR Sotheby's International Realty. Bright MLS
- $524,9004 bd3 ba2k sqft2316 Weymouth Ln, Crofton, MD 21114For SaleMLS ID #MDAA2157288, Jamie Koehler, Cummings & Co. Realtors. Bright MLS
- $440,0004 bd2 ba1.5k sqft8608 Portsmouth Dr, Laurel, MD 20708For SaleMLS ID #MDPG2209002, German Llerena, RLAH @properties. Bright MLS
- $425,0003 bd2 ba1.3k sqft8805 Chestnut Ave, Bowie, MD 20720For SaleMLS ID #MDPG2214790, Mr. Gerald Staton, Keller Williams Preferred Properties. Bright MLS
- $574,9994 bd3 ba2.3k sqft4136 2nd St SW, Washington, DC 20032For SaleMLS ID #DCDC2280204, Dwayne Bradford, Bradford Real Estate Group, LLC. Bright MLS
- $489,7005 bd4 ba1.5k sqft5007 Oglethorpe St, Riverdale, MD 20737For SaleMLS ID #MDPG2202166, Lourdes Escobar, Fairfax Realty Premier. Bright MLS
- $475,0004 bd3 ba1.6k sqft3806 Upshur St, Brentwood, MD 20722For SaleMLS ID #MDPG2213562, Lynette Flavien, Compass. Bright MLS
