Skip main navigation
Sold for $475,000
  • $475,000

    538 Fox River Hills Way, Glen Burnie, MD 21060

    3beds
    2,132sqft
    Townhouse
    Built in 2014
    2,047 Square Feet Lot
    $475,800 Zestimate®
    $223/sqft
    $3,350 Estimated rent

    Home value

    $475,800

    $452,000 - $500,000

    $3,350/mo

    Zestimate® history
    Loading
    Loading...

    Owner options

    List your home for rent

    $3,350/mo

    Rent Zestimate®

    Find your next renter with Zillow Rental Manager. Plus, with online applications, you can quickly screen prospective tenants – for free.

    Learn more

    $3,350/mo

    Rent Zestimate®

    Refinance and save

    $3,047/mo

    Est. payment

    Refinancing to a lower rate could help reduce your monthly payments and save thousands over the life of the loan.

    See today's rates

    $3,047/mo

    Est. payment

    Explore your selling options

    Work with a Zillow partner agent

    Leverage their expertise and Zillow's premium Showcase listings to get your home seen by more buyers.

    Get started

    List with your own agent

    Get your home in front of millions of buyers by listing it on Zillow.

    Learn how to do it

    Sell it yourself

    Take full control of how buyers see your home on Zillow by listing For Sale by Owner (FSBO).

    List your home

    What's special

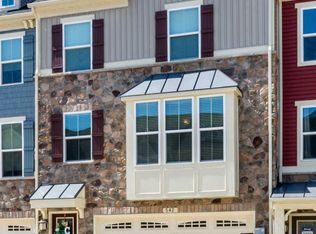
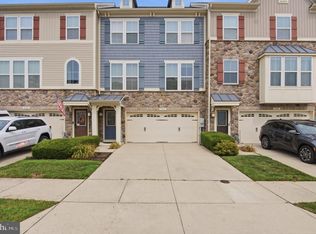
    This appealing 3-bedroom townhome turns on the charm as you cross the threshold. You will love the convenience of two full baths and two half baths-one on each level-making it a true gem. Hardwoods are visually and acoustically pleasing throughout the entryway, living areas, and kitchen. In the neutral coloring of the open floor layout, your inner designer will find the inspiration of a blank canvas.. Even the 9ft ceilings are remarkable. The large gourmet kitchen combines gorgeous granite counters and stainless-steel appliances. A classic island configuration maximizes workspace and flexibility. As a sanctuary to relax at night and recharge for tomorrow, the primary bedroom cannot be beat. The other 2 bedrooms--ready for guests or residents, and for your decorative touch-- are located above the ground floor for enhanced privacy. The finished walkout basement is currently in use as rec room and is easily reconfigurable to suit your vision. The low-maintenance yard is easy on the back, wallet, and schedule. A driveway with ample accommodation for two vehicles leads to an attached two-car garage that is available for its original purpose or for use as additional flex space. From its position on a pleasant street, this home is headquarters for access to an array of community amenities- the clubhouse, gym, and a shimmering pool for your leisure are just moments away. Two parks, a scenic walking trail, and even a dog park await your exploration. The liveliness of town center is within comfortable driving distance. This home offers the most elusive of commodities: more hours in the day, because of the painless 20 min. commute to BWI Airport. This appealing abode is a special charmer in the highly desirable Creekside Village area. The only missing ingredient is you.

    Zillow last checked:

    Listing updated:

    Listed by:

    Milissa Alonso 301-672-3687,

    Coldwell Banker Realty,

    Co-Listing Agent: Janine Thurman 202-341-9737,

    Coldwell Banker Realty

    Bought with:

    Jason Enrique, 678940

    Next Step Realty

    Source: Bright MLS,MLS#: MDAA2071876MLS Logo

    Facts & features

    Interior

    Bedrooms & bathrooms
    • Bedrooms: 3
    • Bathrooms: 3
    • Full bathrooms: 2
    • 1/2 bathrooms: 1
    • Main level bathrooms: 1
    Rooms
    • Room types: Living Room, Dining Room, Kitchen, Family Room, Recreation Room
    Basement
    • Area: 0
    Heating
    • Heat Pump, Natural Gas
    Cooling
    • Central Air, Electric
    Appliances
    • Included: Dishwasher, Disposal, Dryer, Ice Maker, Oven/Range - Gas, Refrigerator, Washer, Water Heater, Microwave, Stainless Steel Appliance(s)
    • Laundry: Has Laundry, Washer In Unit, Dryer In Unit
    Features
    • Breakfast Area, Dining Area, Double/Dual Staircase, Floor Plan - Traditional, Kitchen - Country, Eat-in Kitchen, Primary Bath(s), Upgraded Countertops, Formal/Separate Dining Room, Kitchen - Gourmet, Kitchen - Table Space, Pantry, Recessed Lighting, Walk-In Closet(s)
    • Flooring: Hardwood
    • Windows: Bay/Bow, Window Treatments
    • Has basement: No
    • Has fireplace: No
    Interior area
    • Total structure area: 2,132
    • Total interior livable area: 2,132 sqft
    • Finished area above ground: 2,132
    • Finished area below ground: 0

    Property

    Parking
    • Total spaces: 2
    • Parking features: Garage Faces Front, Garage Door Opener, Driveway, Attached
    • Attached garage spaces: 2
    • Has uncovered spaces: Yes
    Accessibility
    • Accessibility features: None
    Features
    • Levels: Three
    • Stories: 3
    • Pool features: Community
    • Has view: Yes
    • View description: Trees/Woods, Street
    Lot
    • Size: 2,047 Square Feet
    Details
    • Additional structures: Above Grade, Below Grade
    • Parcel number: 020324690236976
    • Zoning: 0
    • Special conditions: Standard

    Construction

    Type & style
    • Home type: Townhouse
    • Architectural style: Craftsman
    • Property subtype: Townhouse
    Materials
    • Combination, HardiPlank Type, Stone, Vinyl Siding
    • Foundation: Concrete Perimeter
    Condition
    • Excellent,Very Good
    • New construction: No
    • Year built: 2014
    • Major remodel year: 2014

    Utilities & green energy

    • Sewer: Public Sewer
    • Water: Public

    Community & HOA

    Community
    • Subdivision: Creekside Village At Tanyard Springs
    HOA
    • Has HOA: Yes
    • Amenities included: Clubhouse, Community Center, Fitness Center, Pool, Tot Lots/Playground
    • Services included: Lawn Care Front, Lawn Care Rear, Lawn Care Side, Maintenance Grounds, Pool(s), Snow Removal, Common Area Maintenance
    • HOA fee: $99 monthly
    • HOA name: CREEKSIDE VILLAGE
    Location
    • Region: Glen Burnie

    Financial & listing details

    • Price per square foot: $223/sqft
    • Tax assessed value: $335,933
    • Annual tax amount: $3,610
    • Date on market: 10/28/2023
    • Listing agreement: Exclusive Agency
    • Listing terms: Cash,Conventional,FHA,VA Loan
    • Ownership: Fee Simple

    Price history

    DateEventPrice
    12/19/2023Sold$475,000+1.1%$223/sqft
    Source: Bright MLS #MDAA2071876 Report a problem
    11/14/2023Pending sale$470,000$220/sqft
    Source: Bright MLS #MDAA2071876 Report a problem
    10/28/2023Listed for sale$470,000+4.4%$220/sqft
    Source: Bright MLS #MDAA2071876 Report a problem
    6/8/2022Sold$450,000+4.7%$211/sqft
    Source: Bright MLS #MDAA2005174 Report a problem
    5/18/2022Pending sale$430,000$202/sqft
    Source: Bright MLS #MDAA2005174 Report a problem
    5/17/2022Listed for sale$430,000$202/sqft
    Source: Bright MLS #MDAA2005174 Report a problem
    3/15/2022Listing removed--
    Source: Bright MLS #MDAA2005174 Report a problem
    3/2/2022Listed for sale$430,000+26.5%$202/sqft
    Source: Bright MLS #MDAA2005174 Report a problem
    1/23/2020Listing removed$2,299$1/sqft
    Source: Keller Williams Realty Centre #MDAA419258 Report a problem
    11/20/2019Listed for rent$2,299+4.5%$1/sqft
    Source: Keller Williams Realty Centre #MDAA419258 Report a problem
    10/11/2017Listing removed$2,200$1/sqft
    Source: Meade Realty Inc #AA9982052 Report a problem
    9/6/2017Price change$2,200-3.3%$1/sqft
    Source: Meade Realty Inc #AA9982052 Report a problem
    7/31/2017Price change$2,275-1.1%$1/sqft
    Source: Meade Realty Inc #AA9982052 Report a problem
    6/20/2017Listed for rent$2,300$1/sqft
    Source: Meade Realty Inc #AA9982052 Report a problem
    6/17/2017Listing removed$339,999$159/sqft
    Source: RE/MAX Components #AA9941998 Report a problem
    6/9/2017Price change$339,999-5.6%$159/sqft
    Source: RE/MAX Components #AA9941998 Report a problem
    6/1/2017Price change$359,999+3.2%$169/sqft
    Source: RE/MAX Components #AA9941998 Report a problem
    5/9/2017Listed for sale$349,000+3.9%$164/sqft
    Source: RE/MAX Components #AA9941998 Report a problem
    6/27/2014Sold$335,850$158/sqft
    Source: Public Record Report a problem

    Public tax history

    YearProperty taxesTax assessment
    2025$4,628 +17.7%$382,200 +6.4%
    2024$3,932 +7.2%$359,067 +6.9%
    2023$3,668 +12.2%$335,933 +7.4%
    2022$3,269 +0.5%$312,800 +0.5%
    2021$3,253 +0.4%$311,267 +0.5%
    2020$3,240 +0.4%$309,733 +0.5%
    2019$3,227 +4.4%$308,200 +1.1%
    2018$3,092 +0.6%$304,933 +1.1%
    2017$3,075 $301,667 +1.1%
    2016-- $298,400 +2.3%
    2015-- $291,733 +1254.8%
    2014-- $21,533 +12.2%
    2013-- $19,200
    Find assessor info on the county website

    Neighborhood: 21060

    Nearby schools

    GreatSchools rating
    Schools provided by the listing agent
    • High: Glen Burnie
    • District: Anne Arundel County Public Schools

    Source: Bright MLS. This data may not be complete. We recommend contacting the local school district to confirm school assignments for this home.

    Get a cash offer in 3 minutes
    Find out how much your home could sell for in as little as 3 minutes with a no-obligation cash offer.
    Estimated market value
    $475,800
    Get a cash offer in 3 minutes
    Find out how much your home could sell for in as little as 3 minutes with a no-obligation cash offer.
    Estimated market value
    $475,800