This huge 4 level townhouse offers open floor layout on the main level, antique white maple cabinetry, upgraded appliance package with cook top, french door refrigerator, built-in wall microwave, and quiet dishwasher. Walk-in pantry, deck with wooded views, handscraped 5" Mohawk hardwood floors, spacious kitchen with an island and a breakfast bar, dining room, deck off the kitchen, roof top deck and under deck patio. Master suite with walk-in closet, granite and tile in the master bath. Basement with upgraded hardwood to match main level flooring. Loft can be used as the 4th bedroom. Roof top deck! Community offers a lot of amenities with a low HOA fee. Community amenities include in-ground pool, 24 hr gym, 2 tennis and 2 basketball courts, baseball field, 4 playgrounds, 3 dog parks and 3 miles of walking and jogging trails, community garden center and a club house, changing/locker rooms and showers. Centrally located between Baltimore, Annapolis and Washington. Close proximity to Coast Guard, Fort Meade, NSA, BWI Airport, light rail.
Sold for $491,000
$491,000
7541 Ivybrook Ln, Glen Burnie, MD 21060
3beds
2,620sqft
Townhouse
Built in 2017
1,500 Square Feet Lot
$496,900 Zestimate®
$187/sqft
$3,341 Estimated rent
Home value
$496,900
$472,000 - $522,000
$3,341/mo
Zestimate® history
Owner options
List your home for rent
$3,341/mo
Rent Zestimate®
Find your next renter with Zillow Rental Manager. Plus, with online applications, you can quickly screen prospective tenants – for free.
$3,341/mo
Rent Zestimate®
Refinance and save
$2,517/mo
Est. payment
Refinancing to a lower rate could help reduce your monthly payments and save thousands over the life of the loan.
$2,517/mo
Est. payment
Explore your selling options
Work with a Zillow partner agent
Leverage their expertise and Zillow's premium Showcase listings to get your home seen by more buyers.
Get startedList with your own agent
Get your home in front of millions of buyers by listing it on Zillow.
Learn how to do itSell it yourself
Take full control of how buyers see your home on Zillow by listing For Sale by Owner (FSBO).
List your homeWhat's special
Club houseDining roomBwi airportRoof top deckBaseball fieldOpen floor layoutUpgraded appliance package
Zillow last checked:
Listing updated:
Listed by:
Mr. Syed S Ahmed 410-428-5125,
Huda Real Estate Group, LLC.
Bought with:
akhil Lingayat, SP40002600
Fathom Realty MD, LLC
Source: Bright MLS,MLS#: MDAA2069878
Facts & features
Interior
Bedrooms & bathrooms
- Bedrooms: 3
- Bathrooms: 5
- Full bathrooms: 2
- 1/2 bathrooms: 3
- Main level bathrooms: 1
Basement
- Area: 0
Heating
- Heat Pump, Natural Gas
Cooling
- Central Air, Electric
Appliances
- Included: Microwave, Dishwasher, Disposal, Dryer, Refrigerator, Washer, Water Heater, Cooktop, Oven, Gas Water Heater
- Laundry: Upper Level, Washer In Unit, Has Laundry
Features
- Breakfast Area, Ceiling Fan(s), Combination Kitchen/Dining, Dining Area, Family Room Off Kitchen, Open Floorplan, Eat-in Kitchen, Kitchen Island, Kitchen - Table Space, Primary Bath(s), Recessed Lighting, Pantry, Upgraded Countertops, Walk-In Closet(s)
- Flooring: Hardwood, Ceramic Tile, Carpet, Wood
- Basement: Finished
- Has fireplace: No
Interior area
- Total structure area: 2,620
- Total interior livable area: 2,620 sqft
- Finished area above ground: 2,620
- Finished area below ground: 0
Property
Parking
- Total spaces: 1
- Parking features: Garage Faces Front, Garage Door Opener, Unassigned, Driveway, Attached
- Attached garage spaces: 1
- Has uncovered spaces: Yes
Accessibility
- Accessibility features: None
Features
- Levels: Four
- Stories: 4
- Pool features: Community
- Has view: Yes
- View description: Trees/Woods
Lot
- Size: 1,500 Square Feet
- Features: Backs to Trees
Details
- Additional structures: Above Grade, Below Grade
- Parcel number: 020379790245891
- Zoning: R10
- Special conditions: Standard
Construction
Type & style
- Home type: Townhouse
- Architectural style: Contemporary,Colonial
- Property subtype: Townhouse
Materials
- Vinyl Siding
- Foundation: Slab
- Roof: Asphalt
Condition
- Excellent
- New construction: No
- Year built: 2017
Details
- Builder model: Cambridge
- Builder name: Lennar
Utilities & green energy
- Sewer: Public Sewer
- Water: Public
Green energy
- Energy efficient items: HVAC, Appliances, Construction, Lighting
Community & HOA
Community
- Features: Pool
- Security: Fire Sprinkler System
- Subdivision: Tanyard Springs
HOA
- Has HOA: Yes
- HOA fee: $94 monthly
Location
- Region: Glen Burnie
Financial & listing details
- Price per square foot: $187/sqft
- Tax assessed value: $330,367
- Annual tax amount: $3,793
- Date on market: 9/23/2023
- Listing agreement: Exclusive Right To Sell
- Listing terms: Cash,Conventional,FHA,VA Loan
- Ownership: Fee Simple
Price history
| Date | Event | Price |
|---|---|---|
| 11/6/2023 | Sold | $491,000-1.8%$187/sqft |
Source:  Bright MLS #MDAA2069878 Report a problem Bright MLS #MDAA2069878 Report a problem | ||
| 10/7/2023 | Pending sale | $499,900$191/sqft |
Source: Bright MLS #MDAA2069878 Report a problem | ||
| 9/23/2023 | Listed for sale | $499,900+5%$191/sqft |
Source: Bright MLS #MDAA2069878 Report a problem | ||
| 3/17/2022 | Sold | $476,000+3.5%$182/sqft |
Source: Bright MLS #MDAA2024566 Report a problem | ||
| 2/17/2022 | Pending sale | $460,000$176/sqft |
Source: Bright MLS #MDAA2024566 Report a problem | ||
| 2/17/2022 | Listing removed | -- |
Source:  Long & Foster Broker Feed Report a problem Long & Foster Broker Feed Report a problem | ||
| 2/14/2022 | Listed for sale | $460,000+16%$176/sqft |
Source: Bright MLS #MDAA2024566 Report a problem | ||
| 10/25/2017 | Sold | $396,390$151/sqft |
Source: Public Record Report a problem | ||
Public tax history
| Year | Property taxes | Tax assessment |
|---|---|---|
| 2025 | $4,932 +17.3% | $410,200 +6.8% |
| 2024 | $4,207 +7.6% | $384,167 +7.3% |
| 2023 | $3,911 +12.7% | $358,133 +7.8% |
| 2022 | $3,470 +0.5% | $332,100 +0.5% |
| 2021 | $3,452 +0.4% | $330,367 +0.5% |
| 2020 | $3,438 +0.4% | $328,633 +0.5% |
| 2019 | $3,423 +6% | $326,900 +2.6% |
| 2018 | $3,230 +1056.6% | $318,567 +1062.7% |
| 2017 | $279 | $27,400 |
Find assessor info on the county website
Neighborhood: 21060
Nearby homes
- $447,9003 bd4 ba2.2k sqft7543 Ivybrook Ln, Glen Burnie, MD 21060Off Market
- $460,0003 bd4 ba2.2k sqft7539 Ivybrook Ln, Glen Burnie, MD 21060Pending

- $468,2003 bd4 ba2.2k sqft7545 Ivybrook Ln, Glen Burnie, MD 21060Off Market
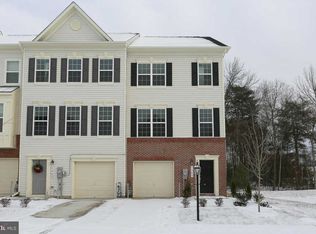
- $508,7004 bd5 ba2.4k sqft7535 Ivybrook Ln, Glen Burnie, MD 21060Off Market

- $447,5003 bd4 ba2.2k sqft7533 Ivybrook Ln, Glen Burnie, MD 21060For Sale
- $465,0004 bd5 ba2.2k sqft7538 Ivybrook Ln, Glen Burnie, MD 21060Sold
- $476,600-- bd2 ba2.2k sqft7531 Ivybrook Ln, Glen Burnie, MD 21060Off Market
- $455,0003 bd4 ba2.2k sqft7469 Tanyard Knoll Ln, Glen Burnie, MD 21060Sold
Nearby schools
GreatSchools rating
- 3/10Solley Elementary SchoolGrades: PK-5Distance: 0.1 mi
- 5/10Northeast Middle SchoolGrades: 6-8Distance: 3 mi
- 5/10Northeast High SchoolGrades: 9-12Distance: 2.6 mi
Schools provided by the listing agent
- District: Anne Arundel County Public Schools
Source: Bright MLS. This data may not be complete. We recommend contacting the local school district to confirm school assignments for this home.
Get a cash offer in 3 minutes
Find out how much your home could sell for in as little as 3 minutes with a no-obligation cash offer.
Estimated market value
$496,900
Get a cash offer in 3 minutes
Find out how much your home could sell for in as little as 3 minutes with a no-obligation cash offer.
Estimated market value
$496,900
- Maryland
- Anne Arundel County
- Glen Burnie
- 21060
- 7541 Ivybrook Ln
Nearby cities
Nearby zip codes
Other Glen Burnie Topics
