Assumable VA at 5.75%. This stunning 4-level townhome boasts almost 2,700 square feet, has 3 living spaces, a bathroom on every level, and 3 ways to enjoy the outdoors! As you enter on the main level, you are greeted by a large entryway, first leading to your garage, then a powder room, a storage closet, and a spacious rec room with a sliding glass door taking you out into your backyard. Head on upstairs and you will find another powder room conveniently located at the top of the stairs, but nicely tucked out of the way. A huge open floorplan main level welcomes you with a bright living room, dining room with walk-in pantry, and a gourmet kitchen. This kitchen is a chef's dream, complete with 42" cabinets, gas cooktop with a gorgeous hood vent, wall oven and microwave, french door refrigerator, built in under-counter trash and recycling, granite countertops with undermount sink and a very generous amount of counter space, as well as a large island, and lovely pendant lighting. Off of the kitchen you also have a low-maintenance Trex deck with vinyl rails, perfect for enjoying your morning coffee, or cooking your favorite dinner on the grill. As you continue to go up to the third level, you will find 3 good sized bedrooms, as well as your bedroom-level laundry, additional storage, and spacious hall bath. The primary suite offers a large walk-in closet as well as an en-suite bathroom complete with double vanity, upgraded granite countertops, double-stall shower with bench seat, and a private water closet. Last, but certainly not least, on the fourth floor is an awesome loft complete with another bathroom, and a private balcony perfect for entertaining on warm summer nights, or sun-bathing on bright sunny days. The home also offers beautiful LVP flooring, lots of recessed lighting throughout, lots of storage, and several smart home features. In the community you will find a huge in-ground pool, beautiful club house with a 24-hour fitness center, basketball and tennis courts, a dog park, walking trails, and several playgrounds throughout. Close to major commuter routes, shopping, dining, and entertainment, as well as centrally located between Fort Meade, Arundel Mills, Annapolis, and Baltimore.
Sold for $485,000
$485,000
7527 Ivybrook Ln, Glen Burnie, MD 21060
3beds
2,680sqft
Townhouse
Built in 2017
1,500 Square Feet Lot
$488,000 Zestimate®
$181/sqft
$3,363 Estimated rent
Home value
$488,000
$464,000 - $512,000
$3,363/mo
Zestimate® history
Owner options
List your home for rent
$3,363/mo
Rent Zestimate®
Find your next renter with Zillow Rental Manager. Plus, with online applications, you can quickly screen prospective tenants – for free.
$3,363/mo
Rent Zestimate®
Refinance and save
$2,488/mo
Est. payment
Refinancing to a lower rate could help reduce your monthly payments and save thousands over the life of the loan.
$2,488/mo
Est. payment
Explore your selling options
Work with a Zillow partner agent
Leverage their expertise and Zillow's premium Showcase listings to get your home seen by more buyers.
Get startedList with your own agent
Get your home in front of millions of buyers by listing it on Zillow.
Learn how to do itSell it yourself
Take full control of how buyers see your home on Zillow by listing For Sale by Owner (FSBO).
List your homeWhat's special
Large islandUndermount sinkSpacious rec roomTennis courtsLarge entrywayBeautiful club houseLots of storage
Zillow last checked:
Listing updated:
Listed by:
Marika Clark 443-572-9169,
Blackwell Real Estate, LLC
Bought with:
Scott Swahl, 640146
Redfin Corp
Source: Bright MLS,MLS#: MDAA2076950
Facts & features
Interior
Bedrooms & bathrooms
- Bedrooms: 3
- Bathrooms: 5
- Full bathrooms: 2
- 1/2 bathrooms: 3
- Main level bathrooms: 1
Basement
- Area: 0
Heating
- Central, Forced Air, Heat Pump, Programmable Thermostat, Natural Gas
Cooling
- Ceiling Fan(s), Central Air, Multi Units, Programmable Thermostat, Electric
Appliances
- Included: Microwave, Central Vacuum, Cooktop, Dishwasher, Disposal, Dryer, Exhaust Fan, Ice Maker, Oven, Range Hood, Refrigerator, Stainless Steel Appliance(s), Washer, Water Heater, Electric Water Heater
- Laundry: Upper Level, Washer In Unit, Dryer In Unit
Features
- Ceiling Fan(s), Dining Area, Open Floorplan, Kitchen - Gourmet, Kitchen Island, Pantry, Primary Bath(s), Recessed Lighting, Bathroom - Tub Shower, Upgraded Countertops, Walk-In Closet(s)
- Flooring: Carpet, Wood
- Windows: Window Treatments
- Has basement: No
- Has fireplace: No
Interior area
- Total structure area: 2,680
- Total interior livable area: 2,680 sqft
- Finished area above ground: 2,680
Property
Parking
- Total spaces: 2
- Parking features: Garage Faces Front, Garage Door Opener, Inside Entrance, Concrete, Private, Attached, Driveway
- Attached garage spaces: 1
- Uncovered spaces: 1
Accessibility
- Accessibility features: None
Features
- Levels: Four
- Stories: 4
- Patio & porch: Deck
- Exterior features: Lighting, Sidewalks, Street Lights
- Pool features: Community
- Has view: Yes
- View description: Trees/Woods
Lot
- Size: 1,500 Square Feet
- Features: Backs to Trees
Details
- Additional structures: Above Grade
- Parcel number: 020379790245897
- Zoning: R10
- Special conditions: Standard
Construction
Type & style
- Home type: Townhouse
- Architectural style: Colonial
- Property subtype: Townhouse
Materials
- Vinyl Siding
- Foundation: Slab
Condition
- New construction: No
- Year built: 2017
Utilities & green energy
- Sewer: Public Sewer
- Water: Public
Community & HOA
Community
- Features: Pool
- Security: Fire Sprinkler System
- Subdivision: Tanyard Springs
HOA
- Has HOA: Yes
- Amenities included: Basketball Court, Common Grounds, Clubhouse, Dog Park, Fitness Center, Jogging Path, Pool, Tennis Court(s), Tot Lots/Playground
- Services included: Common Area Maintenance, Management, Pool(s), Snow Removal
- HOA fee: $94 monthly
Location
- Region: Glen Burnie
Financial & listing details
- Price per square foot: $181/sqft
- Tax assessed value: $345,500
- Annual tax amount: $4,190
- Date on market: 2/2/2024
- Listing agreement: Exclusive Right To Sell
- Ownership: Fee Simple
Price history
| Date | Event | Price |
|---|---|---|
| 3/19/2024 | Sold | $485,000-1%$181/sqft |
Source:  Bright MLS #MDAA2076950 Report a problem Bright MLS #MDAA2076950 Report a problem | ||
| 3/1/2024 | Pending sale | $489,990$183/sqft |
Source: Bright MLS #MDAA2076950 Report a problem | ||
| 2/21/2024 | Price change | $489,990-0.5%$183/sqft |
Source: Bright MLS #MDAA2076950 Report a problem | ||
| 2/10/2024 | Listed for sale | $492,500$184/sqft |
Source: Bright MLS #MDAA2076950 Report a problem | ||
| 2/5/2024 | Pending sale | $492,500$184/sqft |
Source: Bright MLS #MDAA2076950 Report a problem | ||
| 2/2/2024 | Listed for sale | $492,500+4.8%$184/sqft |
Source: Bright MLS #MDAA2076950 Report a problem | ||
| 4/17/2023 | Sold | $470,000+0.4%$175/sqft |
Source: Bright MLS #MDAA2054720 Report a problem | ||
| 3/10/2023 | Pending sale | $468,000$175/sqft |
Source: Bright MLS #MDAA2054720 Report a problem | ||
| 3/9/2023 | Listing removed | -- |
Source:  Long & Foster Broker Feed Report a problem Long & Foster Broker Feed Report a problem | ||
| 3/1/2023 | Listed for sale | $468,000+17.3%$175/sqft |
Source: Bright MLS #MDAA2054720 Report a problem | ||
| 8/2/2020 | Listing removed | $2,495$1/sqft |
Source: Renters Warehouse Columbia Report a problem | ||
| 7/26/2020 | Listed for rent | $2,495$1/sqft |
Source: Renters Warehouse Columbia Report a problem | ||
| 12/29/2017 | Sold | $399,000$149/sqft |
Source: Public Record Report a problem | ||
Public tax history
| Year | Property taxes | Tax assessment |
|---|---|---|
| 2025 | $4,633 +13.4% | $400,900 +7.4% |
| 2024 | $4,087 +8.3% | $373,200 +8% |
| 2023 | $3,773 +13.6% | $345,500 +8.7% |
| 2022 | $3,321 +0.5% | $317,800 +0.5% |
| 2021 | $3,304 +0.4% | $316,167 +0.5% |
| 2020 | $3,290 +0.4% | $314,533 +0.5% |
| 2019 | $3,276 +6.1% | $312,900 +2.7% |
| 2018 | $3,088 +1005.8% | $304,567 +1011.6% |
| 2017 | $279 | $27,400 |
Find assessor info on the county website
Neighborhood: 21060
Nearby homes
- $456,6003 bd4 ba2.2k sqft7529 Ivybrook Ln, Glen Burnie, MD 21060Off Market
- $459,200-- bd2 ba2.2k sqft7525 Ivybrook Ln, Glen Burnie, MD 21060Off Market
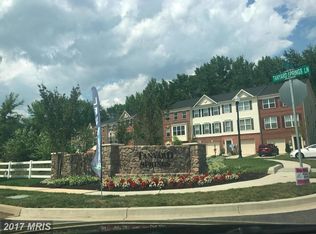
- $476,600-- bd2 ba2.2k sqft7531 Ivybrook Ln, Glen Burnie, MD 21060Off Market
- $447,5003 bd4 ba2.2k sqft7533 Ivybrook Ln, Glen Burnie, MD 21060For Sale

- $506,9004 bd5 ba2.4k sqft7535 Ivybrook Ln, Glen Burnie, MD 21060Off Market
- $478,1003 bd4 ba2.1k sqft513 Bluffton Dr, Glen Burnie, MD 21060Off Market
- $470,6004 bd4 ba2.1k sqft511 Bluffton Dr, Glen Burnie, MD 21060Off Market
- $481,500-- bd2 ba2.2k sqft7530 Ivybrook Ln, Glen Burnie, MD 21060Off Market
Nearby schools
GreatSchools rating
- 3/10Solley Elementary SchoolGrades: PK-5Distance: 0.1 mi
- 5/10Northeast Middle SchoolGrades: 6-8Distance: 3.1 mi
- 5/10Northeast High SchoolGrades: 9-12Distance: 2.6 mi
Schools provided by the listing agent
- District: Anne Arundel County Public Schools
Source: Bright MLS. This data may not be complete. We recommend contacting the local school district to confirm school assignments for this home.
Get a cash offer in 3 minutes
Find out how much your home could sell for in as little as 3 minutes with a no-obligation cash offer.
Estimated market value
$488,000
Get a cash offer in 3 minutes
Find out how much your home could sell for in as little as 3 minutes with a no-obligation cash offer.
Estimated market value
$488,000
- Maryland
- Anne Arundel County
- Glen Burnie
- 21060
- 7527 Ivybrook Ln
Nearby cities
Nearby zip codes
Other Glen Burnie Topics
