Seller is motivated! Please make them an offer! Welcome to Tanyard Springs! This well maintained end-unit Kentwell model by Lennar features 3 bedrooms, 2 full baths, and 2 half baths. Enjoy the convenience of a 2-car garage and a walkout basement that leads to a fully fenced backyard and deck off of the kitchen. This highly sought-after community is rich in amenities, including a pool, clubhouse, dog parks, playgrounds, ball fields, tennis courts, and scenic walking trails. Ideally located in the Northeast High School district, with easy access to I-695, Rt 2, Rt 100, and Rt 10, as well as nearby waterfront dining. Just a short walk to Solley Elementary School.
Pending
Price cut: $9.9K (7/15)
$450,000
802 Oriole Ave, Glen Burnie, MD 21060
3beds
2,096sqft
Townhouse
Built in 2009
2,268 Square Feet Lot
$450,500 Zestimate®
$215/sqft
$94/mo HOA
What's special
Fully fenced backyardWalkout basement
- 77 days |
- 457 |
- 30 |
Zillow last checked:
Listing updated:
Listed by:
Walter Liang 410-245-6493,
Coldwell Banker Realty 410-721-0103
Source: Bright MLS,MLS#: MDAA2142318
Facts & features
Interior
Bedrooms & bathrooms
- Bedrooms: 3
- Bathrooms: 4
- Full bathrooms: 2
- 1/2 bathrooms: 2
- Main level bathrooms: 1
Basement
- Area: 798
Heating
- Forced Air, Natural Gas
Cooling
- Central Air, Electric
Appliances
- Included: Electric Water Heater
Features
- Basement: Garage Access,Finished,Walk-Out Access,Windows,Rear Entrance,Exterior Entry,Interior Entry,Heated,Full
- Has fireplace: No
Interior area
- Total structure area: 2,436
- Total interior livable area: 2,096 sqft
- Finished area above ground: 1,638
- Finished area below ground: 458
Property
Parking
- Total spaces: 4
- Parking features: Garage Faces Front, Attached, Driveway, On Street
- Attached garage spaces: 2
- Uncovered spaces: 2
Accessibility
- Accessibility features: None
Features
- Levels: Three
- Stories: 3
- Pool features: Community
- Fencing: Full,Privacy,Wood
Lot
- Size: 2,268 Square Feet
Details
- Additional structures: Above Grade, Below Grade
- Parcel number: 020379790228150
- Zoning: R10
- Special conditions: Standard
Construction
Type & style
- Home type: Townhouse
- Architectural style: Colonial
- Property subtype: Townhouse
Materials
- Vinyl Siding, Brick Veneer
- Foundation: Slab
Condition
- New construction: No
- Year built: 2009
Details
- Builder name: Lennar
Utilities & green energy
- Sewer: Public Sewer
- Water: Public
Community & HOA
Community
- Features: Pool
- Subdivision: Tanyard Springs
HOA
- Has HOA: Yes
- Amenities included: Basketball Court, Baseball Field, Bike Trail, Clubhouse, Common Grounds, Community Center, Dog Park, Fitness Center, Jogging Path, Pool, Soccer Field, Tennis Court(s), Tot Lots/Playground
- Services included: Common Area Maintenance, Management, Pool(s), Snow Removal
- HOA fee: $94 monthly
- HOA name: TANYARD SPRINGS HOA
Location
- Region: Glen Burnie
Financial & listing details
- Price per square foot: $215/sqft
- Tax assessed value: $410,233
- Annual tax amount: $4,779
- Date on market: 6/5/2026
- Listing agreement: Exclusive Right To Sell
- Ownership: Fee Simple
Estimated market value
$450,500
$428,000 - $473,000
$2,961/mo
Price history
| Date | Event | Price |
|---|---|---|
| 8/19/2026 | Pending sale | $450,000$215/sqft |
Source:  Bright MLS #MDAA2142318 Report a problem Bright MLS #MDAA2142318 Report a problem | ||
| 8/6/2026 | Contingent | $450,000$215/sqft |
Source: Bright MLS #MDAA2142318 Report a problem | ||
| 7/18/2026 | Listed for sale | $450,000$215/sqft |
Source: Bright MLS #MDAA2142318 Report a problem | ||
| 7/17/2026 | Contingent | $450,000$215/sqft |
Source: Bright MLS #MDAA2142318 Report a problem | ||
| 7/15/2026 | Price change | $450,000-2.2%$215/sqft |
Source: Bright MLS #MDAA2142318 Report a problem | ||
| 6/21/2026 | Price change | $459,900-2.1%$219/sqft |
Source: Bright MLS #MDAA2142318 Report a problem | ||
| 6/5/2026 | Listed for sale | $469,900+70%$224/sqft |
Source: Bright MLS #MDAA2142318 Report a problem | ||
| 11/19/2009 | Sold | $276,440$132/sqft |
Source: Public Record Report a problem | ||
Public tax history
| Year | Property taxes | Tax assessment |
|---|---|---|
| 2025 | $4,138 +1.4% | $399,700 +7.3% |
| 2024 | $4,079 +8.2% | $372,533 +7.9% |
| 2023 | $3,771 +13.4% | $345,367 +8.5% |
| 2022 | $3,325 +2% | $318,200 +2% |
| 2021 | $3,260 +1.9% | $311,967 +2% |
| 2020 | $3,198 +2% | $305,733 +2.1% |
| 2019 | $3,136 +6% | $299,500 +2.7% |
| 2018 | $2,958 +2.2% | $291,733 +2.7% |
| 2017 | $2,894 | $283,967 +2.8% |
| 2016 | -- | $276,200 +1.4% |
| 2015 | -- | $272,433 +1.4% |
| 2014 | -- | $268,667 +1.4% |
| 2013 | -- | $264,900 |
| 2012 | -- | $264,900 |
| 2011 | -- | $264,900 -12.4% |
| 2010 | -- | $302,310 +571.8% |
| 2009 | -- | $45,000 |
| 2008 | -- | $45,000 |
Find assessor info on the county website
Monthly payment
Est. payment
Payment breakdown
Explore the cost of this home by adjusting the details. Changes won't be saved.Climate risks
Neighborhood: 21060
Nearby schools
GreatSchools rating
- 4/10Solley Elementary SchoolGrades: PK-5Distance: 0.3 mi
- 7/10Northeast Middle SchoolGrades: 6-8Distance: 3.1 mi
- 4/10Northeast High SchoolGrades: 9-12Distance: 2.8 mi
Schools provided by the listing agent
- District: Anne Arundel County Public Schools
Source: Bright MLS. This data may not be complete. We recommend contacting the local school district to confirm school assignments for this home.
- $435,600-- bd3 ba1.6k sqft804 Oriole Ave, Glen Burnie, MD 21060Off Market
- $449,8003 bd4 ba2k sqft806 Oriole Ave, Glen Burnie, MD 21060Off Market
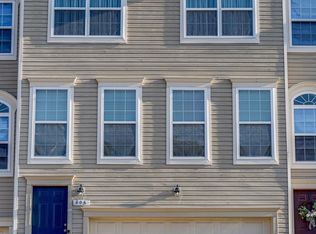
- $386,6003 bd2 ba1.3k sqft7212 Mockingbird Cir, Glen Burnie, MD 21060Off Market

- $430,5003 bd4 ba2.1k sqft810 Oriole Ave, Glen Burnie, MD 21060Off Market

- $420,6003 bd4 ba1.6k sqft808 Oriole Ave, Glen Burnie, MD 21060Off Market
- $48,233-- bd-- ba-- sqftOriole Ave, Glen Burnie, MD 21060Off Market
- $2,000-- bd-- ba-- sqftOriole Ave, Glen Burnie, MD 21060Off Market
- $2,000-- bd-- ba-- sqftOriole Ave, Glen Burnie, MD 21060Off Market
A local agent can set up tours, give advice and negotiate with sellers.
Similar homes
- $449,0003 bd4 ba2.2k sqftTanyard Springs, Glen Burnie, MD 21060For Sale

 MLS ID #MDAA2152800, Gina White, Coldwell Banker Realty. Bright MLS
 - $440,0003 bd4 ba2.2k sqft7533 Ivybrook Ln, Glen Burnie, MD 21060For Sale
 MLS ID #MDAA2151020, Jennifer Weinstock, EXP Realty, LLC. Bright MLS
 - $469,9994 bd4 ba2.5k sqft7063 Ingrahm Dr, Glen Burnie, MD 21060For Sale
 MLS ID #MDAA2154324, Alex Estill, Long & Foster Real Estate, Inc.. Bright MLS
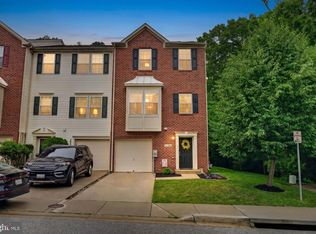
 - $439,9993 bd3 ba2.3k sqft7286 Stallings Dr, Glen Burnie, MD 21060For Sale
 MLS ID #MDAA2146674, Tom Chroniger, Cummings & Co. Realtors. Bright MLS
 - $469,9003 bd4 ba2.3k sqft7110 Yamhill Way, Glen Burnie, MD 21060For SaleMLS ID #MDAA2153066, Tim McIntyre, The KW Collective. Bright MLS
- $435,0003 bd4 ba1.9k sqft7739 Steatite Lane Gln, Burnie, MD 21060For SaleMLS ID #MDAA2151900, Marianne Gregory, Redfin Corp. Bright MLS
- $470,0004 bd3 ba2.1k sqft8407 Orchard Harvest Rd, Glen Burnie, MD 21060For SaleMLS ID #MDAA2153300, Cornelius Henderson, RE/MAX Allegiance. Bright MLS
- $429,9003 bd4 ba1.9k sqft649 Lakemont Dr, Glen Burnie, MD 21060For SaleMLS ID #MDAA2148960, Ari Musliu, Redfin Corp. Bright MLS
- $529,9903 bd3 ba2.1k sqft8249 Hickory Hollow Dr, Glen Burnie, MD 21060For SaleMLS ID #MDAA2153674, Michael Klijanowicz, Ghimire Homes. Bright MLS
- $565,0003 bd4 ba2.5k sqft7605 Chert Court Gln, Burnie, MD 21060For SaleMLS ID #MDAA2151816, Marcie Gatton, Redfin Corp. Bright MLS
- $435,0003 bd4 ba1.9k sqft7832 Yona Ct, Glen Burnie, MD 21060For SaleMLS ID #MDAA2144970, Jamaal Carey, Weichert, REALTORS. Bright MLS
- $440,0003 bd4 ba2.2k sqft221 Truck Farm Dr, Glen Burnie, MD 21061For SaleMLS ID #MDAA2148462, Johnni Lindsay, Hyatt & Company Real Estate, LLC. Bright MLS
- $427,9004 bd4 ba2.3k sqft4107 Apple Leaf Ct, Pasadena, MD 21122For SaleMLS ID #MDAA2146268, Dwane King, Samson Properties. Bright MLS
- $436,9003 bd4 ba1.7k sqft44 Cedar Hill Blvd, Brooklyn Park, MD 21225For SaleMLS ID #MDAA2140098, D'Neen Ross, HomeSmart. Bright MLS
- $468,9903 bd4 ba1.9k sqft7774 Old House Rd, Pasadena, MD 21122For SaleMLS ID #MDAA2151972, Gabriella Vidro, Douglas Realty, LLC. Bright MLS
- $450,0003 bd3 ba2.1k sqftVillage Towns, Elkridge, MD 21075For SaleMLS ID #MDHW2071464, Matthew Bearinger, Samson Properties. Bright MLS
- $450,0003 bd4 ba1.9k sqft124 Spring Gate Ln, Pasadena, MD 21122For SaleMLS ID #MDAA2148272, Kevin Bonk, Keller Williams Flagship. Bright MLS
- $450,0003 bd4 ba1.7k sqftBelmont Station, Elkridge, MD 21075For SaleMLS ID #MDHW2070476, Ronald Taylor, CORE Principles Real Estate Group. Bright MLS
- $479,9003 bd4 ba2.1k sqft7724 Sentry Ter, Severn, MD 21144For SaleMLS ID #MDAA2152954, Suzanne Valentin, Modern Maryland Realty. Bright MLS
- $455,0004 bd3 ba1.5k sqft761 207th St, Pasadena, MD 21122For SaleMLS ID #MDAA2145098, Alexander Lee, Cummings & Co. Realtors. Bright MLS
