Skip main navigation
Sold for $440,000
  • $440,000

    7214 Maidstone Pl #230, Elkridge, MD 21075

    3beds
    1,660sqft
    Townhouse
    Built in 2009
    -- sqft lot
    $436,700 Zestimate®
    $265/sqft
    $2,896 Estimated rent

    Home value

    $436,700

    $415,000 - $459,000

    $2,896/mo

    Zestimate® history
    Loading
    Loading...

    Owner options

    List your home for rent

    $2,896/mo

    Rent Zestimate®

    Find your next renter with Zillow Rental Manager. Plus, with online applications, you can quickly screen prospective tenants – for free.

    Learn more

    $2,896/mo

    Rent Zestimate®

    Refinance and save

    $2,771/mo

    Est. payment

    Refinancing to a lower rate could help reduce your monthly payments and save thousands over the life of the loan.

    See today's rates

    $2,771/mo

    Est. payment

    Explore your selling options

    Work with a Zillow partner agent

    Leverage their expertise and Zillow's premium Showcase listings to get your home seen by more buyers.

    Get started

    List with your own agent

    Get your home in front of millions of buyers by listing it on Zillow.

    Learn how to do it

    Sell it yourself

    Take full control of how buyers see your home on Zillow by listing For Sale by Owner (FSBO).

    List your home

    What's special

    Gas fireplaceAdditional entertainment areaChamberlain garage door openerGreat backyardComposite deckLarge composite deckHalf bath
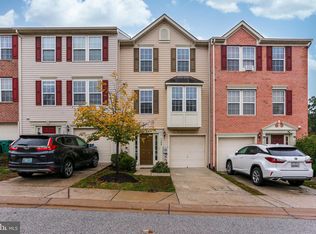
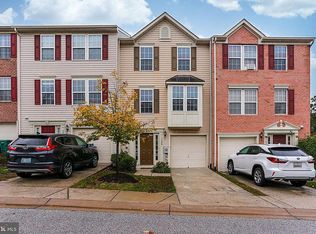
    EXCELLENT LOCATION - AVAILABLE IMMEDIATELY! GORGEOUS THREE-LEVEL TOWNHOME - BACKS TO OPEN SPACE W/ GREAT BACKYARD! Welcome to 7214 Maidstone Pl #230 in Village Towns! This community showcases beautiful, well-maintained homes and skillfully manicured yards. This end-of-group home is sited in a premium location within the community and backs up to open space. The community is located just moments away from commuter routes 95/175/1/295 and just a few miles from shopping and dining. Whether you work in Howard County, Anne Arundel County, Baltimore, or D.C., this community offers convenience, value, and a serene setting in which to own a beautiful home. This property is move-in ready from day one and offers an opportunity for a buyer to simply move in, unpack, and enjoy summer 2024 with minimal to-dos! ***KEY FEATURES/HIGHLIGHTS*** Three levels of living space w/ tons of room to entertain -- First floor sets up well for den/office/workout room or additional entertainment area -- There is a rough-in for a half bathroom on the first floor, if desired -- Gas fireplace on first floor; generous den area w/ tile floor -- Rear of home is above grade; walkout to backyard -- Home backs to open space; peace and quiet -- Multiple storage closets on first floor -- One car garage w/ interior access; Chamberlain garage door opener -- Main level offers a spacious living/dining area w/ half bath for guests -- Wood floor on main level -- Kitchen offers breakfast nook -- Extra windows on main level w/ end-of-group siting -- Kitchen w/ granite counters and stainless steel appliances -- Kitchen offers a great pantry & tons of cabinet space -- Doors on main level open to large composite deck in rear of home -- Minimal maintenance required on composite deck -- New carpet throughout home 2024 -- Rheem HVAC condenser replaced 2018 -- Comfort Maker gas burning furnace -- Bradford White gas water heater -- Professional quality window coverings throughout -- Walk-in closet in primary -- GE appliances -- Sump pump -- Roof is maintained/owned by association -- Move-in ready from day one! No rent back needed -- Home is available for immediate delivery!

    Zillow last checked:

    Listing updated:

    Listed by:

    Ricky Cantore 443-878-3507,

    RE/MAX Advantage Realty,

    Co-Listing Agent: Steve Allnutt 410-336-7787,

    RE/MAX Advantage Realty

    Bought with:

    Scott Soh, 0226021796

    S & S Realty & Investment, LLC

    Source: Bright MLS,MLS#: MDHW2040962MLS Logo

    Facts & features

    Interior

    Bedrooms & bathrooms
    • Bedrooms: 3
    • Bathrooms: 3
    • Full bathrooms: 2
    • 1/2 bathrooms: 1
    • Main level bathrooms: 1
    Basement
    • Area: 0
    Heating
    • Central, Natural Gas
    Cooling
    • Ceiling Fan(s), Central Air, Electric, Natural Gas
    Appliances
    • Included: Microwave, Dishwasher, Disposal, Dryer, Washer, Exhaust Fan, Oven/Range - Gas, Refrigerator, Stainless Steel Appliance(s), Water Heater, Gas Water Heater
    • Laundry: Lower Level
    Features
    • Breakfast Area, Ceiling Fan(s), Combination Dining/Living, Pantry, Primary Bath(s), Bathroom - Stall Shower, Bathroom - Tub Shower, Upgraded Countertops, Walk-In Closet(s), Other
    • Flooring: Ceramic Tile, Carpet, Wood
    • Windows: Window Treatments
    • Has basement: No
    • Number of fireplaces: 1
    • Fireplace features: Gas/Propane
    Interior area
    • Total structure area: 1,660
    • Total interior livable area: 1,660 sqft
    • Finished area above ground: 1,660
    • Finished area below ground: 0

    Property

    Parking
    • Total spaces: 2
    • Parking features: Garage Faces Front, Inside Entrance, Attached, Driveway
    • Attached garage spaces: 1
    • Uncovered spaces: 1
    Accessibility
    • Accessibility features: None
    Features
    • Levels: Three
    • Stories: 3
    • Patio & porch: Deck
    • Exterior features: Street Lights
    • Pool features: None
    • Has view: Yes
    • View description: Garden
    Details
    • Additional structures: Above Grade, Below Grade
    • Parcel number: 1401319671
    • Zoning: R-CONDO
    • Special conditions: Standard

    Construction

    Type & style
    • Home type: Townhouse
    • Architectural style: Colonial
    • Property subtype: Townhouse
    Materials
    • Combination
    • Foundation: Block, Slab
    Condition
    • New construction: No
    • Year built: 2009

    Utilities & green energy

    • Sewer: Public Sewer
    • Water: Public

    Community & HOA

    Community
    • Condo and coop fee: $162 monthly
    • Subdivision: Village Towns
    HOA
    • Has HOA: No
    • Amenities included: Common Grounds, Jogging Path
    • Services included: Common Area Maintenance, Maintenance Grounds, Management, Reserve Funds, Snow Removal, Trash
    • HOA name: Village Towns Ii
    Location
    • Region: Elkridge

    Financial & listing details

    • Price per square foot: $265/sqft
    • Tax assessed value: $315,100
    • Annual tax amount: $4,592
    • Date on market: 6/7/2024
    • Listing agreement: Exclusive Right To Sell
    • Listing terms: Cash,Conventional,VA Loan
    • Ownership: Condominium

    Price history

    DateEventPrice
    7/2/2024Sold$440,000+6%$265/sqft
    Source: Bright MLS #MDHW2040962 Report a problem
    6/10/2024Pending sale$415,000$250/sqft
    Source: Bright MLS #MDHW2040962 Report a problem
    6/7/2024Listed for sale$415,000+39.3%$250/sqft
    Source: Bright MLS #MDHW2040962 Report a problem
    5/13/2020Listing removed$2,100$1/sqft
    Source: Long & Foster Real Estate, Inc. #MDHW278170 Report a problem
    4/22/2020Listed for rent$2,100$1/sqft
    Source: Long & Foster Real Estate, Inc. #MDHW278170 Report a problem
    12/10/2014Sold$298,000+3.5%$180/sqft
    Source: Public Record Report a problem
    10/21/2014Pending sale$288,000$173/sqft
    Source: Long & Foster Real Estate #HW8479942 Report a problem
    10/14/2014Listed for sale$288,000+2.9%$173/sqft
    Source: Long & Foster Real Estate #HW8479942 Report a problem
    9/7/2013Listing removed$280,000$169/sqft
    Source: Long and Foster #HW8130813 Report a problem
    9/4/2013Price change$280,000-3.4%$169/sqft
    Source: Long and Foster #HW8130813 Report a problem
    7/12/2013Listed for sale$290,000$175/sqft
    Source: Long and Foster #HW8130813 Report a problem
    4/4/2013Listing removed$290,000$175/sqft
    Source: Long and Foster #HW7959514 Report a problem
    7/18/2012Price change$290,000-3.3%$175/sqft
    Source: Long and Foster #HW7959514 Report a problem
    1/27/2012Listed for sale$300,000+6.7%$181/sqft
    Source: Long and Foster #HW7959514 Report a problem
    6/11/2009Sold$281,190$169/sqft
    Source: Public Record Report a problem

    Public tax history

    YearProperty taxesTax assessment
    2025-- $338,100 +7.3%
    2024$3,548 +7.9%$315,100 +7.9%
    2023$3,289 +2.1%$292,100
    2022$3,223 +2.1%$292,100 +4.2%
    2021$3,156 +2.2%$280,300 +2.2%
    2020$3,090 +1.9%$274,400
    2019$3,032 -5.6%$274,400 +3.9%
    2018$3,212 -17.5%$264,133 +2%
    2017$3,894 $259,000 +1.6%
    2016-- $254,867 +1.6%
    2015-- $250,733 +1.7%
    2014-- $246,600
    2013-- $246,600
    2012-- $246,600 -15.2%
    2011-- $290,900 0%
    2010-- $290,920
    Find assessor info on the county website

    Neighborhood: 21075

    Nearby schools

    GreatSchools rating
    Schools provided by the listing agent
    • District: Howard County Public School System

    Source: Bright MLS. This data may not be complete. We recommend contacting the local school district to confirm school assignments for this home.

    Get a cash offer in 3 minutes
    Find out how much your home could sell for in as little as 3 minutes with a no-obligation cash offer.
    Estimated market value
    $436,700
    Get a cash offer in 3 minutes
    Find out how much your home could sell for in as little as 3 minutes with a no-obligation cash offer.
    Estimated market value
    $436,700