Skip main navigation
Sold for $425,000
  • $425,000

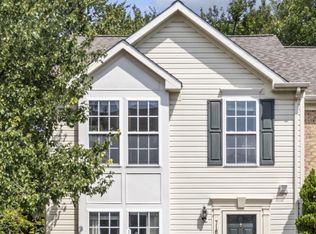
    7172 Deep Falls Way #218, Elkridge, MD 21075

    3beds
    1,660sqft
    Townhouse
    Built in 2010
    754 Square Feet Lot
    $425,900 Zestimate®
    $256/sqft
    $2,842 Estimated rent

    Home value

    $425,900

    $400,000 - $456,000

    $2,842/mo

    Zestimate® history
    Loading
    Loading...

    Owner options

    List your home for rent

    $2,842/mo

    Rent Zestimate®

    Find your next renter with Zillow Rental Manager. Plus, with online applications, you can quickly screen prospective tenants – for free.

    Learn more

    $2,842/mo

    Rent Zestimate®

    Refinance and save

    $2,651/mo

    Est. payment

    Refinancing to a lower rate could help reduce your monthly payments and save thousands over the life of the loan.

    See today's rates

    $2,651/mo

    Est. payment

    Explore your selling options

    Work with a Zillow partner agent

    Leverage their expertise and Zillow's premium Showcase listings to get your home seen by more buyers.

    Get started

    List with your own agent

    Get your home in front of millions of buyers by listing it on Zillow.

    Learn how to do it

    Sell it yourself

    Take full control of how buyers see your home on Zillow by listing For Sale by Owner (FSBO).

    List your home

    What's special

    Inviting islandWalk-in closetDouble vanityEngineered hardwood flooringLuxurious primary suiteGenerously sized bedroomsFrameless shower
    Discover your dream home in the heart of Elkridge’s sought-after Village Towns! This stunning three-level townhouse offers the perfect blend of style, convenience, and comfort. With engineered hardwood flooring throughout the first two levels, an open-concept kitchen with an inviting island, and two spacious decks (installed in 2020) overlooking a tranquil wooded area, it’s an entertainer’s paradise. The upper level features three generously sized bedrooms, including a luxurious primary suite with a walk-in closet, double vanity, and frameless shower. Enjoy added conveniences like a one-car garage with 240 volts installed for EC charging, recent upgrades including a new HVAC (2021) and water heater (2022). Roof is covered by HOA. Close proximity to Regional Parks, Columbia Lakefront, Columbia Mall, Costco, Trader Joe’s, Lowe’s, Target, and Mom’s Organic Market, and many other shopping venues and restaurants. Convenient access to major routes including I-95, Baltimore-Washington Parkway, Route 100, Route 1, Route 175, Route 32, and Route 2. Move-in ready and located in one of Elkridge’s most desirable neighborhoods, this home won’t last long—schedule your tour today!

    Zillow last checked:

    Listing updated:

    Listed by:

    Sam Oluleye 443-274-7314,

    Compass

    Bought with:

    Carl Barnes, 5007938

    RLAH @properties

    Source: Bright MLS,MLS#: MDHW2046530MLS Logo

    Facts & features

    Interior

    Bedrooms & bathrooms
    • Bedrooms: 3
    • Bathrooms: 3
    • Full bathrooms: 2
    • 1/2 bathrooms: 1
    • Main level bathrooms: 1
    Basement
    • Area: 0
    Heating
    • Forced Air, Natural Gas
    Cooling
    • Central Air, Electric
    Appliances
    • Included: Electric Water Heater
    Features
    • Kitchen - Country, Open Floorplan, Bathroom - Stall Shower, Bathroom - Tub Shower, Sound System, Recessed Lighting, Kitchen Island, Pantry
    • Flooring: Wood
    • Has basement: No
    • Has fireplace: No
    Interior area
    • Total structure area: 1,660
    • Total interior livable area: 1,660 sqft
    • Finished area above ground: 1,660
    • Finished area below ground: 0

    Property

    Parking
    • Total spaces: 1
    • Parking features: Covered, Inside Entrance, Garage Door Opener, Garage Faces Side, Off Street, Attached
    • Attached garage spaces: 1
    Accessibility
    • Accessibility features: None
    Features
    • Levels: Three
    • Stories: 3
    • Pool features: None
    Lot
    • Size: 754 sqft
    Details
    • Additional structures: Above Grade, Below Grade
    • Parcel number: 1401321986
    • Zoning: RESIDENTIAL
    • Special conditions: Standard

    Construction

    Type & style
    • Home type: Townhouse
    • Architectural style: Colonial
    • Property subtype: Townhouse
    Materials
    • Combination, Brick
    • Foundation: Concrete Perimeter
    • Roof: Architectural Shingle
    Condition
    • New construction: No
    • Year built: 2010

    Utilities & green energy

    • Sewer: Public Sewer
    • Water: Public

    Community & neighborhood

    Location
    • Region: Elkridge
    • Subdivision: Village Towns

    HOA & financial

    Other fees
    • Condo and coop fee: $162 monthly

    Other

    Other facts
    • Listing agreement: Exclusive Right To Sell
    • Ownership: Fee Simple

    Price history

    DateEventPrice
    12/17/2024Sold$425,000-1.2%$256/sqft
    Source: Bright MLS #MDHW2046530 Report a problem
    11/28/2024Contingent$430,000$259/sqft
    Source: Bright MLS #MDHW2046530 Report a problem
    11/22/2024Pending sale$430,000$259/sqft
    Source: Bright MLS #MDHW2046530 Report a problem
    11/4/2024Listed for sale$430,000+74.8%$259/sqft
    Source: Bright MLS #MDHW2046530 Report a problem
    12/2/2016Sold$246,000-3.5%$148/sqft
    Source: Public Record Report a problem
    8/19/2016Pending sale$255,000$154/sqft
    Source: Berkshire Hathaway HomeServices PenFed Realty #HW8761469 Report a problem
    8/11/2016Price change$255,000+3.7%$154/sqft
    Source: Berkshire Hathaway HomeServices PenFed Realty #HW8761469 Report a problem
    8/9/2016Price change$246,000+2.5%$148/sqft
    Source: Berkshire Hathaway HomeServices PenFed Realty #HW8761469 Report a problem
    5/11/2016Pending sale$240,000$145/sqft
    Source: Berkshire Hathaway HomeServices PenFed Realty #HW8761469 Report a problem
    4/29/2016Price change$240,000-7.7%$145/sqft
    Source: Berkshire Hathaway HomeServices PenFed Realty #HW8761469 Report a problem
    3/17/2016Price change$260,000-7.1%$157/sqft
    Source: Berkshire Hathaway HomeServices PenFed Realty #HW8761469 Report a problem
    10/1/2015Listed for sale$280,000$169/sqft
    Source: Berkshire Hathaway HomeServices PenFed Realty #HW8761469 Report a problem

    Public tax history

    YearProperty taxesTax assessment
    2025-- $343,833 +7.4%
    2024$3,605 +8%$320,167 +8%
    2023$3,339 +3.3%$296,500
    2022$3,232 +3.4%$296,500 +6.8%
    2021$3,126 +3.5%$277,633 +3.5%
    2020$3,020 +1.3%$268,200
    2019$2,982 -6.2%$268,200 +2.6%
    2018$3,179 -18.1%$261,400 +1.3%
    2017$3,881 $258,000 +2.7%
    2016-- $251,100 +2.8%
    2015-- $244,200 +2.9%
    2014-- $237,300
    2013-- $237,300
    2012-- $237,300 -10.9%
    2011-- $266,400

    Find assessor info on the county website

    Neighborhood: 21075

    Nearby schools

    GreatSchools rating
    Schools provided by the listing agent
    • Elementary: Ducketts Lane
    • Middle: Thomas Viaduct
    • High: Oakland Mills
    • District: Howard County Public School System

    Source: Bright MLS. This data may not be complete. We recommend contacting the local school district to confirm school assignments for this home.

    Get a cash offer in 3 minutes
    Find out how much your home could sell for in as little as 3 minutes with a no-obligation cash offer.
    Estimated market value
    $425,900
    Get a cash offer in 3 minutes
    Find out how much your home could sell for in as little as 3 minutes with a no-obligation cash offer.
    Estimated market value
    $425,900