Skip main navigation
Sold for $417,500
  • $417,500

    7168 Deep Falls Way #216, Elkridge, MD 21075

    3beds
    1,660sqft
    Townhouse
    Built in 2010
    -- sqft lot
    $417,500 Zestimate®
    $252/sqft
    $2,838 Estimated rent

    Home value

    $417,500

    $397,000 - $438,000

    $2,838/mo

    Zestimate® history
    Loading
    Loading...

    Owner options

    List your home for rent

    $2,838/mo

    Rent Zestimate®

    Find your next renter with Zillow Rental Manager. Plus, with online applications, you can quickly screen prospective tenants – for free.

    Learn more

    $2,838/mo

    Rent Zestimate®

    Refinance and save

    $2,623/mo

    Est. payment

    Refinancing to a lower rate could help reduce your monthly payments and save thousands over the life of the loan.

    See today's rates

    $2,623/mo

    Est. payment

    Explore your selling options

    Work with a Zillow partner agent

    Leverage their expertise and Zillow's premium Showcase listings to get your home seen by more buyers.

    Get started

    List with your own agent

    Get your home in front of millions of buyers by listing it on Zillow.

    Learn how to do it

    Sell it yourself

    Take full control of how buyers see your home on Zillow by listing For Sale by Owner (FSBO).

    List your home

    What's special

    Office spaceCenter islandWarm wood cabinetsLarge eat-in kitchenOne-car garageEnsuite bathroom
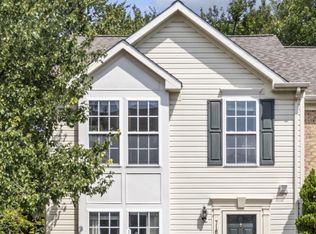
    Welcome to the epitome of townhome living! This beautifully maintained 3-level townhome offers a perfect blend of functionality and style. Step inside, and you'll find a versatile first level boasting a family room, den, or office space, along with a convenient half bath. The walkout to the back yard, which graciously backs to woods, adds a touch of natural beauty to this level, creating a seamless connection between indoor and outdoor living. Ascend to the heart of the home on the second level, where a large eat-in kitchen awaits. Warm wood cabinets, a center island, and a gas stove with a microwave range hood make this kitchen a chef's dream. The dining area, bathed in natural light, features a sliding door that beckons towards a future possible deck – the perfect spot for al fresco dining and entertaining. Neutral paint throughout the home provides a canvas for your personal style, creating a bright and welcoming atmosphere. The well-appointed primary bedroom on the third level offers a spacious closet and an ensuite bathroom, providing a private retreat at the end of the day. Completing the package is a one-car garage, ensuring convenience and security for your vehicle. This townhome is ideally situated just a short drive from shopping, dining, and the renowned Mom's Organic Market, making everyday essentials and culinary delights easily accessible. With its thoughtful design, ample natural light, and proximity to amenities, this townhome is a fantastic opportunity for those seeking a harmonious blend of comfort and convenience. Don't miss out – schedule a showing today and envision the vibrant lifestyle that awaits you in this meticulously cared-for townhome!

    Zillow last checked:

    Listing updated:

    Listed by:

    Dan Borowy 410-596-4482,

    Redfin Corp

    Bought with:

    Jess Bauer, 5002012

    The KW Collective

    Source: Bright MLS,MLS#: MDHW2034412MLS Logo

    Facts & features

    Interior

    Bedrooms & bathrooms
    • Bedrooms: 3
    • Bathrooms: 3
    • Full bathrooms: 2
    • 1/2 bathrooms: 1
    Basement
    • Area: 0
    Heating
    • ENERGY STAR Qualified Equipment, Natural Gas
    Cooling
    • Central Air, ENERGY STAR Qualified Equipment, Electric
    Appliances
    • Included: Electric Water Heater
    • Laundry: Laundry Room
    Features
    • Attic, Breakfast Area, Combination Kitchen/Dining, Crown Molding, Family Room Off Kitchen, Open Floorplan, Kitchen - Country, Kitchen Island, Kitchen - Table Space, Pantry, Soaking Tub, Walk-In Closet(s)
    • Has basement: No
    • Has fireplace: No
    Interior area
    • Total structure area: 1,660
    • Total interior livable area: 1,660 sqft
    • Finished area above ground: 1,660
    • Finished area below ground: 0

    Property

    Parking
    • Total spaces: 1
    • Parking features: Garage Door Opener, Inside Entrance, Garage Faces Front, Concrete, Attached
    • Attached garage spaces: 1
    • Has uncovered spaces: Yes
    Accessibility
    • Accessibility features: None
    Features
    • Levels: Three
    • Stories: 3
    • Exterior features: Bump-outs, Street Lights
    • Pool features: None
    • Fencing: Split Rail,Wood
    • Has view: Yes
    • View description: Trees/Woods, Street
    Lot
    • Features: Wooded, Stream/Creek, Middle Of Block
    Details
    • Additional structures: Above Grade, Below Grade
    • Parcel number: 1401321951
    • Zoning: 2
    • Special conditions: Standard

    Construction

    Type & style
    • Home type: Townhouse
    • Architectural style: Colonial
    • Property subtype: Townhouse
    Materials
    • Vinyl Siding
    • Foundation: Other
    • Roof: Composition
    Condition
    • New construction: No
    • Year built: 2010
    Details
    • Builder model: FAIRFIELD
    • Builder name: RYAN HOMES

    Utilities & green energy

    • Sewer: Public Sewer
    • Water: Public

    Community & neighborhood

    Security
    • Security features: Fire Sprinkler System
    Location
    • Region: Elkridge
    • Subdivision: Village Towns

    HOA & financial

    HOA
    • Has HOA: No
    • Amenities included: Common Grounds, Fencing, Jogging Path, Reserved/Assigned Parking
    • Services included: Common Area Maintenance, Maintenance Structure, Lawn Care Front, Lawn Care Rear, Maintenance Grounds, Management, Reserve Funds
    • Association name: Village Towns Condominium / American Community Mgmt
    Other fees
    • Condo and coop fee: $159 monthly

    Other

    Other facts
    • Listing agreement: Exclusive Right To Sell
    • Listing terms: FHA,Conventional,VA Loan
    • Ownership: Condominium

    Price history

    DateEventPrice
    12/21/2023Sold$417,500+1.8%$252/sqft
    Source: Bright MLS #MDHW2034412 Report a problem
    11/26/2023Pending sale$410,000$247/sqft
    Source: Bright MLS #MDHW2034412 Report a problem
    11/16/2023Listed for sale$410,000+12.3%$247/sqft
    Source: Bright MLS #MDHW2034412 Report a problem
    8/20/2021Sold$365,000$220/sqft
    Source: Bright MLS #MDHW2001120 Report a problem
    8/16/2021Pending sale$365,000$220/sqft
    Source: Bright MLS #MDHW2001120 Report a problem
    7/19/2021Contingent$365,000$220/sqft
    Source: Bright MLS #MDHW2001120 Report a problem
    7/16/2021Price change$365,000-2.7%$220/sqft
    Source: Bright MLS #MDHW2001120 Report a problem
    7/7/2021Listed for sale$375,000+41.2%$226/sqft
    Source: Bright MLS #MDHW2001120 Report a problem
    6/29/2010Sold$265,555$160/sqft
    Source: Public Record Report a problem

    Public tax history

    YearProperty taxesTax assessment
    2025-- $336,767 +8.3%
    2024$3,501 +9.1%$310,933 +9.1%
    2023$3,210 +2.7%$285,100
    2022$3,126 +2.8%$285,100 +5.5%
    2021$3,042 +2.8%$270,167 +2.8%
    2020$2,958 +1.3%$262,700
    2019$2,921 -6.2%$262,700 +2.6%
    2018$3,115 -18.2%$256,167 +1.3%
    2017$3,810 $252,900 +2.7%
    2016-- $246,267 +2.8%
    2015-- $239,633 +2.8%
    2014-- $233,000
    2013-- $233,000
    2012-- $233,000 -11.6%
    2011-- $263,600

    Find assessor info on the county website

    Neighborhood: 21075

    Nearby schools

    GreatSchools rating
    Schools provided by the listing agent
    • District: Howard County Public School System

    Source: Bright MLS. This data may not be complete. We recommend contacting the local school district to confirm school assignments for this home.

    Get a cash offer in 3 minutes
    Find out how much your home could sell for in as little as 3 minutes with a no-obligation cash offer.
    Estimated market value
    $417,500
    Get a cash offer in 3 minutes
    Find out how much your home could sell for in as little as 3 minutes with a no-obligation cash offer.
    Estimated market value
    $417,500