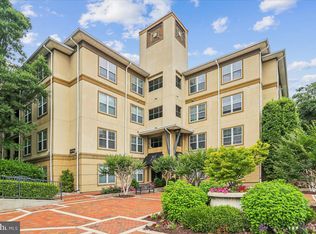
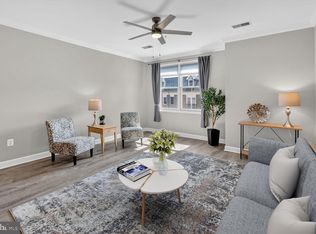
Discover easy, low-maintenance living in this spacious corner residence at Norbeck Crossing. Perfectly positioned in Silver Spring just minutes from the ICC and major commuter routes, this thoughtfully designed condo offers an ideal blend of comfort, functionality, and accessibility. This inviting home features two generously sized bedrooms, two full baths, and a separate flex space well suited for a home office, reading room, den, or guest area. One of the property’s standout features is the private garage with additional storage space — a rare convenience within the community. Natural light pours throughout the home thanks to its desirable corner location and expansive windows. The main living spaces are bright and welcoming, with an airy layout that allows for effortless everyday living and entertaining alike. Step outside to the covered balcony, an ideal extension of the living area for relaxing or enjoying fresh air year-round. The primary suite offers a peaceful retreat with excellent natural light, a spacious walk-in closet, and a well-appointed en-suite bath. The second bedroom is tucked away for privacy and is conveniently located near the hall bathroom. The additional den creates valuable separation between work and personal living spaces, making the floor plan especially versatile. Norbeck Crossing residents enjoy a variety of community amenities including walking trails, green space, picnic areas, a playground, and a dog park. The location provides quick access to shopping, dining, entertainment, and commuter routes including the ICC, Georgia Avenue, Route 28, and Route 108, along with nearby public transportation options. Rarely available and exceptionally well located, this bright and functional condo offers the convenience of condo living without sacrificing space or practicality.
For sale
Price cut: $10K (8/3)
$414,900
3850 Clara Downey Ave Unit 31, Silver Spring, MD 20906
2beds
1,207sqft
Condominium
Built in 2014
-- sqft lot
$411,800 Zestimate®
$344/sqft
$546/mo HOA
What's special
Spacious walk-in closetDesirable corner locationExpansive windowsSpacious corner residenceCovered balconyWell-appointed en-suite bathAiry layout
- 85 days |
- 400 |
- 16 |
Zillow last checked:
Listing updated:
Listed by:
Paulette Ladas 301-674-7742,
RLAH @properties (301) 652-0643,
Co-Listing Agent: Dustin R Borzet 240-780-2212,
RLAH @properties
Source: Bright MLS,MLS#: MDMC2236692
Facts & features
Interior
Bedrooms & bathrooms
- Bedrooms: 2
- Bathrooms: 2
- Full bathrooms: 2
- Main level bathrooms: 2
- Main level bedrooms: 2
Rooms
- Room types: Living Room, Dining Room, Primary Bedroom, Bedroom 2, Kitchen, Bathroom 2, Primary Bathroom
Primary bedroom
- Features: Flooring - Carpet
- Level: Main
Bedroom 2
- Features: Flooring - Carpet
- Level: Main
Primary bathroom
- Features: Flooring - Ceramic Tile, Bathroom - Stall Shower
- Level: Main
Bathroom 2
- Features: Flooring - Ceramic Tile
- Level: Main
Dining room
- Level: Main
Kitchen
- Features: Breakfast Bar
- Level: Main
Living room
- Level: Main
Heating
- Forced Air, Natural Gas
Cooling
- Central Air, Electric
Appliances
- Included: Dishwasher, Disposal, Dryer, Microwave, Washer, Stainless Steel Appliance(s), Refrigerator, Oven/Range - Gas, Gas Water Heater
- Laundry: Dryer In Unit, Has Laundry, Main Level, Washer In Unit, In Unit
Features
- Primary Bath(s), Open Floorplan, Ceiling Fan(s), Dining Area, Upgraded Countertops
- Has basement: No
- Has fireplace: No
Interior area
- Total structure area: 1,207
- Total interior livable area: 1,207 sqft
- Finished area above ground: 1,207
- Finished area below ground: 0
Video & virtual tour
Property
Parking
- Total spaces: 1
- Parking features: Garage Door Opener, Garage Faces Front, Attached
- Attached garage spaces: 1
Accessibility
- Accessibility features: Accessible Elevator Installed
Features
- Levels: One
- Stories: 1
- Exterior features: Balcony
- Pool features: None
Details
- Additional structures: Above Grade, Below Grade
- Parcel number: 160803745134
- Zoning: R-200
- Special conditions: Standard
Construction
Type & style
- Home type: Condo
- Property subtype: Condominium
- Attached to another structure: Yes
Materials
- Other
Condition
- New construction: No
- Year built: 2014
Utilities & green energy
- Sewer: Public Sewer
- Water: Public
Community & HOA
Community
- Condo and coop fee: $451 monthly
- Subdivision: Norbeck Crossing
HOA
- Has HOA: Yes
- Amenities included: Common Grounds, Tot Lots/Playground
- Services included: Common Area Maintenance, Management, Reserve Funds, Water
- HOA fee: $95 monthly
Location
- Region: Silver Spring
Financial & listing details
- Price per square foot: $344/sqft
- Tax assessed value: $404,000
- Annual tax amount: $4,546
- Date on market: 6/4/2026
- Listing agreement: Exclusive Right To Sell
- Ownership: Condominium
Estimated market value
$411,800
$391,000 - $432,000
$2,554/mo
Price history
| Date | Event | Price |
|---|---|---|
| 8/3/2026 | Price change | $414,900-2.4%$344/sqft |
Source:  Bright MLS #MDMC2236692 Report a problem Bright MLS #MDMC2236692 Report a problem | ||
| 6/26/2026 | Price change | $424,900-1%$352/sqft |
Source: Bright MLS #MDMC2236692 Report a problem | ||
| 6/4/2026 | Listed for sale | $429,000+0.9%$355/sqft |
Source: Bright MLS #MDMC2236692 Report a problem | ||
| 9/20/2023 | Sold | $425,000$352/sqft |
Source: Bright MLS #MDMC2104394 Report a problem | ||
| 9/7/2023 | Pending sale | $425,000$352/sqft |
Source: Bright MLS #MDMC2104394 Report a problem | ||
| 8/26/2023 | Contingent | $425,000$352/sqft |
Source: Bright MLS #MDMC2104394 Report a problem | ||
| 8/20/2023 | Listed for sale | $425,000$352/sqft |
Source: Bright MLS #MDMC2104394 Report a problem | ||
Public tax history
| Year | Property taxes | Tax assessment |
|---|---|---|
| 2025 | $4,546 +1.3% | $390,000 |
| 2024 | $4,490 -0.1% | $390,000 |
| 2023 | $4,494 +4.4% | $390,000 |
| 2022 | $4,304 +2.7% | $390,000 +2.6% |
| 2021 | $4,190 +2.6% | $380,000 +2.7% |
| 2020 | $4,082 +2.8% | $370,000 +2.8% |
| 2019 | $3,970 -0.2% | $360,000 |
| 2018 | $3,977 -3.2% | $360,000 |
| 2017 | $4,110 | $360,000 -6.5% |
| 2016 | -- | $385,000 |
| 2015 | -- | $385,000 |
Find assessor info on the county website
Monthly payment
Est. payment
Payment breakdown
Explore the cost of this home by adjusting the details. Changes won't be saved.Climate risks
Neighborhood: 20906
Nearby schools
GreatSchools rating
- 6/10Flower Valley Elementary SchoolGrades: K-5Distance: 1.1 mi
- 7/10Earle B. Wood Middle SchoolGrades: 6-8Distance: 2.3 mi
- 5/10Rockville High SchoolGrades: 9-12Distance: 3 mi
Schools provided by the listing agent
- Elementary: Flower Valley
- Middle: Earle B. Wood
- High: Rockville
- District: Montgomery County Public Schools
Source: Bright MLS. This data may not be complete. We recommend contacting the local school district to confirm school assignments for this home.
- $355,0002 bd2 ba1k sqft3850 Clara Downey Ave UNIT 24, Silver Spring, MD 20906Sold

- $320,0001 bd2 ba807 sqft3850 Clara Downey Ave UNIT 12, Silver Spring, MD 20906Sold

- $--1 bd1 ba700 sqft3850 Clara Downey Ave, Silver Spring, MD 20906Off Market

- $274,4001 bd2 ba851 sqft3850 Clara Downey Ave UNIT 11, Silver Spring, MD 20906Off Market
- $340,600-- bd-- ba1k sqft3850 Clara Downey Ave UNIT 14, Silver Spring, MD 20906Off Market
- $387,700-- bd-- ba1.2k sqft3850 Clara Downey Ave UNIT 21, Silver Spring, MD 20906Off Market
- $422,4002 bd2 ba1.2k sqft3850 Clara Downey Ave UNIT 33, Silver Spring, MD 20906Off Market
- $344,700-- bd-- ba1k sqft3850 Clara Downey Ave UNIT 34, Silver Spring, MD 20906Off Market
A local agent can set up tours, give advice and negotiate with sellers.
Similar homes
- $440,0002 bd2 ba1.3k sqftWhite Flint Station Codm, North Bethesda, MD 20852For Sale
 MLS ID #MDMC2253024, Adam Chasen, Compass. Bright MLS
 - $515,0003 bd3 ba1.3k sqft2334 London Bridge Dr, Silver Spring, MD 20906For Sale
 MLS ID #MDMC2250740, Rodney Dotson, Monument Sotheby's International Realty. Bright MLS
 - $410,0002 bd2 ba1.1k sqftKing Farm Codm, Rockville, MD 20850For Sale
 MLS ID #MDMC2237480, Nathan Dart, RE/MAX Realty Group. Bright MLS
 - $415,0002 bd3 ba1.2k sqftVillage At King Farm Codm, Rockville, MD 20850For Sale
 MLS ID #MDMC2222992, Margaret Breerwood, Long & Foster Real Estate, Inc.. Bright MLS
 - $415,0002 bd2 ba1.1k sqft801 S Greenbrier St APT 315, Arlington, VA 22204For SaleMLS ID #VAAR2077826, Sherri Anne Green, TTR Sotheby's International Realty. Bright MLS
- $409,9002 bd2 ba1.4k sqftLakeland Ridge Codm, Gaithersburg, MD 20878For SaleMLS ID #MDMC2237450, Johnny Diaz, Realty Advantage of Maryland LLC. Bright MLS
- $415,0002 bd3 ba1.4k sqftThe Colonnade Codm, Gaithersburg, MD 20878For SaleMLS ID #MDMC2244950, MEAGHAN T MILLER, TTR Sotheby's International Realty. Bright MLS
- $435,0002 bd3 ba1.3k sqftFallsgrove Codm*, Rockville, MD 20850For SaleMLS ID #MDMC2236196, Emilia Lipsman, RLAH @properties. Bright MLS
- $440,0002 bd2 ba1.6k sqftKey West Codm, Rockville, MD 20850For SaleMLS ID #MDMC2251074, John P. R. Lee, RE/MAX Realty Services. Bright MLS
- $380,0002 bd2 ba1.1k sqft5812 Wyndham Cir Unit 305, Columbia, MD 21044For SaleMLS ID #MDHW2073138, David Vane, Weichert Realtors - McKenna & Vane. Bright MLS
- $450,0003 bd4 ba1.5k sqft3565 Woodlake Dr Unit 4, Silver Spring, MD 20904For SaleMLS ID #MDMC2219232, Emerica Karefa-Kargbo, KW Metro Center. Bright MLS
- $460,0003 bd3 ba1.2k sqft5818 Inman Park Cir APT 210, Rockville, MD 20852For SaleMLS ID #MDMC2238368, Lise Courtney Howe, RLAH @properties. Bright MLS
- $305,0002 bd2 ba1.1k sqft501 Hungerford Dr APT 139, Rockville, MD 20850For SaleMLS ID #MDMC2226204, Johnice Comer, Compass. Bright MLS
- $295,0002 bd2 ba1.1k sqftThe Fitz, Rockville, MD 20850For SaleMLS ID #MDMC2249076, Lily Vallario, EXP Realty, LLC. Bright MLS
- $299,0002 bd2 ba1.1k sqft501 Hungerford Dr APT 134, Rockville, MD 20850For SaleMLS ID #MDMC2247496, Yannick Ince, Compass. Bright MLS
- $399,0003 bd3 ba1.2k sqftAbington Condominium Assoc., Columbia, MD 21045For SaleMLS ID #MDHW2072258, Liz Sothoron, Cummings & Co. Realtors. Bright MLS
- $414,9002 bd3 ba1.1k sqftChatham Green Condominium, Sterling, VA 20164For SaleMLS ID #VALO2133456, Melanie Pissarius, Compass. Bright MLS
- $550,0002 bd2 ba1.5k sqft303 Redland Blvd APT 201, Rockville, MD 20850For SaleMLS ID #MDMC2247648, Gary J Rudden, RE/MAX Realty Services. Bright MLS
- $410,0002 bd2 ba1.1k sqftEdgewater At Town Center, Reston, VA 20190For SaleMLS ID #VAFX2329836, Steph Drahozal, Pearson Smith Realty, LLC. Bright MLS
- $399,9002 bd2 ba1.1k sqft46628 Drysdale Ter Unit 102, Sterling, VA 20165For SaleMLS ID #VALO2133408, Alana Stewart, Real Broker, LLC. Bright MLS
