Skip main navigation
Pending
  • $531,570

    16605 Aruba Dr, Accokeek, MD 20607

    3beds
    2,396sqft
    : 
    Loading
    Get pre-qualified
    Townhouse
    Built in 2026
    1,896 Square Feet Lot
    $531,500 Zestimate®
    $222/sqft
    $187/mo HOA

    What's special

    Electric fireplaceFinished lower levelClassic brick frontUpper-level laundry roomPrivate en-suite bathStainless steel appliancesStone countertops
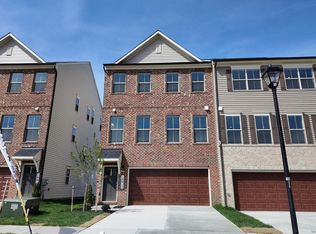
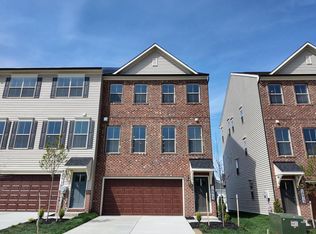
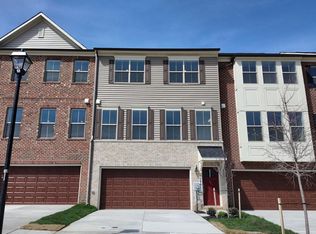
    Welcome to 16605 Aruba Drive, a newly constructed Patuxent townhome located in the Manning Square Towns community in Accokeek, Maryland. This three-level home features a classic brick front and an open-concept layout that supports both everyday living and entertaining. The main level centers around a well-appointed kitchen with a large island, stone countertops, and stainless steel appliances, and flows into the Great Room, which features an electric fireplace. The finished lower level offers additional living space with a recreation room and a full bath, providing flexibility for guests, a home office, or a secondary lounge area. Upstairs, the primary suite includes a private en-suite bath and walk-in closets, while a conveniently located upper-level laundry room adds everyday ease. Built with energy-efficient features and backed by a comprehensive builder warranty, this home offers modern design perfect for your lifestyle. Don't wait on your new home dreams! Elevate your lifestyle today at Manning Square Towns, a prestigious Caruso Homes community offering luxury garage townhomes and premium amenities. Embrace life near the Potomac with scenic river views and nature trails at Piscataway Park, plus convenient access to Washington, D.C., Southern Maryland, and Northern Virginia. Interior photos are of a similar plan and are for representation only - Contact Caruso Homes for more information.
    88 days
    |
    16
    |
    1
    |

    Zillow last checked:

    Listing updated:

    Listed by:

    Nick Cintron 443-370-1142,

    APEX Realty, LLC 410-774-1422

    Source: Bright MLS,MLS#: MDPG2198564MLS Logo

      Facts & features

      Interior

      Bedrooms & bathrooms
      • Bedrooms: 3
      • Bathrooms: 4
      • Full bathrooms: 3
      • 1/2 bathrooms: 1
      • Main level bathrooms: 1
      Basement
      • Area: 0
      Heating
      • Forced Air, Natural Gas
      Cooling
      • Central Air, Electric
      Appliances
      • Included: Microwave, Dishwasher, Energy Efficient Appliances, Oven/Range - Electric, Gas Water Heater
      Features
      • Combination Kitchen/Living, Family Room Off Kitchen, Open Floorplan, Kitchen Island, Pantry, Walk-In Closet(s), Dry Wall, 9'+ Ceilings
      • Flooring: Luxury Vinyl, Carpet
      • Has basement: No
      • Has fireplace: No
      Interior area
      • Total structure area: 2,396
      • Total interior livable area: 2,396 sqft
      • Finished area above ground: 2,396
      • Finished area below ground: 0

      Property

      Parking
      • Total spaces: 2
      • Parking features: Garage Faces Front, Inside Entrance, Garage Door Opener, Attached
      • Attached garage spaces: 2
      Accessibility
      • Accessibility features: None
      Features
      • Levels: Three
      • Stories: 3
      • Pool features: None
      Lot
      • Size: 1,896 Square Feet
      Details
      • Additional structures: Above Grade, Below Grade
      • Parcel number: 17055782305
      • Zoning: RMF48
      • Special conditions: Standard

      Construction

      Type & style
      • Home type: Townhouse
      • Architectural style: Transitional
      • Property subtype: Townhouse
      Materials
      • Brick, Vinyl Siding, Batts Insulation, Concrete, CPVC/PVC, HardiPlank Type, Low VOC Products/Finishes
      • Foundation: Slab
      • Roof: Architectural Shingle
      Condition
      • Excellent
      • New construction: Yes
      • Year built: 2026
      Details
      • Builder model: Patuxent
      • Builder name: Caruso Homes

      Utilities & green energy

      • Sewer: Public Sewer
      • Water: Public
      Green energy
      • Energy efficient items: Home Energy Management, Appliances
      • Indoor air quality: Contaminant Control, Ventilation, Integrated Pest Management

      Community & HOA

      Community
      • Subdivision: Manning Square Towns
      HOA
      • Has HOA: Yes
      • HOA fee: $187 monthly
      Location
      • Region: Accokeek

      Financial & listing details

      • Price per square foot: $222/sqft
      • Tax assessed value: $23,400
      • Annual tax amount: $337
      • Date on market: 4/9/2026
      • Listing agreement: Exclusive Right To Sell
      • Listing terms: Cash,Conventional,FHA,VA Loan
      • Ownership: Fee Simple

        Estimated market value

        $531,500

        $505,000 - $558,000

        $3,363/mo

        Price history

        DateEventPrice
        6/22/2026Pending sale$531,570$222/sqft
        Source: Bright MLS #MDPG2198564 Report a problem
        4/9/2026Listed for sale$531,570$222/sqft
        Source: Bright MLS #MDPG2198564 Report a problem

        Public tax history

        Tax history is unavailable.

        Monthly payment

        Est. payment

        Payment breakdown

        Explore the cost of this home by adjusting the details. Changes won't be saved.
        All calculations are estimates and provided by Zillow, Inc. for informational purposes only. Actual amounts may vary.
        HOA fees may include property taxes on listings classified as Co-Ops. Contact the listing agent and/or owner for fee details.
        Mortgage interest rates are dependent on a number of factors, including credit score, down payment, and repayment length. Interest rate data provided by Zillow Group Marketplace, Inc. as of 1/1/1970 from various mortgage lenders with which we have lead or other similar arrangements; the Estimated Payment is an average of those rates.
        See how much you could borrow to make a competitive offer.

        Climate risks

        Neighborhood: 20607

        Getting around

        30 / 100
        Car-Dependent
        34 / 100
        Somewhat Bikeable

        Nearby schools

        GreatSchools rating
        Schools provided by the listing agent
        • District: Prince George's County Public Schools

        Source: Bright MLS. This data may not be complete. We recommend contacting the local school district to confirm school assignments for this home.

        A local agent can set up tours, give advice and negotiate with sellers.

        Browse local experts

        Similar homes

        Skip to the end of the carouselSkip to the beginning of the carousel