Welcome home to this charming 3 level detached property nestled on a peaceful cul-de-sac! This open floorpan is boasting 4 spacious bedrooms, 2.5 baths, lvp flooring, stunning light fixtures & recessed lighting, this home offers comfort & functionality throughout. Step into this gorgeous foyer that is open to the lovely dining area w/ chair railings its filled w/ light. Kitchen has so many wonderful features, granite counters w/ sitting area, stainless steel appliances, white shaker cabinets, sleek backsplash & microwave above the gas stove. Sunroom off kitchen has room for table space & fills the kitchen with light. Rec room has warm & inviting fireplace w/ stone. The home office provides the perfect work-from-home setup, while the generous living areas are ideal for entertaining family & friends. Owners suite is stunning has walk-in closet & retreat to the serene owners bathroom. 3 generous size rooms & laundry upstairs for your convenience. Basement is huge & has finished area leading to walk out level backyard which is very large. 2 car garage & driveway gives plenty parking. Don’t miss your chance to own this gem in Bryans Road! This is a short-sale
Pending
Price cut: $10.1K (5/7)
$538,000
2902 Galahad Ct, Bryans Road, MD 20616
4beds
3,323sqft
:
Get pre-qualified$3,648/mo
Single Family Residence
Built in 2021
7,405 Square Feet Lot
$529,600 Zestimate®
$162/sqft
$75/mo HOA
What's special
Sleek backsplashStainless steel appliancesPeaceful cul-de-sacLvp flooringWhite shaker cabinets
- 120 days |
- 41 |
- 0 |
Zillow last checked:
Listing updated:
Listed by:
Shivasti Singh 301-325-0026,
Samson Properties 2406308689
Source: Bright MLS,MLS#: MDCH2052748
Facts & features
Interior
Bedrooms & bathrooms
- Bedrooms: 4
- Bathrooms: 3
- Full bathrooms: 2
- 1/2 bathrooms: 1
- Main level bathrooms: 1
Basement
- Area: 963
Heating
- Heat Pump, Natural Gas
Cooling
- Central Air, Electric
Appliances
- Included: Microwave, Dishwasher, Disposal, Dryer, Washer, Refrigerator, Stainless Steel Appliance(s), Cooktop, Water Heater, Gas Water Heater
- Laundry: Has Laundry, Upper Level
Features
- Breakfast Area, Ceiling Fan(s), Chair Railings, Crown Molding, Dining Area, Family Room Off Kitchen, Open Floorplan, Formal/Separate Dining Room, Kitchen - Gourmet, Kitchen Island, Kitchen - Table Space, Recessed Lighting, Walk-In Closet(s)
- Flooring: Luxury Vinyl, Carpet
- Basement: Walk-Out Access,Space For Rooms,Rear Entrance,Partially Finished,Full,Partial
- Number of fireplaces: 1
- Fireplace features: Stone, Gas/Propane
Interior area
- Total structure area: 3,323
- Total interior livable area: 3,323 sqft
- Finished area above ground: 2,360
- Finished area below ground: 963
Property
Parking
- Total spaces: 6
- Parking features: Garage Faces Front, Garage Door Opener, Inside Entrance, Attached, Driveway, Off Street
- Attached garage spaces: 2
- Uncovered spaces: 4
Accessibility
- Accessibility features: Other
Features
- Levels: Three
- Stories: 3
- Pool features: None
Lot
- Size: 7,405 Square Feet
Details
- Additional structures: Above Grade, Below Grade
- Parcel number: 0907082894
- Zoning: RL
- Special conditions: Short Sale
Construction
Type & style
- Home type: SingleFamily
- Architectural style: Contemporary
- Property subtype: Single Family Residence
Materials
- Vinyl Siding
- Foundation: Other
Condition
- Excellent
- New construction: No
- Year built: 2021
Utilities & green energy
- Sewer: Public Sewer
- Water: Public
Community & HOA
Community
- Subdivision: Windsor Manor
HOA
- Has HOA: Yes
- Services included: Snow Removal, Trash
- HOA fee: $75 monthly
Location
- Region: Bryans Road
Financial & listing details
- Price per square foot: $162/sqft
- Tax assessed value: $523,967
- Annual tax amount: $6,841
- Date on market: 3/28/2026
- Listing agreement: Exclusive Right To Sell
- Listing terms: Conventional,FHA,Cash,USDA Loan
- Ownership: Fee Simple
Estimated market value
$529,600
$503,000 - $556,000
$3,684/mo
Price history
| Date | Event | Price |
|---|---|---|
| 5/16/2026 | Pending sale | $529,900$159/sqft |
Source:  Bright MLS #MDCH2052748 Report a problem Bright MLS #MDCH2052748 Report a problem | ||
| 5/7/2026 | Price change | $529,900-1.9%$159/sqft |
Source: Bright MLS #MDCH2052748 Report a problem | ||
| 3/28/2026 | Listed for sale | $540,000-4.9%$163/sqft |
Source: Bright MLS #MDCH2052748 Report a problem | ||
| 9/22/2021 | Sold | $568,021$171/sqft |
Source: Public Record Report a problem | ||
Public tax history
| Year | Property taxes | Tax assessment |
|---|---|---|
| 2025 | $9,011 +4.2% | $506,500 +5.3% |
| 2024 | $8,650 +51.5% | $481,167 +5.6% |
| 2023 | $5,712 +19.3% | $455,833 +5.9% |
| 2022 | $4,787 +831.1% | $430,500 +949.2% |
| 2021 | $514 +70.5% | $41,033 +70.5% |
| 2020 | $302 +222.5% | $24,067 +239% |
| 2019 | $94 | $7,100 |
| 2018 | $94 | $7,100 |
| 2017 | $94 -27.2% | $7,100 -12.3% |
| 2016 | $128 | $8,100 |
| 2015 | $128 | $8,100 |
| 2014 | $128 | $8,100 -25.7% |
| 2013 | -- | $10,900 |
| 2012 | -- | $10,900 |
| 2011 | -- | $10,900 -28.8% |
| 2010 | -- | $15,300 |
| 2009 | -- | -- |
Find assessor info on the county website
Monthly payment
Est. payment
Payment breakdown
Explore the cost of this home by adjusting the details. Changes won't be saved.Climate risks
Neighborhood: 20616
Nearby schools
GreatSchools rating
- 4/10J. C. Parks Elementary SchoolGrades: PK-5Distance: 1.5 mi
- 4/10Matthew Henson Middle SchoolGrades: 6-8Distance: 1.5 mi
- 3/10Henry E. Lackey High SchoolGrades: 9-12Distance: 4.2 mi
Schools provided by the listing agent
- District: Charles County Public Schools
Source: Bright MLS. This data may not be complete. We recommend contacting the local school district to confirm school assignments for this home.
- $621,700-- bd2 ba2.7k sqft2906 Galahad Ct, Bryans Road, MD 20616Off Market
- $572,0004 bd4 ba2.7k sqft2898 Duchess Ct, Bryans Road, MD 20616Sold
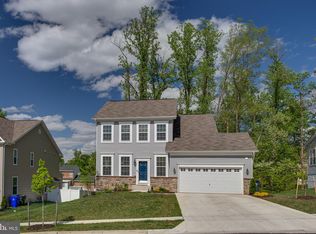
- $492,7003 bd4 ba2.5k sqft2910 Galahad Ct, Indian Head, MD 20616Off Market

- $537,200-- bd-- ba-- sqft2894 Duchess Ct, INDIAN HEAD, MD 20640Off Market
- $646,000-- bd3 ba2.8k sqft2894 Duchess Ct, Bryans Road, MD 20616Off Market
- $645,0005 bd4 ba4.3k sqft2903 Galahad Ct, Bryans Road, MD 20616For Sale
- $504,8005 bd3 ba3k sqft2512 Domingo Ct, Bryans Road, MD 20616Off Market
- $552,900-- bd-- ba-- sqft6425 Excalibur St, INDIAN HEAD, MD 20640Off Market
A local agent can set up tours, give advice and negotiate with sellers.
Similar homes
- $545,0004 bd4 ba2.6k sqft6723 McCormick Dr, Bryans Road, MD 20616For Sale
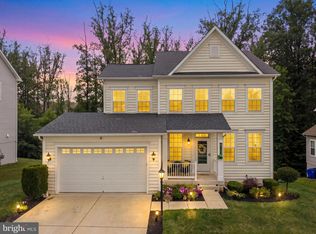
 MLS ID #MDCH2056686, Jerrise Spencer, Redfin Corp. Bright MLS
 - $500,0005 bd4 ba3.1k sqft5131 New Stead Ct, Bryans Road, MD 20616For Sale
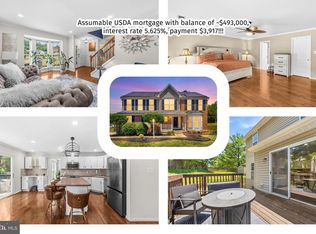 MLS ID #MDCH2056848, Hazel Shakur, Redfin Corp. Bright MLS
 - $630,0004 bd3 ba3k sqft2950 Knight Ct, Bryans Road, MD 20616For Sale
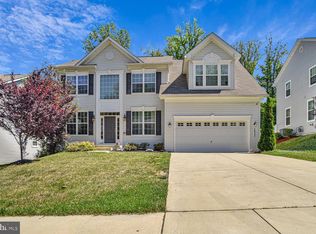 MLS ID #MDCH2056152, Donna Wilkerson, HomeSmart. Bright MLS
 - $640,0004 bd4 ba4.1k sqft6782 McCormick Dr, Bryans Road, MD 20616For Sale
 MLS ID #MDCH2053784, Shelette Wright, Innovative Touch Realty, LLC. Bright MLS
 - $482,5003 bd4 ba3.2k sqft3057 Perthshire Pl, Bryans Road, MD 20616For SaleMLS ID #MDCH2056868, Reshawna Leaven, KW United. Bright MLS
- $438,0003 bd4 ba2.1k sqft2764 Bridgewater Dr, Bryans Road, MD 20616For SaleMLS ID #MDCH2056640, Theresa Shoptaw, CENTURY 21 New Millennium. Bright MLS
- $575,0004 bd4 ba3.6k sqft3114 Sedgewick Dr, Waldorf, MD 20603For SaleMLS ID #MDCH2056222, Chris Craddock, EXP Realty, LLC. Bright MLS
- $539,9994 bd3 ba2.1k sqft8055 Shannon Woods Pl, Nanjemoy, MD 20662For SaleMLS ID #MDCH2057284, Laura Forbes, CENTURY 21 New Millennium. Bright MLS
- $515,0004 bd3 ba2.2k sqft3417 Amberton Ct, White Plains, MD 20695For SaleMLS ID #MDCH2055468, Arnita Greene, Compass. Bright MLS
- $615,0005 bd4 ba3.7k sqft10050 Selkie Ln, Waldorf, MD 20601For SaleMLS ID #MDCH2057168, Gayle Boone, The Home Team Realty Group, LLC. Bright MLS
- $519,9004 bd3 ba2.8k sqft15628 Chadsey Ln, Brandywine, MD 20613For SaleMLS ID #MDPG2201794, Herman Bonaparte, Coldwell Banker Realty. Bright MLS
- $690,0005 bd4 ba3k sqft17108 Madrillon Way, Accokeek, MD 20607For SaleMLS ID #MDPG2200092, Mr. Jonathan S Lahey, EXP Realty, LLC. Bright MLS
- $549,9903 bd4 ba2.8k sqft13708 Port Commerce Ct, Accokeek, MD 20607For SaleMLS ID #MDPG2199560, Humaira Khalil, Keller Williams Preferred Properties. Bright MLS
- $620,0004 bd3 ba2.3k sqft12014 Bion Dr, Fort Washington, MD 20744For SaleMLS ID #MDPG2206196, Steve Hines, Keller Williams Capital Properties. Bright MLS
- $599,9993 bd3 ba3.5k sqft9411 Piaffe Cir, Upper Marlboro, MD 20772For SaleMLS ID #MDPG2212246, Hazel Shakur, Redfin Corp. Bright MLS
- $555,0005 bd4 ba2.2k sqft14315 Devinger Pl, Accokeek, MD 20607For SaleMLS ID #MDPG2204306, Bonita King, CENTURY 21 New Millennium. Bright MLS
- $622,0004 bd4 ba4.4k sqft10352 Whittier Ct, White Plains, MD 20695For SaleMLS ID #MDCH2055528, Glenworth St Vall, KW Metro Center. Bright MLS
- $639,0005 bd4 ba4k sqft500 Treehouse Ct, Fort Washington, MD 20744For SaleMLS ID #MDPG2187558, MEGAN Allen, The Home Team Realty Group, LLC. Bright MLS
- $559,9004 bd3 ba2.4k sqft1019 Merry Elm Dr, La Plata, MD 20646For SaleMLS ID #MDCH2053812, Mukaram Ghani, RE/MAX Galaxy. Bright MLS
- $610,0004 bd4 ba4.1k sqft11640 Port Royal Ave, Waldorf, MD 20602For SaleMLS ID #MDCH2053972, Rachelle Hough, Bennett Realty Solutions. Bright MLS
