Space, comfort, and flexibility come together beautifully at 6782 McCormick Drive in Bryans Road .A thoughtfully designed home offering versatile living areas, a fully equipped theatre room, and additional flex spaces to fit today’s lifestyle. This well maintained single family home welcomes you with inviting living spaces filled with natural light. The main level flows seamlessly between the living room, dining area, and kitchen, creating an atmosphere ideal for both everyday living and entertaining. The kitchen offers generous cabinetry and workspace, making meal preparation easy and enjoyable. The spacious primary suite provides a peaceful retreat, while additional bedrooms offer comfort and functionality. A standout feature of this home is the TWO additional flex rooms, providing adaptable space perfect for a home office, fitness room, creative studio, guest space, or hobby area. The lower level includes a dedicated theatre room, and all theatre room equipment and furnishings convey, offering a turnkey entertainment experience ready to enjoy from the moment you move in. Step outside to the backyard . A welcoming space for relaxation, fresh air, or gatherings. Conveniently located near commuter routes, shopping, dining, and local amenities, this home combines accessibility with warmth and everyday convenience. Schedule your private tour and experience all this home has to offer.
For sale
$640,000
6782 McCormick Dr, Bryans Road, MD 20616
4beds
4,111sqft
:
Get pre-qualified$4,280/mo
Single Family Residence
Built in 2017
10,019 Square Feet Lot
$638,000 Zestimate®
$156/sqft
$73/mo HOA
What's special
Additional flex spacesFully equipped theatre room
- 87 days |
- 208 |
- 15 |
Zillow last checked:
Listing updated:
Listed by:
Shelette Wright 202-644-0638,
Innovative Touch Realty, LLC 202-830-2835
Source: Bright MLS,MLS#: MDCH2053784
Facts & features
Interior
Bedrooms & bathrooms
- Bedrooms: 4
- Bathrooms: 4
- Full bathrooms: 3
- 1/2 bathrooms: 1
- Main level bathrooms: 4
- Main level bedrooms: 4
Basement
- Area: 1462
Heating
- Heat Pump, Natural Gas
Cooling
- Other, Natural Gas
Appliances
- Included: Electric Water Heater
Features
- Basement: Full
- Number of fireplaces: 1
Interior area
- Total structure area: 4,404
- Total interior livable area: 4,111 sqft
- Finished area above ground: 2,942
- Finished area below ground: 1,169
Property
Parking
- Total spaces: 2
- Parking features: Garage Faces Front, Attached, Driveway
- Attached garage spaces: 2
- Has uncovered spaces: Yes
Accessibility
- Accessibility features: Accessible Entrance
Features
- Levels: Three
- Stories: 3
- Pool features: None
Lot
- Size: 10,019 Square Feet
Details
- Additional structures: Above Grade, Below Grade
- Parcel number: 0907356258
- Zoning: RL
- Special conditions: Standard
Construction
Type & style
- Home type: SingleFamily
- Architectural style: Traditional,Other
- Property subtype: Single Family Residence
Materials
- Vinyl Siding, Other
- Foundation: Other
Condition
- New construction: No
- Year built: 2017
Utilities & green energy
- Sewer: Public Sewer
- Water: Public
Community & HOA
Community
- Subdivision: Marshall Hall
HOA
- Has HOA: Yes
- HOA fee: $880 annually
Location
- Region: Bryans Road
Financial & listing details
- Price per square foot: $156/sqft
- Tax assessed value: $604,833
- Annual tax amount: $7,880
- Date on market: 4/28/2026
- Listing agreement: Exclusive Right To Sell
- Ownership: Fee Simple
Estimated market value
$638,000
$606,000 - $670,000
$3,961/mo
Price history
| Date | Event | Price |
|---|---|---|
| 4/28/2026 | Listed for sale | $640,000+7.6%$156/sqft |
Source:  Bright MLS #MDCH2053784 Report a problem Bright MLS #MDCH2053784 Report a problem | ||
| 2/15/2022 | Sold | $595,000$145/sqft |
Source: Bright MLS #MDCH2007868 Report a problem | ||
| 1/31/2022 | Pending sale | $595,000+35.5%$145/sqft |
Source: Bright MLS #MDCH2007868 Report a problem | ||
| 2/22/2018 | Sold | $439,160$107/sqft |
Source: Public Record Report a problem | ||
Public tax history
| Year | Property taxes | Tax assessment |
|---|---|---|
| 2025 | $9,979 +7% | $587,300 +8.7% |
| 2024 | $9,330 +51% | $540,133 +9.6% |
| 2023 | $6,177 +24.6% | $492,967 +10.6% |
| 2022 | $4,957 -8.8% | $445,800 +2.7% |
| 2021 | $5,437 +2.8% | $433,933 +2.8% |
| 2020 | $5,289 -2.1% | $422,067 +2.9% |
| 2019 | $5,402 +3.8% | $410,200 +3.8% |
| 2018 | $5,207 +658.8% | $395,333 +658.8% |
| 2017 | $686 | $52,100 |
Find assessor info on the county website
Monthly payment
Est. payment
Payment breakdown
Explore the cost of this home by adjusting the details. Changes won't be saved.Climate risks
Neighborhood: 20616
Nearby schools
GreatSchools rating
- 4/10J. C. Parks Elementary SchoolGrades: PK-5Distance: 1.8 mi
- 4/10Matthew Henson Middle SchoolGrades: 6-8Distance: 1.9 mi
- 3/10Henry E. Lackey High SchoolGrades: 9-12Distance: 5.1 mi
Schools provided by the listing agent
- District: Charles County Public Schools
Source: Bright MLS. This data may not be complete. We recommend contacting the local school district to confirm school assignments for this home.
- $3,6004 bd4 ba3.3k sqft6778 McCormick Dr, Bryans Road, MD 20616For Rent
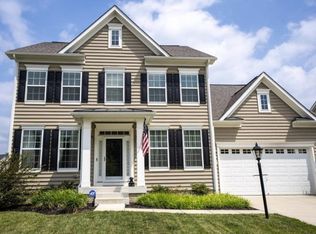
- $569,0005 bd4 ba3.2k sqft2455 Tree Vista Ct, Bryans Road, MD 20616Sold

- $616,6005 bd4 ba3.3k sqft2451 Tree Vista Ct, Bryans Road, MD 20616Off Market
- $565,0004 bd3 ba3.4k sqft6567 Langbrooke Ct, Bryans Road, MD 20616Sold

- $587,600-- bd2 ba2.7k sqft6774 McCormick Dr, Bryans Road, MD 20616Off Market
- $558,000-- bd2 ba2k sqft6783 McCormick Dr, Bryans Road, MD 20616Off Market
- $575,600-- bd2 ba3.2k sqft6563 Langbrooke Ct, Bryans Road, MD 20616Off Market
- $525,0003 bd3 ba3.1k sqft6779 McCormick Dr, Bryans Road, MD 20616Sold
A local agent can set up tours, give advice and negotiate with sellers.
Similar homes
- $545,0004 bd4 ba2.6k sqft6723 McCormick Dr, Bryans Road, MD 20616For Sale
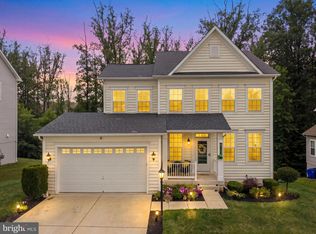
 MLS ID #MDCH2056686, Jerrise Spencer, Redfin Corp. Bright MLS
 - $749,9906 bd5 ba4.4k sqft2621 Cannon Ct, Bryans Road, MD 20616For Sale
 MLS ID #MDCH2055380, Mayu Cesari, EXP Realty, LLC. Bright MLS
 - $679,0005 bd4 ba3.8k sqft703 Yarrow Ct, Accokeek, MD 20607For Sale
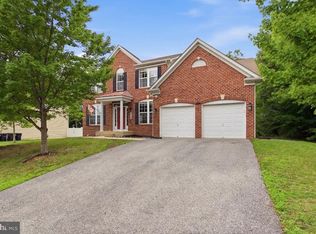 MLS ID #MDPG2208930, Marcus Young, Elite Realty. Bright MLS
 - $630,0005 bd4 ba3.7k sqft10050 Selkie Ln, Waldorf, MD 20601For Sale
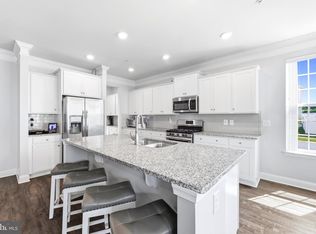 MLS ID #MDCH2057168, Gayle Boone, The Home Team Realty Group, LLC. Bright MLS
 - $482,5003 bd4 ba3.2k sqft3057 Perthshire Pl, Bryans Road, MD 20616For SaleMLS ID #MDCH2056868, Reshawna Leaven, KW United. Bright MLS
- $595,0004 bd4 ba3.6k sqft3114 Sedgewick Dr, Waldorf, MD 20603For SaleMLS ID #MDCH2056222, Chris Craddock, EXP Realty, LLC. Bright MLS
- $674,9004 bd4 ba3.3k sqft1908 Orchard Hill Dr, Fort Washington, MD 20744For SaleMLS ID #MDPG2204070, Christopher Suranna, RLAH @properties. Bright MLS
- $430,0003 bd4 ba2.4k sqft2860 Coppersmith Pl, Bryans Road, MD 20616For SaleMLS ID #MDCH2055132, SHALITIA HALL, EXP Realty, LLC. Bright MLS
- $438,0003 bd4 ba2.1k sqft2764 Bridgewater Dr, Bryans Road, MD 20616For SaleMLS ID #MDCH2056640, Theresa Shoptaw, CENTURY 21 New Millennium. Bright MLS
- $600,0004 bd4 ba3.3k sqft10431 Stone Pine Ave, Waldorf, MD 20603For SaleMLS ID #MDCH2052256, Farrah Fuchs, Redfin Corp. Bright MLS
- $665,0005 bd4 ba3.6k sqft2641 Skeeter Ct, Waldorf, MD 20603For SaleMLS ID #MDCH2056100, Victor Young, Two Mile Property Solutions LLC. Bright MLS
- $610,0004 bd4 ba4.2k sqft5061 Royal Birkdale Ave, Waldorf, MD 20602For SaleMLS ID #MDCH2056736, Sonita Tiwari, CENTURY 21 New Millennium. Bright MLS
- $585,0005 bd4 ba3.6k sqft10312 Stewards Chance Ln, White Plains, MD 20695For SaleMLS ID #MDCH2055686, Zuyi Wang, Samson Properties. Bright MLS
- $650,0005 bd4 ba4.3k sqft11292 Saint Christopher Dr, White Plains, MD 20695For SaleMLS ID #MDCH2055590, Sarah Reynolds, Keller Williams Realty. Bright MLS
- $610,0004 bd4 ba4.1k sqft11640 Port Royal Ave, Waldorf, MD 20602For SaleMLS ID #MDCH2053972, Rachelle Hough, Bennett Realty Solutions. Bright MLS
- $665,0004 bd3 ba3.2k sqft17248 Four Seasons Dr, Dumfries, VA 22025For SaleMLS ID #VAPW2121510, BJ Holycross, CENTURY 21 New Millennium. Bright MLS
- $675,0005 bd4 ba3.6k sqft5568 Old Colony Ct, White Plains, MD 20695For SaleMLS ID #MDCH2054236, Arnita Greene, Compass. Bright MLS
- $800,0004 bd4 ba3k sqft16208 Tortola Dr, Accokeek, MD 20607For SaleMLS ID #MDPG2207004, Alexis Williams, NextHome Leaders. Bright MLS
- $740,0004 bd3 ba3k sqft17518 Spring Cress Dr, Dumfries, VA 22026For SaleMLS ID #VAPW2125964, Sean Love, Real Broker, LLC. Bright MLS
- $624,9996 bd5 ba4.9k sqft11286 Saint Christopher Dr, White Plains, MD 20695For SaleMLS ID #MDCH2055166, Carolyn Young, Samson Properties. Bright MLS
