Welcome home to 1019 Merry Elm St in La Plata! This beautifully maintained property offers an inviting open-concept main level featuring stainless steel appliances, quartz countertops with a matching backsplash, and a stylish barn door leading to the pantry, with a seamless flow between the living, dining, and kitchen spaces that’s perfect for both everyday living and entertaining, plus a convenient main-level powder room. Upstairs, you’ll find a spacious landing, four generously sized bedrooms, and two full bathrooms, along with a walk-in laundry area offering additional storage, while the primary suite provides a relaxing retreat with a large walk-in closet and dual vanities. Natural light fills the home throughout, and the basement offers a recreation area with potential for an additional bonus room ideal for a home office, gym, or guest space. Step outside to enjoy the backyard complete with a deck perfect for relaxing or entertaining, all conveniently located near shopping, dining, grocery stores, and major commuter routes.
For sale
$559,900
1019 Merry Elm Dr, La Plata, MD 20646
4beds
2,426sqft
:
Get pre-qualified$3,847/mo
Single Family Residence
Built in 2023
5,250 Square Feet Lot
$558,900 Zestimate®
$231/sqft
$127/mo HOA
What's special
Large walk-in closetInviting open-concept main levelStainless steel appliancesConvenient main-level powder roomDual vanitiesSpacious landingFour generously sized bedrooms
- 94 days |
- 97 |
- 5 |
Zillow last checked:
Listing updated:
Listed by:
Mukaram Ghani 202-710-3342,
RE/MAX Galaxy 8888843396,
Listing Team: Stellar Gate Properties
Source: Bright MLS,MLS#: MDCH2053812
Facts & features
Interior
Bedrooms & bathrooms
- Bedrooms: 4
- Bathrooms: 3
- Full bathrooms: 2
- 1/2 bathrooms: 1
- Main level bathrooms: 1
Rooms
- Room types: Primary Bedroom, Bedroom 2, Bedroom 3, Bedroom 4, Kitchen, Family Room, Foyer, Breakfast Room, Laundry, Bathroom 2, Primary Bathroom, Half Bath
Primary bedroom
- Level: Upper
Bedroom 2
- Level: Upper
Bedroom 3
- Level: Upper
Bedroom 4
- Level: Upper
Primary bathroom
- Level: Upper
Bathroom 2
- Level: Upper
Breakfast room
- Level: Main
Breakfast room
- Level: Lower
Family room
- Level: Main
Foyer
- Level: Main
Half bath
- Level: Main
Kitchen
- Level: Main
Laundry
- Level: Upper
Heating
- Forced Air, Electric
Cooling
- Central Air, Electric
Appliances
- Included: Dishwasher, Disposal, Energy Efficient Appliances, ENERGY STAR Qualified Dishwasher, ENERGY STAR Qualified Refrigerator, Ice Maker, Microwave, Oven/Range - Electric, Refrigerator, Stainless Steel Appliance(s), Water Heater, Electric Water Heater
- Laundry: Hookup, Upper Level, Washer/Dryer Hookups Only, Laundry Room
Features
- Breakfast Area, Dining Area, Family Room Off Kitchen, Open Floorplan, Kitchen Island, Kitchen - Table Space, Primary Bath(s), Recessed Lighting, Upgraded Countertops, 9'+ Ceilings
- Flooring: Carpet, Vinyl
- Doors: Sliding Glass
- Windows: Double Pane Windows, Energy Efficient, Insulated Windows, Low Emissivity Windows, Screens, Vinyl Clad, Window Treatments
- Basement: Partial
- Has fireplace: No
Interior area
- Total structure area: 2,746
- Total interior livable area: 2,426 sqft
- Finished area above ground: 2,169
- Finished area below ground: 257
Property
Parking
- Total spaces: 2
- Parking features: Garage Faces Front, Attached
- Attached garage spaces: 2
Accessibility
- Accessibility features: None
Features
- Levels: Three
- Stories: 3
- Patio & porch: Porch
- Exterior features: Sidewalks, Street Lights
- Pool features: None
Lot
- Size: 5,250 Square Feet
Details
- Additional structures: Above Grade, Below Grade
- Parcel number: 0901362004
- Zoning: RESIDENTIAL
- Special conditions: Standard
Construction
Type & style
- Home type: SingleFamily
- Architectural style: Colonial,Traditional
- Property subtype: Single Family Residence
Materials
- Batts Insulation, Blown-In Insulation, Vinyl Siding, Stone
- Foundation: Concrete Perimeter
- Roof: Asphalt
Condition
- New construction: No
- Year built: 2023
Details
- Builder model: Eastover
- Builder name: D.R. Horton homes
Utilities & green energy
- Sewer: Public Sewer
- Water: Public
- Utilities for property: Cable Available, Electricity Available, Phone Available, Sewer Available, Water Available
Community & HOA
Community
- Subdivision: Pinegrove
HOA
- Has HOA: Yes
- HOA fee: $127 monthly
- HOA name: CANOPY RIDGE HOA
Location
- Region: La Plata
- Municipality: La Plata
Financial & listing details
- Price per square foot: $231/sqft
- Tax assessed value: $524,990
- Date on market: 4/29/2026
- Listing agreement: Exclusive Right To Sell
- Listing terms: Cash,Contract,FHA,VA Loan,Conventional
- Ownership: Fee Simple
Estimated market value
$558,900
$531,000 - $587,000
$3,603/mo
Price history
| Date | Event | Price |
|---|---|---|
| 4/29/2026 | Listed for sale | $559,900+5.6%$231/sqft |
Source:  Bright MLS #MDCH2053812 Report a problem Bright MLS #MDCH2053812 Report a problem | ||
| 12/26/2023 | Sold | $529,990$218/sqft |
Source: Bright MLS #MDCH2025736 Report a problem | ||
| 10/2/2023 | Pending sale | $529,990$218/sqft |
Source: Bright MLS #MDCH2025736 Report a problem | ||
| 8/28/2023 | Price change | $529,990+1%$218/sqft |
Source: Bright MLS #MDCH2025736 Report a problem | ||
| 8/23/2023 | Listed for sale | $524,990$216/sqft |
Source: Bright MLS #MDCH2025736 Report a problem | ||
Public tax history
Tax history is unavailable.
Monthly payment
Est. payment
Payment breakdown
Explore the cost of this home by adjusting the details. Changes won't be saved.Climate risks
Neighborhood: 20646
Nearby schools
GreatSchools rating
- 7/10Mary Matula Elementary SchoolGrades: PK-5Distance: 0.6 mi
- 4/10Milton M. Somers Middle SchoolGrades: 6-8Distance: 1.3 mi
- 6/10La Plata High SchoolGrades: 9-12Distance: 0.7 mi
Schools provided by the listing agent
- Elementary: Mary H Matula
- Middle: Milton M Somers
- High: La Plata
- District: Charles County Public Schools
Source: Bright MLS. This data may not be complete. We recommend contacting the local school district to confirm school assignments for this home.
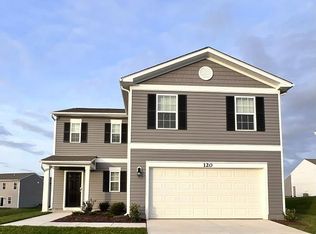
- $516,9904 bd3 ba1.9k sqft1023 Merry Elm Ln, La Plata, MD 20646Sold
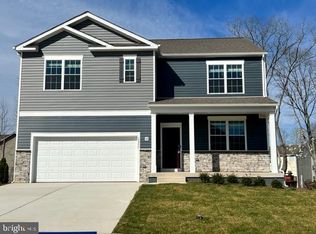
- $568,9905 bd3 ba2.9k sqft1027 Merry Elm Ln, La Plata, MD 20646Sold
- $516,9904 bd3 ba2.4k sqft1026 Merry Elm Ln, La Plata, MD 20646Sold

- $527,990-- bd2 ba1.9k sqft147 Creaking Branch Ct, La Plata, MD 20646Sold
- $533,9904 bd3 ba2.4k sqft135 Creaking Branch Ct, La Plata, MD 20646Sold
- $521,9904 bd3 ba2.4k sqft148 Creaking Branch Ct, La Plata, MD 20646Sold
- $601,0005 bd3 ba2.9k sqft130 Creaking Branch Ct, La Plata, MD 20646Sold
- $576,9905 bd3 ba2.9k sqft139 Creaking Branch Ct, La Plata, MD 20646Sold
A local agent can set up tours, give advice and negotiate with sellers.
Similar homes
- $519,9004 bd3 ba2.6k sqft1030 Merry Elm Ln, La Plata, MD 20646For Sale

 MLS ID #MDCH2057278, Shawntay Hill, Real Broker, LLC. Bright MLS
 - $589,9004 bd4 ba2.4k sqft14 Candleberry Dr, La Plata, MD 20646For Sale
 MLS ID #MDCH2056432, Boyd Grainger, Pearson Smith Realty, LLC. Bright MLS
 - $445,0003 bd3 ba1.7k sqft569 Fawn Meadow Ln, La Plata, MD 20646For Sale
 MLS ID #MDCH2057594, Lesa Clark, Redfin Corp. Bright MLS
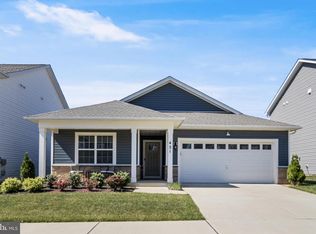
 - $450,0004 bd2 ba1.7k sqft421 Mossy Grove Ln, La Plata, MD 20646For Sale
 MLS ID #MDCH2057524, Sarah Swann, Baldus Real Estate, Inc.. Bright MLS
 - $474,9993 bd3 ba1.4k sqft10909 Laplata Rd, La Plata, MD 20646For SaleMLS ID #MDCH2057662, Leona Partis, CENTURY 21 New Millennium. Bright MLS
- $624,9004 bd4 ba2.3k sqft9 Candleberry Dr, La Plata, MD 20646New ConstructionMLS ID #MDCH2053348, Mark Posey, Greenmark Real Estate. Bright MLS
- $419,0004 bd4 ba2.5k sqft982 Rye Dr, La Plata, MD 20646For SaleMLS ID #MDCH2056202, Greg Carter Hewitt, Samson Properties. Bright MLS
- $745,0005 bd4 ba3k sqft10367 Tydings Ct, La Plata, MD 20646For SaleMLS ID #MDCH2051226, Brenda Matcke, EXP Realty, LLC. Bright MLS
- $464,0003 bd3 ba2.3k sqft376 Buckeye Cir, La Plata, MD 20646For SaleMLS ID #MDCH2057634, Sandi Foraci, RE/MAX One. Bright MLS
- $569,9004 bd3 ba2.4k sqft17123 Sweetwater Ct, Hughesville, MD 20637For SaleMLS ID #MDCH2057482, Cheryl Bare, CENTURY 21 New Millennium. Bright MLS
- $515,0004 bd3 ba2.2k sqft3417 Amberton Ct, White Plains, MD 20695For SaleMLS ID #MDCH2055468, Arnita Greene, Compass. Bright MLS
- $465,0003 bd3 ba2.3k sqft306 Buckeye Cir, La Plata, MD 20646For SaleMLS ID #MDCH2055480, Sandi Foraci, RE/MAX One. Bright MLS
- $585,0005 bd4 ba3.6k sqft10312 Stewards Chance Ln, White Plains, MD 20695For SaleMLS ID #MDCH2055686, Zuyi Wang, Samson Properties. Bright MLS
- $475,0003 bd3 ba1.9k sqft310 Buckeye Cir, La Plata, MD 20646For SaleMLS ID #MDCH2053916, Chris Craddock, EXP Realty, LLC. Bright MLS
- $620,0005 bd4 ba3.2k sqft9286 Rock Lynn Cir, Waldorf, MD 20603For SaleMLS ID #MDCH2057166, Tig Wright, Redfin Corp. Bright MLS
- $539,9994 bd3 ba2.1k sqft8055 Shannon Woods Pl, Nanjemoy, MD 20662For SaleMLS ID #MDCH2057284, Laura Forbes, CENTURY 21 New Millennium. Bright MLS
- $545,0004 bd4 ba2.6k sqft6723 McCormick Dr, Bryans Road, MD 20616For SaleMLS ID #MDCH2056686, Jerrise Spencer, Redfin Corp. Bright MLS
- $375,0003 bd4 ba1.6k sqft65 Winners Cir, La Plata, MD 20646For SaleMLS ID #MDCH2056850, Hazel Shakur, Redfin Corp. Bright MLS
- $555,0005 bd4 ba2.2k sqft14315 Devinger Pl, Accokeek, MD 20607For SaleMLS ID #MDPG2204306, Bonita King, CENTURY 21 New Millennium. Bright MLS
- $575,0005 bd3 ba3.4k sqft7311 Webster Ln, Fort Washington, MD 20744For SaleMLS ID #MDPG2208622, Bethany Stalder, KW Metro Center. Bright MLS
