Skip the wait and expense of new construction! This immaculate, oversized home has it all—NO school excise tax, NO front foot fee, and a prime location in a wonderful neighborhood. Enjoy a quick commute and easy access to shopping, restaurants, and entertainment. Fully fenced backyard on a huge corner lot. The chef-inspired kitchen features premium appliances, upgraded cabinetry, and Corian countertops. Beautiful hardwood and tile flooring, along with like-new carpet, complement the home's spacious and inviting interior. Fully finished basement. Clean, move-in ready, and packed with upgrades—this is the one you've been waiting for! Welcome home.
For sale
Price cut: $10K (7/6)
$669,900
3429 Linden Grove Dr, Waldorf, MD 20603
4beds
4,860sqft
:
Get pre-qualified$4,501/mo
Single Family Residence
Built in 2011
10,188 Square Feet Lot
$668,500 Zestimate®
$138/sqft
$51/mo HOA
What's special
Immaculate oversized homePacked with upgradesClean move-in readyHuge corner lotFully fenced backyardLike-new carpetCorian countertops
- 47 days |
- 438 |
- 30 |
Likely to sell faster than
Zillow last checked:
Listing updated:
Listed by:
Mike Gray 240-427-7766,
CENTURY 21 New Millennium 3016099000
Source: Bright MLS,MLS#: MDCH2055704
Facts & features
Interior
Bedrooms & bathrooms
- Bedrooms: 4
- Bathrooms: 5
- Full bathrooms: 3
- 1/2 bathrooms: 2
- Main level bathrooms: 1
Basement
- Area: 1718
Heating
- Forced Air, Natural Gas
Cooling
- Central Air, Ceiling Fan(s), Zoned, Programmable Thermostat, Electric
Appliances
- Included: Cooktop, Disposal, Dryer, Exhaust Fan, ENERGY STAR Qualified Washer, ENERGY STAR Qualified Refrigerator, Ice Maker, Microwave, Double Oven, Range Hood, Washer, Electric Water Heater
Features
- Breakfast Area, Family Room Off Kitchen, Kitchen - Gourmet, Kitchen Island, Primary Bath(s), Upgraded Countertops, Crown Molding, Floor Plan - Traditional
- Flooring: Wood
- Doors: Six Panel, Sliding Glass
- Windows: Double Pane Windows, Screens, Window Treatments
- Basement: Full,Finished
- Number of fireplaces: 1
- Fireplace features: Gas/Propane, Glass Doors, Mantel(s), Screen
Interior area
- Total structure area: 5,118
- Total interior livable area: 4,860 sqft
- Finished area above ground: 3,400
- Finished area below ground: 1,460
Property
Parking
- Parking features: Off Street
Accessibility
- Accessibility features: None
Features
- Levels: Three
- Stories: 3
- Pool features: None
Lot
- Size: 10,188 Square Feet
Details
- Additional structures: Above Grade, Below Grade
- Parcel number: 0906340245
- Zoning: WCD
- Special conditions: Standard
Construction
Type & style
- Home type: SingleFamily
- Architectural style: Colonial
- Property subtype: Single Family Residence
Materials
- Combination, Brick
- Foundation: Permanent
Condition
- New construction: No
- Year built: 2011
Utilities & green energy
- Sewer: Public Sewer
- Water: Public
Green energy
- Water conservation: Low-Flow Fixtures
Community & HOA
Community
- Security: Fire Sprinkler System, Electric Alarm, Smoke Detector(s), Carbon Monoxide Detector(s), Security System, Motion Detectors
- Subdivision: Linden Grove
HOA
- Has HOA: Yes
- HOA fee: $608 annually
Location
- Region: Waldorf
Financial & listing details
- Price per square foot: $138/sqft
- Tax assessed value: $653,600
- Annual tax amount: $8,479
- Date on market: 6/16/2026
- Listing agreement: Exclusive Right To Sell
- Ownership: Fee Simple
Estimated market value
$668,500
$635,000 - $702,000
$4,216/mo
Price history
| Date | Event | Price |
|---|---|---|
| 7/16/2026 | Listed for rent | $4,000+1.3%$1/sqft |
Source: Bright MLS #MDCH2057268 Report a problem | ||
| 7/6/2026 | Price change | $669,900-1.5%$138/sqft |
Source:  Bright MLS #MDCH2055704 Report a problem Bright MLS #MDCH2055704 Report a problem | ||
| 6/16/2026 | Listed for sale | $679,900+3.8%$140/sqft |
Source: Bright MLS #MDCH2055704 Report a problem | ||
| 5/6/2024 | Listing removed | -- |
Source: Zillow Rentals Report a problem | ||
| 4/20/2024 | Listed for rent | $3,950$1/sqft |
Source: Zillow Rentals Report a problem | ||
| 3/16/2022 | Sold | $655,000+3.2%$135/sqft |
Source: Bright MLS #MDCH2009374 Report a problem | ||
| 2/11/2022 | Pending sale | $634,900$131/sqft |
Source: Bright MLS #MDCH2009374 Report a problem | ||
| 2/10/2022 | Listed for sale | $634,900+36.5%$131/sqft |
Source: Bright MLS #MDCH2009374 Report a problem | ||
| 11/18/2015 | Sold | $465,000$96/sqft |
Source: Public Record Report a problem | ||
| 8/12/2015 | Pending sale | $465,000$96/sqft |
Source: CENTURY 21 New Millennium #CH8713781 Report a problem | ||
| 8/6/2015 | Listed for sale | $465,000$96/sqft |
Source: Century 21 New Millennium #CH8713781 Report a problem | ||
| 8/11/2014 | Listing removed | $465,000$96/sqft |
Source: CENTURY 21 New Millennium #CH8349344 Report a problem | ||
| 7/17/2014 | Price change | $465,000-3.1%$96/sqft |
Source: CENTURY 21 New Millennium #CH8349344 Report a problem | ||
| 6/24/2014 | Price change | $479,900-3.1%$99/sqft |
Source: CENTURY 21 New Millennium #CH8349344 Report a problem | ||
| 5/16/2014 | Listed for sale | $495,000+11.6%$102/sqft |
Source: Century 21 New Millennium #CH8349344 Report a problem | ||
| 6/22/2011 | Sold | $443,620$91/sqft |
Source: Public Record Report a problem | ||
Public tax history
| Year | Property taxes | Tax assessment |
|---|---|---|
| 2025 | $8,755 +8.7% | $633,900 +8.8% |
| 2024 | $8,053 +20.9% | $582,700 +9.6% |
| 2023 | $6,660 +24.7% | $531,500 +10.7% |
| 2022 | $5,341 -10% | $480,300 +1.4% |
| 2021 | $5,936 +1.4% | $473,733 +1.4% |
| 2020 | $5,854 -3.5% | $467,167 +1.4% |
| 2019 | $6,066 +2.9% | $460,600 +2.9% |
| 2018 | $5,894 +3% | $447,500 +3% |
| 2017 | $5,721 +32.1% | $434,400 +3.1% |
| 2016 | $4,329 | $421,300 +1.7% |
| 2015 | $4,329 | $414,367 +1.7% |
| 2014 | $4,329 | $407,433 +1.7% |
| 2013 | -- | $400,500 |
| 2012 | -- | $400,500 |
| 2011 | -- | $400,500 +2322.9% |
| 2010 | -- | $16,530 +13.8% |
| 2009 | -- | $14,530 |
Find assessor info on the county website
Monthly payment
Est. payment
Payment breakdown
Explore the cost of this home by adjusting the details. Changes won't be saved.Climate risks
Neighborhood: 20603
Nearby schools
GreatSchools rating
- 5/10William A. Diggs Elementary SchoolGrades: PK-5Distance: 1.6 mi
- 4/10Matthew Henson Middle SchoolGrades: 6-8Distance: 4.2 mi
- 5/10Maurice J. Mcdonough High SchoolGrades: 9-12Distance: 4.7 mi
Schools provided by the listing agent
- High: Maurice J. Mcdonough
- District: Charles County Public Schools
Source: Bright MLS. This data may not be complete. We recommend contacting the local school district to confirm school assignments for this home.
- $600,0005 bd4 ba3.7k sqft3433 Linden Grove Dr, Waldorf, MD 20603Sold
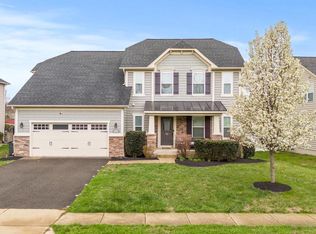
- $583,8004 bd3 ba3.6k sqft9117 Maytide St, Waldorf, MD 20603Off Market
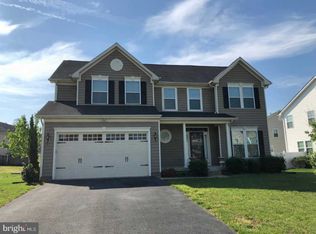
- $663,8004 bd4 ba3.7k sqft3437 Linden Grove Dr, Waldorf, MD 20603Off Market

- $3,8004 bd2 ba2.8k sqft3428 Linden Grove Dr, Waldorf, MD 20603Sold
- $558,1004 bd3 ba3.3k sqft3424 Linden Grove Dr, Waldorf, MD 20603Off Market
- $730,700-- bd4 ba4k sqft9110 Maytide St, Waldorf, MD 20603Off Market
- $516,8004 bd3 ba2.6k sqft9114 Maytide St, Waldorf, MD 20603Off Market
- $652,9004 bd3 ba3.5k sqft3372 Marylea Ct, Waldorf, MD 20603Off Market
A local agent can set up tours, give advice and negotiate with sellers.
Similar homes
- $670,0005 bd4 ba4.2k sqft6451 Ocelot St, Waldorf, MD 20603For Sale

 MLS ID #MDCH2057232, Christal Grant, Long & Foster Real Estate, Inc.. Bright MLS
 - $680,0004 bd4 ba3k sqft9210 Murdstone Ln, Waldorf, MD 20603For Sale
 MLS ID #MDCH2056212, Mike Paige, Keller Williams Preferred Properties. Bright MLS
 - $575,0004 bd4 ba3.6k sqft3114 Sedgewick Dr, Waldorf, MD 20603For Sale
 MLS ID #MDCH2056222, Chris Craddock, EXP Realty, LLC. Bright MLS
 - $699,0005 bd5 ba5k sqft3029 Dahoon Ct, Waldorf, MD 20603For Sale
 MLS ID #MDCH2039792, Michelle Jonasson-Jones, Redfin Corp. Bright MLS
 - $665,0005 bd4 ba3.6k sqft2641 Skeeter Ct, Waldorf, MD 20603For SaleMLS ID #MDCH2056100, Victor Young, Two Mile Property Solutions LLC. Bright MLS
- $560,0003 bd3 ba2.6k sqft9831 Rhine Ct, Waldorf, MD 20603For SaleMLS ID #MDCH2057400, Samuel Cooper, Coachmen Properties, LLC. Bright MLS
- $559,9993 bd4 ba3.1k sqft9252 Senna Ct, Waldorf, MD 20603For SaleMLS ID #MDCH2055928, Karen Jones, Fairfax Realty Premier. Bright MLS
- $565,0004 bd4 ba2.7k sqft7753 Picadilly Ct, White Plains, MD 20695For SaleMLS ID #MDCH2055426, Linda Whiting, Real Broker, LLC. Bright MLS
- $639,0005 bd4 ba4.3k sqft2903 Galahad Ct, Bryans Road, MD 20616For SaleMLS ID #MDCH2057788, Anthony Thomas, Bennett Realty Solutions. Bright MLS
- $615,0005 bd4 ba3.7k sqft10050 Selkie Ln, Waldorf, MD 20601For SaleMLS ID #MDCH2057168, Gayle Boone, The Home Team Realty Group, LLC. Bright MLS
- $617,5004 bd4 ba2.7k sqft17305 Summerwood Ln, Accokeek, MD 20607For SaleMLS ID #MDPG2207708, Samer Makhlouf, Apex Home Realty. Bright MLS
- $787,9005 bd5 ba4.9k sqft13203 Arya Dr, Brandywine, MD 20613For SaleMLS ID #MDPG2213386, Preda Mendez-Lopez, Realty One Group Performance, LLC. Bright MLS
- $599,9994 bd4 ba4.2k sqft11959 Winged Foot Ct, Waldorf, MD 20602For SaleMLS ID #MDCH2056538, Candide Rayle, CENTURY 21 New Millennium. Bright MLS
- $619,9005 bd3 ba4.4k sqftNot Applicable, Waldorf, MD 20602For SaleMLS ID #MDCH2056884, Shivasti Singh, Samson Properties. Bright MLS
- $674,9004 bd4 ba3.3k sqft1908 Orchard Hill Dr, Fort Washington, MD 20744For SaleMLS ID #MDPG2204070, Christopher Suranna, RLAH @properties. Bright MLS
- $639,9005 bd4 ba3.8k sqft5271 Blue Crab Ln, Waldorf, MD 20602For SaleMLS ID #MDCH2056958, Dottie Bistransin, Redfin Corp. Bright MLS
- $585,0005 bd4 ba3.6k sqft10312 Stewards Chance Ln, White Plains, MD 20695For SaleMLS ID #MDCH2055686, Zuyi Wang, Samson Properties. Bright MLS
- $650,0004 bd4 ba4.4k sqft11151 Saint Christopher Dr, White Plains, MD 20695For SaleMLS ID #MDCH2053924, MIchelle Hobby, HomeSmart. Bright MLS
- $650,0005 bd4 ba4.7k sqft12405 Nathan Ct, Clinton, MD 20735For SaleMLS ID #MDPG2201786, Mecca Lewis-Shakur, Weichert, Realtors - Diana Realty. Bright MLS
- $669,9004 bd3 ba3.4k sqft3994 Melting Snow Pl, Dumfries, VA 22025For SaleMLS ID #VAPW2126268, Bill Caddy, Century 21 Redwood Realty. Bright MLS
