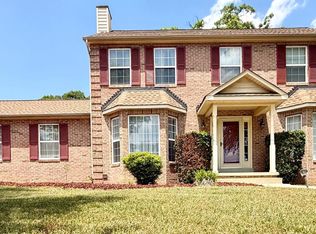
This home is waiting for you! 2282 Woodberry Dr in Bryans Road, MD — a spacious brickfront aintained Colonial-style home located in a very desirable community in Charles County. This spacious home offers a functional layout with generous living areas, spacious bedrooms, and bonus rooms in the fully finished basement, abundant natural lighting, and a comfortable flow perfect for both everyday living and entertaining. The property features a beautiful low maintenance vinyl fenced back yard, wuth a large Trex deck, storage shed and above ground pool, 4-car private driveway, 2-car attached garage, and a well-sized backyard ideal for outdoor enjoyment. Conveniently located near major commuter routes including MD-210, shopping, dining, parks, and local amenities, this home combines suburban comfort with accessibility. Don’t miss the opportunity to make this charming home yours — schedule your tour today!
For sale
Price increase: $5K (7/29)
$555,000
2282 Woodberry Dr, Bryans Road, MD 20616
5beds
3,586sqft
Single Family Residence
Built in 2002
10,803 Square Feet Lot
$555,100 Zestimate®
$155/sqft
$100/mo HOA
What's special
Large trex deckFunctional layoutAbundant natural lightingStorage shedAbove ground poolSpacious bedrooms
- 82 days |
- 720 |
- 16 |
Zillow last checked:
Listing updated:
Listed by:
Tina Marie Marshall 301-275-6500,
MD Prime Realty Co. 2403487739
Source: Bright MLS,MLS#: MDCH2055144
Facts & features
Interior
Bedrooms & bathrooms
- Bedrooms: 5
- Bathrooms: 4
- Full bathrooms: 3
- 1/2 bathrooms: 1
- Main level bathrooms: 1
Basement
- Description: Percent Finished: 100.0
- Area: 1418
Heating
- Forced Air, Natural Gas
Cooling
- Ceiling Fan(s), Central Air, Natural Gas
Appliances
- Included: Microwave, Dishwasher, Dryer, Refrigerator, Cooktop, Stainless Steel Appliance(s), Washer, Water Heater
- Laundry: Washer In Unit, Dryer In Unit
Features
- 9'+ Ceilings
- Doors: Sliding Glass
- Windows: Screens, Storm Window(s)
- Basement: Connecting Stairway,Finished,Interior Entry,Exterior Entry
- Number of fireplaces: 1
Interior area
- Total structure area: 3,804
- Total interior livable area: 3,586 sqft
- Finished area above ground: 2,386
- Finished area below ground: 1,200
Property
Parking
- Total spaces: 2
- Parking features: Garage Faces Front, Off Street, Attached
- Attached garage spaces: 2
Accessibility
- Accessibility features: None
Features
- Levels: Two
- Stories: 2
- Patio & porch: Deck, Enclosed
- Exterior features: Sidewalks
- Has private pool: Yes
- Pool features: Above Ground, Fenced, Private
- Fencing: Vinyl,Back Yard
Lot
- Size: 10,803 Square Feet
Details
- Additional structures: Above Grade, Below Grade
- Parcel number: 0907062214
- Zoning: RM
- Special conditions: Standard
Construction
Type & style
- Home type: SingleFamily
- Architectural style: Colonial
- Property subtype: Single Family Residence
Materials
- Aluminum Siding, Brick
- Foundation: Concrete Perimeter, Permanent
- Roof: Composition
Condition
- New construction: No
- Year built: 2002
Utilities & green energy
- Sewer: Public Septic, Public Sewer
- Water: Public
Community & HOA
Community
- Security: Electric Alarm
- Subdivision: Bryans Road
HOA
- Has HOA: Yes
- HOA fee: $100 monthly
Location
- Region: Bryans Road
Financial & listing details
- Price per square foot: $155/sqft
- Tax assessed value: $520,500
- Annual tax amount: $6,048
- Date on market: 5/28/2026
- Listing agreement: Exclusive Right To Sell
- Listing terms: FHA,Conventional,VA Loan
- Ownership: Fee Simple
Estimated market value
$555,100
$527,000 - $583,000
$3,152/mo
Price history
| Date | Event | Price |
|---|---|---|
| 7/29/2026 | Price change | $555,000+0.9%$155/sqft |
Source:  Bright MLS #MDCH2055144 Report a problem Bright MLS #MDCH2055144 Report a problem | ||
| 7/21/2026 | Price change | $549,999+0.2%$153/sqft |
Source: Bright MLS #MDCH2055144 Report a problem | ||
| 6/20/2026 | Price change | $549,000-0.2%$153/sqft |
Source: Bright MLS #MDCH2055144 Report a problem | ||
| 6/5/2026 | Price change | $550,000+0.9%$153/sqft |
Source: Bright MLS #MDCH2055144 Report a problem | ||
| 5/28/2026 | Listed for sale | $545,000+136.8%$152/sqft |
Source: Bright MLS #MDCH2055144 Report a problem | ||
| 5/30/2012 | Sold | $230,199+0.1%$64/sqft |
Source: Public Record Report a problem | ||
| 2/22/2012 | Listing removed | $230,000$64/sqft |
Source: Altisource Portfolio Solutions #CH7682076 Report a problem | ||
| 2/16/2012 | Price change | $230,000-4.2%$64/sqft |
Source: GoHoming #CH7682076 Report a problem | ||
| 1/20/2012 | Price change | $240,000-5.1%$67/sqft |
Source: GoHoming #CH7682076 Report a problem | ||
| 1/3/2012 | Price change | $253,000-3.8%$71/sqft |
Source: GoHoming #CH7682076 Report a problem | ||
| 9/29/2011 | Price change | $263,000-3.7%$73/sqft |
Source: GoHoming #CH7682076 Report a problem | ||
| 9/2/2011 | Listed for sale | $273,000-44.3%$76/sqft |
Source: GoHoming #CH7682076 Report a problem | ||
| 9/20/2005 | Sold | $490,000+98.8%$137/sqft |
Source: Public Record Report a problem | ||
| 9/3/2002 | Sold | $246,490$69/sqft |
Source: Public Record Report a problem | ||
Public tax history
| Year | Property taxes | Tax assessment |
|---|---|---|
| 2025 | $6,049 +7.3% | $464,700 +9.1% |
| 2024 | $5,637 +16.2% | $425,867 +10% |
| 2023 | $4,850 +25.2% | $387,033 +11.2% |
| 2022 | $3,872 -9.2% | $348,200 +2.4% |
| 2021 | $4,262 +2.4% | $340,167 +2.4% |
| 2020 | $4,162 -2.5% | $332,133 +2.5% |
| 2019 | $4,268 +4% | $324,100 +4% |
| 2018 | $4,106 +4.1% | $311,733 +4.1% |
| 2017 | $3,943 +10.7% | $299,367 +4.3% |
| 2016 | $3,562 | $287,000 |
| 2015 | $3,562 | $287,000 |
| 2014 | $3,562 | $287,000 -3% |
| 2013 | -- | $296,000 |
| 2012 | -- | $296,000 |
| 2011 | -- | $296,000 -32.5% |
| 2010 | -- | $438,200 +13.2% |
| 2009 | -- | $386,996 +15.2% |
| 2008 | -- | $335,793 +18% |
| 2007 | -- | $284,590 +10.8% |
| 2006 | -- | $256,940 +12.1% |
| 2005 | -- | $229,290 +13.7% |
| 2004 | -- | $201,640 +2.4% |
| 2003 | -- | $196,912 +2.5% |
| 2002 | -- | $192,186 +3653.6% |
| 2001 | -- | $5,120 |
Find assessor info on the county website
Monthly payment
Est. payment
Payment breakdown
Explore the cost of this home by adjusting the details. Changes won't be saved.Climate risks
Neighborhood: 20616
Nearby schools
GreatSchools rating
- 4/10J. C. Parks Elementary SchoolGrades: PK-5Distance: 2.5 mi
- 4/10Matthew Henson Middle SchoolGrades: 6-8Distance: 2.6 mi
- 3/10Henry E. Lackey High SchoolGrades: 9-12Distance: 5.8 mi
Schools provided by the listing agent
- Elementary: J C Parks
- Middle: Matthew Henson
- High: Henry E. Lackey
- District: Charles County Public Schools
Source: Bright MLS. This data may not be complete. We recommend contacting the local school district to confirm school assignments for this home.
- $515,7004 bd3 ba2.5k sqft2284 Woodberry Dr, Bryans Road, MD 20616Off Market
- $478,9005 bd3 ba2.3k sqft2280 Woodberry Dr, Bryans Road, MD 20616Off Market
- $319,700-- bd-- ba-- sqft2299A Woodberry Dr, Bryans Road, MD 20616Off Market
- $488,200-- bd2 ba2.4k sqft2253 Fuchsia Ct, Bryans Road, MD 20616Off Market
- $666,1006 bd3 ba3.6k sqft2286 Woodberry Dr, Bryans Road, MD 20616Off Market
- $440,600-- bd2 ba1.9k sqft2255 Fuchsia Ct, Bryans Road, MD 20616Off Market
- $500,300-- bd2 ba2.4k sqft2278 Woodberry Dr, Bryans Road, MD 20616Off Market
- $540,2005 bd4 ba3.1k sqft2283 Woodberry Dr, Bryans Road, MD 20616Off Market
A local agent can set up tours, give advice and negotiate with sellers.
Similar homes
- $420,0004 bd3 ba1.9k sqft2063 Red Spruce Ct, Bryans Road, MD 20616For Sale

 MLS ID #MDCH2055848, ashley saunders, Keller Williams Preferred Properties. Bright MLS
 - $549,0006 bd7 ba2.5k sqft7450 Bensville Rd, Waldorf, MD 20603For Sale
 MLS ID #MDCH2058306, Ben Zhuang, Samson Properties. Bright MLS
 - $560,0005 bd4 ba3.1k sqft2608 Capital Ct, Waldorf, MD 20603For Sale
 MLS ID #MDCH2058004, Kadi Traore, Real Broker, LLC. Bright MLS
 - $570,0005 bd3 ba3.5k sqft3726 Wilton Ct, White Plains, MD 20695For Sale
 MLS ID #MDCH2056052, Tawanna Talbert-Loving, Jobin Realty. Bright MLS
 - $567,9994 bd4 ba3.3k sqft2148 Cedar Tree Ln, Waldorf, MD 20601For SaleMLS ID #MDCH2057666, Sonya Lloyd, Samson Properties. Bright MLS
- $549,9995 bd3 ba1.9k sqft12532 Surrey Circle Dr, Fort Washington, MD 20744For SaleMLS ID #MDPG2206872, Endea Thibodeaux, Tarver Realty Group. Bright MLS
- $520,0004 bd3 ba2.4k sqft13106 Parkridge Cir, Fort Washington, MD 20744For SaleMLS ID #MDPG2215034, Mitzi Henson, Taylor Properties. Bright MLS
- $555,5604 bd3 ba2.6k sqft2780 Pinewood Dr, Waldorf, MD 20601For SaleMLS ID #MDCH2056396, Jacquelyn Smith, Keller Williams Preferred Properties. Bright MLS
- $499,9994 bd4 ba1.8k sqft14505 Foust St, Accokeek, MD 20607For SaleMLS ID #MDPG2213820, Ali Wurie, Bennett Realty Solutions. Bright MLS
- $545,0003 bd3 ba2.6k sqft9831 Rhine Ct, Waldorf, MD 20603For SaleMLS ID #MDCH2057400, Samuel Cooper, Coachmen Properties, LLC. Bright MLS
- $530,0004 bd4 ba2.1k sqft12004 Deka Rd, Clinton, MD 20735For SaleMLS ID #MDPG2213418, Yvonne Anderson, RE/MAX Professionals. Bright MLS
- $480,0003 bd3 ba2.5k sqft4128 Killington Ct, White Plains, MD 20695For SaleMLS ID #MDCH2057900, Sharon Boddie, Prestige R. E. and Investment Co.. Bright MLS
- $524,9005 bd4 ba2.8k sqft10750 Sourwood Ave, Waldorf, MD 20603For SaleMLS ID #MDCH2044762, Staci L Mildenstein, Compass. Bright MLS
- $619,9004 bd3 ba3.1k sqft6545 Chelsea Way, Port Tobacco, MD 20677For SaleMLS ID #MDCH2053352, Bonnie Grier, Baldus Real Estate, Inc.. Bright MLS
- $499,0005 bd3 ba2.1k sqft13220 Breezy Ct, Waldorf, MD 20601For SaleMLS ID #MDCH2052764, Raphael Szendro, R&R Executive Realty. Bright MLS
- $514,0004 bd3 ba2.5k sqft8835 Redbay Run, Bel Alton, MD 20611For SaleMLS ID #MDCH2057058, Brittany Bahen, JPAR Real Estate Professionals. Bright MLS
- $650,0004 bd4 ba4.1k sqft1202 Strausberg St, Accokeek, MD 20607For SaleMLS ID #MDPG2198930, Stephanie Galloway, The Home Team Realty Group, LLC. Bright MLS
- $569,9003 bd5 ba3.3k sqft8210 Hudson Dr, La Plata, MD 20646For SaleMLS ID #MDCH2055212, Gary Mead, RE/MAX United Real Estate. Bright MLS
- $590,0004 bd4 ba3.3k sqft10709 Heatherleigh Dr, Cheltenham, MD 20623For SaleMLS ID #MDPG2209418, Cedric Kirton, HomeSmart. Bright MLS
- $575,0004 bd4 ba4.2k sqft11959 Winged Foot Ct, Waldorf, MD 20602For SaleMLS ID #MDCH2056538, Candide Rayle, CENTURY 21 New Millennium. Bright MLS
