Skip main navigation
Sold for $474,900
  • $474,900

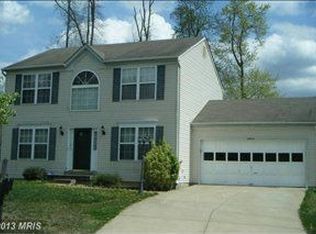
    2794 Tyburn Oaks Ct, Waldorf, MD 20601

    4beds
    2,462sqft
    Single Family Residence
    Built in 2000
    8,742 Square Feet Lot
    $499,100 Zestimate®
    $193/sqft
    $3,436 Estimated rent

    Home value

    $499,100

    $474,000 - $524,000

    $3,436/mo

    Zestimate® history
    Loading
    Loading...

    Owner options

    List your home for rent

    $3,436/mo

    Rent Zestimate®

    Find your next renter with Zillow Rental Manager. Plus, with online applications, you can quickly screen prospective tenants – for free.

    Learn more

    $3,436/mo

    Rent Zestimate®

    Refinance and save

    $3,293/mo

    Est. payment

    Refinancing to a lower rate could help reduce your monthly payments and save thousands over the life of the loan.

    See today's rates

    $3,293/mo

    Est. payment

    Explore your selling options

    Work with a Zillow partner agent

    Leverage their expertise and Zillow's premium Showcase listings to get your home seen by more buyers.

    Get started

    List with your own agent

    Get your home in front of millions of buyers by listing it on Zillow.

    Learn how to do it

    Sell it yourself

    Take full control of how buyers see your home on Zillow by listing For Sale by Owner (FSBO).

    List your home

    What's special

    Extra bedroomLarge backyardNice sized family roomFreshly stained deckContemporary designJoint base andrewsFresh paint throughout
    Welcome Home to your conveniently located Oasis! Discover the feeling of easy living in this beautifully updated 4 bedroom, 3.5 bath home, perfectly nestled on a large, fenced lot! With its recent upgrades and sought-after amenities, this residence could be an ideal haven for you. The windows were replaced in the last few years and there is a new HVAC system that promises energy efficiency and comfort all year round. Say goodbye to old drafts and hello to a refreshing indoor ambiance. Indulge yourself in the modern and tastefully updated bathrooms, featuring sleek fixtures and contemporary design. You can enjoy cozy evenings in front of your gas fireplace. You'll love starting and ending each day in pure relaxation. The kitchen features granite countertops, stainless steel appliances and a gas range with a brand-new large griddle! The open concept kitchen has a step-up bar and opens to the family room and is convenient to the deck and backyard. There is fresh paint throughout the home, creating the perfect backdrop for your personal style and vision. Unleash your creativity and make it uniquely yours. Neutral color carpeting on upper and lower levels and hardwood floors throughout main level complete the easy flowing design concept. The Primary Bedroom features an ensuite Primary Bath with large separate shower and soaking tub. Also, a large walk-in closet, with organizers and drawers. The tastefully finished basement features an extra bedroom and a full bathroom – perfect for guests. There’s a nice sized family room with a sink, small refrigerator, and microwave – convenient when you entertain or have movie nights! Escape to your spacious, freshly stained deck and large backyard, ideal for hosting gatherings, playing with the kids or pets, or simply unwinding after a long day. The possibilities for creating lasting memories are endless. There is also a nice large storage shed for tools and yard equipment. Easy commute to Washington DC, Joint Base Andrews, National Harbor, and points South. Live in the perfect location that keeps you well-connected while preserving the tranquility of suburban living.

    Zillow last checked:

    Listing updated:

    Listed by:

    Sandi Denny 301-752-0028,

    CENTURY 21 New Millennium

    Bought with:

    Stacy Diaz

    KW Metro Center

    Source: Bright MLS,MLS#: MDCH2025150MLS Logo

    Facts & features

    Interior

    Bedrooms & bathrooms
    • Bedrooms: 4
    • Bathrooms: 4
    • Full bathrooms: 3
    • 1/2 bathrooms: 1
    • Main level bathrooms: 1
    Rooms
    • Room types: Living Room, Dining Room, Primary Bedroom, Bedroom 2, Bedroom 3, Kitchen, Family Room, Basement, Breakfast Room, Bedroom 1, Recreation Room, Primary Bathroom, Full Bath, Half Bath
    Basement
    • Area: 869
    Heating
    • Forced Air, Natural Gas
    Cooling
    • Central Air, Electric
    Appliances
    • Included: Microwave, Dishwasher, Disposal, Dryer, Exhaust Fan, Oven/Range - Gas, Refrigerator, Stainless Steel Appliance(s), Washer, Water Heater, Electric Water Heater
    • Laundry: In Basement
    Features
    • Attic, Breakfast Area, Ceiling Fan(s), Chair Railings, Crown Molding, Dining Area, Family Room Off Kitchen, Open Floorplan, Formal/Separate Dining Room, Primary Bath(s), Recessed Lighting, Soaking Tub, Bathroom - Stall Shower, Bathroom - Tub Shower, Upgraded Countertops, Wainscotting, Walk-In Closet(s), Bar, Dry Wall
    • Flooring: Carpet, Ceramic Tile, Hardwood, Wood
    • Doors: Six Panel, Sliding Glass
    • Windows: Vinyl Clad, Insulated Windows, Window Treatments
    • Basement: Finished,Full,Heated,Improved,Exterior Entry,Unfinished,Side Entrance,Windows
    • Number of fireplaces: 1
    • Fireplace features: Glass Doors, Gas/Propane
    Interior area
    • Total structure area: 2,631
    • Total interior livable area: 2,462 sqft
    • Finished area above ground: 1,762
    • Finished area below ground: 700

    Property

    Parking
    • Total spaces: 3
    • Parking features: Garage Faces Front, Driveway, Attached
    • Attached garage spaces: 1
    • Uncovered spaces: 2
    Accessibility
    • Accessibility features: None
    Features
    • Levels: Three
    • Stories: 3
    • Patio & porch: Deck
    • Pool features: None
    • Fencing: Back Yard,Wood
    Lot
    • Size: 8,742 Square Feet
    • Features: Backs to Trees, Cul-De-Sac, Level, Front Yard, Rear Yard, SideYard(s)
    Details
    • Additional structures: Above Grade, Below Grade, Outbuilding
    • Parcel number: 0906278582
    • Zoning: RH
    • Special conditions: Standard

    Construction

    Type & style
    • Home type: SingleFamily
    • Architectural style: Colonial
    • Property subtype: Single Family Residence
    Materials
    • Vinyl Siding
    • Foundation: Slab
    • Roof: Asphalt,Shingle
    Condition
    • Excellent
    • New construction: No
    • Year built: 2000

    Utilities & green energy

    • Sewer: Public Sewer
    • Water: Public

    Community & HOA

    Community
    • Subdivision: Tyburn Oaks Sub
    HOA
    • Has HOA: Yes
    • HOA fee: $330 annually
    Location
    • Region: Waldorf

    Financial & listing details

    • Price per square foot: $193/sqft
    • Tax assessed value: $338,733
    • Annual tax amount: $4,458
    • Date on market: 8/2/2023
    • Listing agreement: Exclusive Right To Sell
    • Listing terms: Cash,Conventional,FHA,1031 Exchange,VA Loan
    • Ownership: Fee Simple

    Price history

    DateEventPrice
    9/8/2023Sold$474,900$193/sqft
    Source: Bright MLS #MDCH2025150 Report a problem
    8/10/2023Contingent$474,900$193/sqft
    Source: Bright MLS #MDCH2025150 Report a problem
    8/3/2023Listed for sale$474,900+48.9%$193/sqft
    Source: Bright MLS #MDCH2025150 Report a problem
    7/15/2022Listing removed--
    Source: Zillow Rental Network Premium Report a problem
    7/8/2022Listed for rent$2,800$1/sqft
    Source: Zillow Rental Network Premium Report a problem
    4/27/2022Listing removed--
    Source: Zillow Rental Network Premium Report a problem
    4/23/2022Listed for rent$2,800+5.7%$1/sqft
    Source: Zillow Rental Network Premium Report a problem
    3/23/2022Listing removed--
    Source: Zillow Rental Network Premium Report a problem
    3/5/2022Listed for rent$2,650+6%$1/sqft
    Source: Zillow Rental Network Premium Report a problem
    3/13/2020Listing removed$2,500$1/sqft
    Source: Real Property Management Gold Report a problem
    3/9/2020Listed for rent$2,500$1/sqft
    Source: Real Property Management Gold Report a problem
    6/21/2017Sold$319,000+1.3%$130/sqft
    Source: Public Record Report a problem
    4/12/2017Pending sale$315,000$128/sqft
    Source: Keller Williams - Reston/Herndon #CH9899146 Report a problem
    4/7/2017Listed for sale$315,000+42%$128/sqft
    Source: Keller Williams Realty #CH9899146 Report a problem
    12/22/2016Sold$221,839-10.9%$90/sqft
    Source: Public Record Report a problem
    9/23/2016Listed for sale$249,100+8.9%$101/sqft
    Source: Owners.com #CH9772214 Report a problem
    8/17/2016Listing removed$228,700$93/sqft
    Source: REALHome Services and Solutions Report a problem
    8/13/2016Price change$228,700-3.3%$93/sqft
    Source: REALHome Services and Solutions Report a problem
    7/21/2016Price change$236,600-4.2%$96/sqft
    Source: REALHome Services and Solutions Report a problem
    7/2/2016Price change$247,000-7%$100/sqft
    Source: REALHome Services and Solutions Report a problem
    6/17/2016Price change$265,600-3.6%$108/sqft
    Source: REALHome Services and Solutions Report a problem
    6/2/2016Listed for sale$275,600-0.1%$112/sqft
    Source: REALHome Services and Solutions Report a problem
    4/27/2016Sold$276,000+45.5%$112/sqft
    Source: Public Record Report a problem
    4/3/2000Sold$189,700$77/sqft
    Source: Public Record Report a problem

    Public tax history

    YearProperty taxesTax assessment
    2025$193 -96.2%$391,533 +9.9%
    2024$5,048 +18.9%$356,200 +5.2%
    2023$4,244 +18.8%$338,733 -4.9%
    2022$3,572 -6.2%$356,200 +17.2%
    2021$3,807 +4.2%$303,800 +4.2%
    2020$3,652 -0.6%$291,433 -4.1%
    2019$3,675 +4.6%$303,800 +13.9%
    2018$3,512 +2.1%$266,700 +2.1%
    2017$3,439 +11.1%$261,100 +2.2%
    2016$3,095 $255,500 +2.2%
    2015$3,095 $249,900
    2014$3,095 $249,900
    2013-- $249,900 -2.5%
    2012-- $256,300
    2011-- $256,300
    2010-- $256,300 -26.6%
    2009-- $349,370 +14.4%
    2008-- $305,322 +16.9%
    2007-- $261,276 +20.3%
    2006-- $217,230 +7.2%
    2005-- $202,672 +7.7%
    2004-- $188,116 +8.4%
    2003-- $173,560 +1%
    2002-- $171,826 +1%
    2001-- $170,093
    Find assessor info on the county website

    Neighborhood: 20601

    Nearby schools

    GreatSchools rating
    Schools provided by the listing agent
    • Elementary: Daniel Of St. Thomas Jenifer
    • Middle: Mattawoman
    • High: Thomas Stone
    • District: Charles County Public Schools

    Source: Bright MLS. This data may not be complete. We recommend contacting the local school district to confirm school assignments for this home.

    Get a cash offer in 3 minutes
    Find out how much your home could sell for in as little as 3 minutes with a no-obligation cash offer.
    Estimated market value
    $499,100
    Get a cash offer in 3 minutes
    Find out how much your home could sell for in as little as 3 minutes with a no-obligation cash offer.
    Estimated market value
    $499,100