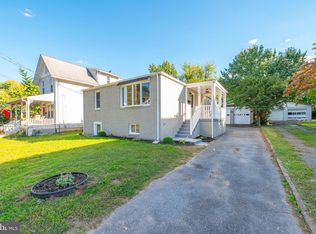
Great price adjustment on this rare opportunity in the heart of Mount Rainier Maryland few minutes drive to NE DC! This detached single-family home sits on a large lot and offers the space, flexibility, and privacy today's buyers are searching for. The main and upper levels feature well-proportioned bedrooms and full baths on each floor, ideal for family living or a home office setup. The finished basement adds a 4th bedroom and full bath — perfect for an in-law suite, guest suite, teen retreat, or income-producing rental potential (one full bathroom on every level: main, upper, and basement). Step outside to a spacious, private backyard made for entertaining — think of summer cookouts, birthday parties, gardening, or a dedicated kids' playground area. A detached garage provides extra storage, workshop space, or protected parking, a rare find this close to DC. Located in walkable, artsy Mount Rainier with easy access to the Rhode Island Ave, local restaurants, shopping, major routs and community events — commuting to and from DC has never been easier while coming home to your own private outdoor retreat.
For sale
Price cut: $50K (9/25)
$499,999
3107 Upshur St, Mount Rainier, MD 20712
4beds
2,251sqft
Single Family Residence
Built in 1926
7,500 Square Feet Lot
$498,000 Zestimate®
$222/sqft
$-- HOA
What's special
Private outdoor retreatWell-proportioned bedroomsLarge lot
- 72 days
- 258
- 17
Zillow last checked:
Listing updated:
Listed by:
MEKDIM TESFAYE 703-861-6052,
Taylor Properties 301-970-2447
Source: Bright MLS,MLS#: MDPG2212084
Facts & features
Interior
Bedrooms & bathrooms
- Bedrooms: 4
- Bathrooms: 3
- Full bathrooms: 3
- Main level bathrooms: 1
Rooms
- Room types: Living Room, Dining Room, Bedroom 3, Kitchen, Bedroom 1, Bathroom 1, Bathroom 2
Bedroom 1
- Level: Upper
Bedroom 1
- Level: Lower
Bedroom 3
- Level: Upper
Bathroom 1
- Level: Upper
Bathroom 1
- Level: Lower
Bathroom 2
- Level: Upper
Dining room
- Level: Main
Kitchen
- Level: Main
Living room
- Level: Main
Screened porch
- Level: Main
Heating
- Forced Air, Natural Gas
Cooling
- Central Air, Electric
Appliances
- Included: Electric Water Heater
Features
- Other, Dry Wall
- Flooring: Laminate
- Doors: Double Entry
- Windows: Double Pane Windows
- Basement: Other
- Has fireplace: No
Interior area
- Total structure area: 4,532
- Total interior livable area: 2,251 sqft
- Finished area above ground: 1,651
- Finished area below ground: 600
Property
Parking
- Total spaces: 2
- Parking features: Storage, Detached, Driveway, Off Street
- Garage spaces: 2
- Has uncovered spaces: Yes
Accessibility
- Accessibility features: None
Features
- Levels: Three
- Stories: 3
- Patio & porch: Screened Porch
- Exterior features: Rain Gutters
- Pool features: None
Lot
- Size: 7,500 Square Feet
Details
- Additional structures: Above Grade, Below Grade
- Parcel number: 17171904267
- Zoning: RSF65
- Special conditions: Standard
Construction
Type & style
- Home type: SingleFamily
- Architectural style: Colonial
- Property subtype: Single Family Residence
Materials
- Frame
- Foundation: Block
- Roof: Asphalt
Condition
- Very Good
- New construction: No
- Year built: 1926
Utilities & green energy
- Sewer: Public Sewer
- Water: Public
- Utilities for property: Electricity Available, Natural Gas Available, Water Available
Community & HOA
Community
- Subdivision: Mount Rainier
HOA
- Has HOA: No
Location
- Region: Mount Rainier
- Municipality: Mount Rainier
Financial & listing details
- Price per square foot: $222/sqft
- Tax assessed value: $379,433
- Annual tax amount: $7,630
- Date on market: 7/29/2026
- Listing agreement: Exclusive Right To Sell
- Listing terms: Cash,Conventional,FHA
- Ownership: Fee Simple
Estimated market value
$498,000
$473,000 - $523,000
$3,815/mo
Price history
| Date | Event | Price |
|---|---|---|
| 10/8/2026 | Price change | $2,999-16.7%$1/sqft |
Source: Bright MLS #MDPG2220576 Report a problem | ||
| 9/25/2026 | Listed for rent | $3,600$2/sqft |
Source: Bright MLS #MDPG2220576 Report a problem | ||
| 9/25/2026 | Price change | $499,999-9.1%$222/sqft |
Source:  Bright MLS #MDPG2212084 Report a problem Bright MLS #MDPG2212084 Report a problem | ||
| 8/12/2026 | Price change | $549,999-4.3%$244/sqft |
Source: Bright MLS #MDPG2212084 Report a problem | ||
| 7/29/2026 | Listed for sale | $574,999+194.9%$255/sqft |
Source: Bright MLS #MDPG2212084 Report a problem | ||
| 4/8/2004 | Sold | $195,000$87/sqft |
Source: Public Record Report a problem | ||
Public tax history
| Year | Property taxes | Tax assessment |
|---|---|---|
| 2026 | $7,738 +0.4% | $379,433 +5.2% |
| 2025 | $7,708 -35.4% | $360,767 +5.5% |
| 2024 | $11,929 +0.1% | $342,100 |
| 2023 | $11,912 +100.8% | $342,100 |
| 2022 | $5,932 -2.6% | $342,100 -1.3% |
| 2021 | $6,088 +5.2% | $346,500 +6.4% |
| 2020 | $5,785 +37% | $325,733 +14.6% |
| 2019 | $4,223 | $284,200 |
| 2018 | -- | $284,200 +16.5% |
| 2017 | $3,625 -26.4% | $243,967 +19.7% |
| 2016 | $4,924 | $203,733 +24.6% |
| 2015 | $4,924 | $163,500 |
| 2014 | $4,924 | $163,500 |
| 2013 | -- | $163,500 -31.3% |
| 2012 | -- | $238,100 |
| 2011 | -- | $238,100 |
| 2010 | -- | $238,100 -29% |
| 2009 | -- | $335,480 +20% |
| 2008 | -- | $279,476 +25.1% |
| 2007 | -- | $223,473 +33.4% |
| 2006 | -- | $167,470 +14.7% |
| 2005 | -- | $145,976 +17.3% |
| 2004 | -- | $124,483 +20.9% |
| 2003 | -- | $102,990 |
| 2002 | -- | $102,990 |
| 2001 | -- | $102,990 |
Find assessor info on the county website
Monthly payment
Est. payment
Payment breakdown
Explore the cost of this home by adjusting the details. Changes won't be saved.Climate risks
Neighborhood: 20712
Nearby schools
Schools provided by the listing agent
- District: Prince George's County Public Schools
Source: Bright MLS. This data may not be complete. We recommend contacting the local school district to confirm school assignments for this home.
Similar homes
- $450,0004 bd2 ba1.7k sqft5613 Queens Chapel Rd, Hyattsville, MD 20782For Sale

 MLS ID #MDPG2212122, Roger Behdin, Samson Properties. Bright MLS
 - $515,0006 bd3 ba2.3k sqft6206 61st Pl, Riverdale, MD 20737For Sale
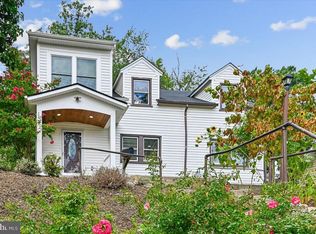 MLS ID #MDPG2215912, Katy Argueta, Keller Williams Preferred Properties. Bright MLS
 - $459,0003 bd3 ba1.5k sqft1106 45th Pl SE, Washington, DC 20019For Sale
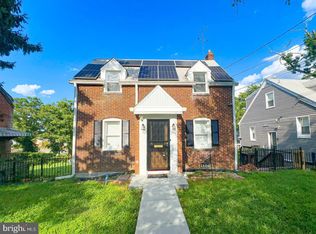 MLS ID #DCDC2286612, NWABUEZE OKWODU, Fairfax Realty Premier. Bright MLS
 - $459,9905 bd2 ba1.7k sqft9712 51st Ave, College Park, MD 20740For Sale
 MLS ID #MDPG2221944, Ferhana Desai, Realty Advantage of Maryland LLC. Bright MLS
 - $499,9006 bd3 ba2.2k sqft708 62nd Ave, Capitol Heights, MD 20743For SaleMLS ID #MDPG2189714, Lina Guerra Flores, Elite Properties, Inc.. Bright MLS
- $439,9904 bd1 ba1.5k sqft3606 Oliver St, Hyattsville, MD 20782For SaleMLS ID #MDPG2217494, Joseph Obeid, Samson Properties. Bright MLS
- $499,9003 bd2 ba1.2k sqft1640 L St NE, Washington, DC 20002For SaleMLS ID #DCDC2267796, Uzi Ogbuokiri, Long & Foster Real Estate, Inc.. Bright MLS
- $439,0004 bd2 ba1.1k sqft6411 Kilmer St, Landover, MD 20785For SaleMLS ID #MDPG2220140, Mr. Timothy Robinson, KW United. Bright MLS
- $335,0003 bd2 ba1.7k sqft5415 Powhatan Rd, Riverdale, MD 20737For SaleMLS ID #MDPG2221954, Frank Mcknew, RE/MAX Realty Group. Bright MLS
- $534,9006 bd2 ba2k sqft1222 Talbert St SE, Washington, DC 20020For SaleMLS ID #DCDC2285022, Mr. Dag Alemayehu, Samson Properties. Bright MLS
- $499,9996 bd6 ba2.5k sqft4302 Byers St, Capitol Heights, MD 20743For SaleMLS ID #MDPG2203820, Merlin Rodriguez, Long & Foster Real Estate, Inc.. Bright MLS
- $499,0004 bd3 ba1.4k sqft8509 Schultz Rd, Clinton, MD 20735For SaleMLS ID #MDPG2219430, ERICK VELASQUEZ, Samson Properties. Bright MLS
- $545,0006 bd3 ba2.4k sqft11309 Cherry Hill Rd, Beltsville, MD 20705For SaleMLS ID #MDPG2214480, Kiros Asmamaw, Heymann Realty, LLC. Bright MLS
- $499,9006 bd2 ba2k sqft9737 51st Ave, College Park, MD 20740For SaleMLS ID #MDPG2218182, Olga Flores, Samson Properties. Bright MLS
- $459,0004 bd3 ba1.2k sqft2011 Belfast Dr, Fort Washington, MD 20744For SaleMLS ID #MDPG2221080, Jason Greenwald, Independent Realty, Inc. Bright MLS
- $590,0004 bd2 ba1.4k sqft2005 Benning Rd NE, Washington, DC 20002For SaleMLS ID #DCDC2275904, Diego Rodriguez, Spring Hill Real Estate, LLC.. Bright MLS
- $405,0004 bd2 ba1.2k sqft8317 Schultz Rd, Clinton, MD 20735For SaleMLS ID #MDPG2221730, Cristian Sams, Samson Properties. Bright MLS
- $520,0003 bd2 ba2k sqft4315 8th St NW, Washington, DC 20011For SaleMLS ID #DCDC2284344, Julia Bernstein, The Agency DC. Bright MLS
- $569,9003 bd3 ba1.9k sqft9813 Braddock Rd, Silver Spring, MD 20903For SaleMLS ID #MDMC2256356, Lan Yin, LuxManor Real Estate, Inc. Bright MLS
- $549,9004 bd4 ba1.8k sqft3207 Superior Ln, Bowie, MD 20715For SaleMLS ID #MDPG2219414, Jose Paz, Long & Foster Real Estate, Inc.. Bright MLS
