Skip main navigation
Sold for $500,000
  • $500,000

    3109 Upshur St, Mount Rainier, MD 20712

    3beds
    1,804sqft
    Single Family Residence
    Built in 1953
    7,500 Square Feet Lot
    $503,600 Zestimate®
    $277/sqft
    $3,061 Estimated rent

    Home value

    $503,600

    Estimated sales range

    Not available

    $3,061/mo

    Zestimate® history
    Loading
    Loading...

    Owner options

    List your home for rent

    $3,061/mo

    Rent Zestimate®

    Find your next renter with Zillow Rental Manager. Plus, with online applications, you can quickly screen prospective tenants – for free.

    Learn more

    $3,061/mo

    Rent Zestimate®

    Refinance and save

    $3,149/mo

    Est. payment

    Refinancing to a lower rate could help reduce your monthly payments and save thousands over the life of the loan.

    See today's rates

    $3,149/mo

    Est. payment

    Explore your selling options

    Work with a Zillow partner agent

    Leverage their expertise and Zillow's premium Showcase listings to get your home seen by more buyers.

    Get started

    List with your own agent

    Get your home in front of millions of buyers by listing it on Zillow.

    Learn how to do it

    Sell it yourself

    Take full control of how buyers see your home on Zillow by listing For Sale by Owner (FSBO).

    List your home

    What's special

    Outdoor diningPersonal outdoor retreatOversized drivewaySpacious layoutTop-of-the-line stainless steel appliancesStunning kitchenCalacatta quartz countertops
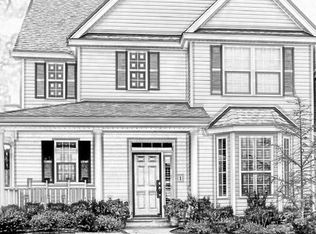
    Welcome to your dream home! This beautifully updated 3-bedroom, 2-full-bathroom property combines modern luxury with everyday comfort. Step inside to discover brand new luxury vinyl flooring that flows seamlessly throughout the entire home, creating a warm and inviting atmosphere. The heart of the home is the stunning kitchen, featuring all-new Calacatta quartz countertops and top-of-the-line stainless steel appliances—perfect for cooking and entertaining. The spacious layout is ideal for family gatherings and making lasting memories. Enjoy peace of mind with a brand new HVAC system and tankless water heater, ensuring year-round comfort and efficiency. Outside, you'll find a detached 2-car garage and an oversized driveway, providing ample parking and storage options. Step outside and enjoy your brand new deck, perfect for outdoor dining, relaxing, or entertaining. Whether it's a morning coffee or evening BBQ, this space will be your personal outdoor retreat. This home is not just a place to live; it’s a lifestyle upgrade. Don’t miss your chance to make it yours! Schedule a showing today and experience all this property has to offer.

    Zillow last checked:

    Listing updated:

    Listed by:

    Malcolm A Brown 301-648-0666,

    Real Broker, LLC,

    Listing Team: Happy Homes

    Bought with:

    Rob Johnston, 0225084534

    Samson Properties

    Source: Bright MLS,MLS#: MDPG2128276MLS Logo

    Facts & features

    Interior

    Bedrooms & bathrooms
    • Bedrooms: 3
    • Bathrooms: 2
    • Full bathrooms: 2
    • Main level bathrooms: 1
    • Main level bedrooms: 2
    Basement
    • Area: 884
    Heating
    • Forced Air, Natural Gas
    Cooling
    • Central Air, Electric
    Appliances
    • Included: Stainless Steel Appliance(s), Oven/Range - Gas, Microwave, Dryer, Water Heater, Washer, Trash Compactor, Gas Water Heater
    • Laundry: In Basement
    Features
    • Breakfast Area, Combination Kitchen/Dining, Entry Level Bedroom, Family Room Off Kitchen, Floor Plan - Traditional, Eat-in Kitchen, Kitchen Island, Pantry, Dry Wall
    • Flooring: Luxury Vinyl
    • Windows: Bay/Bow, Double Hung
    • Basement: Other
    • Has fireplace: No
    Interior area
    • Total structure area: 1,804
    • Total interior livable area: 1,804 sqft
    • Finished area above ground: 920
    • Finished area below ground: 884

    Property

    Parking
    • Total spaces: 4
    • Parking features: Oversized, Asphalt, Detached
    • Garage spaces: 4
    • Has uncovered spaces: Yes
    Accessibility
    • Accessibility features: None
    Features
    • Levels: Two
    • Stories: 2
    • Patio & porch: Deck
    • Exterior features: Awning(s)
    • Pool features: None
    Lot
    • Size: 7,500 sqft
    • Features: Front Yard, Rear Yard
    Details
    • Additional structures: Above Grade, Below Grade
    • Parcel number: 17171843309
    • Zoning: RSF65
    • Special conditions: Standard
    • Other equipment: None

    Construction

    Type & style
    • Home type: SingleFamily
    • Architectural style: Ranch/Rambler
    • Property subtype: Single Family Residence
    Materials
    • Brick
    • Foundation: Block
    • Roof: Architectural Shingle
    Condition
    • Excellent
    • New construction: No
    • Year built: 1953

    Utilities & green energy

    • Sewer: Public Sewer
    • Water: Public

    Community & neighborhood

    Location
    • Region: Mount Rainier
    • Subdivision: Mount Rainier
    • Municipality: Mount Rainier

    Other

    Other facts
    • Listing agreement: Exclusive Right To Sell
    • Listing terms: Cash,Conventional,FHA,Private Financing Available,VA Loan,Other
    • Ownership: Fee Simple

    Price history

    DateEventPrice
    11/22/2024Sold$500,000+6.6%$277/sqft
    Source: Bright MLS #MDPG2128276 Report a problem
    10/23/2024Contingent$469,000$260/sqft
    Source: Bright MLS #MDPG2128276 Report a problem
    10/10/2024Listed for sale$469,000+49.8%$260/sqft
    Source: Bright MLS #MDPG2128276 Report a problem
    2/2/2024Sold$313,000+4.3%$174/sqft
    Source: Bright MLS #MDPG2096132 Report a problem
    1/16/2024Pending sale$300,000$166/sqft
    Source: Bright MLS #MDPG2096132 Report a problem
    12/21/2023Listed for sale$300,000$166/sqft
    Source: Bright MLS #MDPG2096132 Report a problem

    Public tax history

    YearProperty taxesTax assessment
    2025$8,541 -33.9%$400,167 +8.1%
    2024$12,912 +1.3%$370,300 +1.1%
    2023$12,751 +98.6%$366,200 -1.1%
    2022$6,421 +2.1%$370,300 +3.4%
    2021$6,290 +2%$358,000 +3.1%
    2020$6,167 +27.4%$347,233 +6.6%
    2019$4,840 $325,700
    2018-- $325,700 +12.8%
    2017$4,289 +10.6%$288,633 +14.7%
    2016$3,877 $251,567 +17.3%
    2015$3,877 $214,500
    2014$3,877 $214,500
    2013-- $214,500 -7.1%
    2012-- $231,000
    2011-- $231,000
    2010-- $231,000 -29.6%
    2009-- $328,310 +23.7%
    2008-- $265,512 -13.3%
    2007-- $306,133 +51%
    2006-- $202,670 +12.3%
    2005-- $180,436 +14.1%
    2004-- $158,203 +16.4%
    2003-- $135,970
    2002-- $135,970 +0.9%
    2001-- $134,723

    Find assessor info on the county website

    Neighborhood: 20712

    Nearby schools

    GreatSchools rating
    Schools provided by the listing agent
    • District: Prince George's County Public Schools

    Source: Bright MLS. This data may not be complete. We recommend contacting the local school district to confirm school assignments for this home.

    Get a cash offer in 3 minutes
    Find out how much your home could sell for in as little as 3 minutes with a no-obligation cash offer.
    Estimated market value
    $503,600
    Get a cash offer in 3 minutes
    Find out how much your home could sell for in as little as 3 minutes with a no-obligation cash offer.
    Estimated market value
    $503,600